An exceptional turnkey investment opportunity for US and international buyers — 4508 Target Blvd, Kissimmee, FL 34746 offers a spacious 8-bedroom, 5-bathroom short-term rental in one of Central Florida's most in-demand vacation markets. As an established short-term rental with stable business, this property delivers immediate income potential with no need to build a rental operation from scratch — an ideal addition to a U.S. investment portfolio. Every bedroom has its own theme, giving guests a fun, memorable stay from the moment they walk in. The converted garage has been transformed into a large themed room, a standout feature that adds extra living and entertainment space for large groups. With 8 bedrooms and 5 bathrooms, the home comfortably accommodates large parties while still giving everyone their own space. Recent updates include a new dryer (July 2025), a new sofa (June 2026), and a full HVAC cleaning (August 2026), new washer (October 2026)— all ready for the next guest. Don't miss this well-positioned, income-producing property in Kissimmee — schedule your showing today.
For sale
$789,000
4508 TARGET BOULEVARD, KISSIMMEE, FL 34746
8beds
4,289sqft
Single Family Residence
Built in 2020
5,663 Square Feet Lot
$759,000 Zestimate®
$184/sqft
$418/mo HOA
What's special
Comfortably accommodates large parties
- 9 days
- 148
- 9
Likely to sell faster than
Zillow last checked:
Listing updated:
Listed by:
Yukey Hoo 407-937-8888,
U KEY REALTY 407-937-8888,
Quincy Meng 929-326-8006,
U KEY REALTY
Source: Stellar MLS,MLS#: O6453027 Originating MLS: Orlando Regional
Facts & features
Interior
Bedrooms & bathrooms
- Bedrooms: 8
- Bathrooms: 5
- Full bathrooms: 5
Primary bedroom
- Features: Walk-In Closet(s)
- Level: First
- Area: 192 Square Feet
- Dimensions: 12x16
Bedroom 2
- Features: Walk-In Closet(s)
- Level: First
- Area: 143 Square Feet
- Dimensions: 11x13
Bedroom 3
- Features: Storage Closet
- Level: Second
- Area: 132 Square Feet
- Dimensions: 11x12
Bedroom 4
- Features: Storage Closet
- Level: Second
- Area: 144 Square Feet
- Dimensions: 12x12
Bedroom 5
- Features: Storage Closet
- Level: Second
- Area: 144 Square Feet
- Dimensions: 12x12
Dining room
- Level: First
- Area: 204 Square Feet
- Dimensions: 12x17
Game room
- Level: First
- Area: 400 Square Feet
- Dimensions: 20x20
Kitchen
- Level: First
- Area: 154 Square Feet
- Dimensions: 11x14
Living room
- Features: No Closet
- Level: First
- Area: 266 Square Feet
- Dimensions: 14x19
Loft
- Level: Second
- Area: 240 Square Feet
- Dimensions: 15x16
Media room
- Level: Second
- Area: 273 Square Feet
- Dimensions: 21x13
Heating
- Central
Cooling
- Central Air
Appliances
- Included: Convection Oven, Dishwasher, Disposal, Dryer, Electric Cooktop, Electric Water Heater, Microwave, Refrigerator, Washer
- Laundry: Laundry Room
Features
- Built-in Features, Eating Space In Kitchen, Smart Home, Stone Counters, Thermostat, Walk-In Closet(s)
- Flooring: Carpet, Ceramic Tile
- Doors: Outdoor Grill
- Has fireplace: No
- Furnished: Yes
Interior area
- Total structure area: 5,663
- Total interior livable area: 4,289 sqft
Video & virtual tour
Property
Parking
- Total spaces: 2
- Parking features: Garage - Attached
- Attached garage spaces: 2
Features
- Levels: Two
- Stories: 2
- Exterior features: Outdoor Grill, Private Entrance
- Has private pool: Yes
- Pool features: In Ground, Heated
- Has spa: Yes
- Spa features: In Ground
Lot
- Size: 5,663 Square Feet
Details
- Parcel number: 122528511300011370
- Zoning: X
- Special conditions: None
Construction
Type & style
- Home type: SingleFamily
- Property subtype: Single Family Residence
Materials
- Stucco
- Foundation: Slab
- Roof: Shingle
Condition
- New construction: No
- Year built: 2020
Utilities & green energy
- Sewer: Public Sewer
- Water: None
- Utilities for property: Cable Connected, Electricity Available, Sewer Available, Water Available
Community & HOA
Community
- Features: Clubhouse, Fitness Center, Gated Community - Guard, No Truck/RV/Motorcycle Parking, Park, Playground, Pool, Sidewalks
- Pet fee: $0 monthly
- Subdivision: COVE AT STOREY LAKE II
HOA
- Has HOA: Yes
- Amenities included: Basketball Court, Clubhouse, Fitness Center, Gated, Playground, Pool
- Services included: Trash
- HOA fee: $418 monthly
- HOA name: Storey Lake/ the icon team
Location
- Region: Kissimmee
Financial & listing details
- Price per square foot: $184/sqft
- Tax assessed value: $724,000
- Annual tax amount: $12,848
- Date on market: 10/27/2026
- Cumulative days on market: 9 days
- Ownership: Fee Simple
- Total actual rent: 0
- Electric utility on property: Yes
- Road surface type: Concrete
Estimated market value
$759,000
$721,000 - $797,000
$5,905/mo
Price history
| Date | Event | Price |
|---|---|---|
| 10/27/2026 | Listed for sale | $789,000+42.8%$184/sqft |
Source:  Stellar MLS #O6453027 Report a problem | ||
| 10/8/2020 | Sold | $552,400$129/sqft |
Source: Public Record Report a problem | ||
Public tax history
| Year | Property taxes | Tax assessment |
|---|---|---|
| 2025 | $12,848 +1.8% | $724,000 -8.4% |
| 2024 | $12,624 +9.9% | $790,400 +12.3% |
| 2023 | $11,487 +8.1% | $703,900 +18.3% |
| 2022 | $10,624 +5.3% | $594,800 +19.6% |
| 2021 | $10,085 +269.9% | $497,500 +1143.8% |
| 2020 | $2,726 +16.5% | $40,000 +100% |
| 2019 | $2,340 | $20,000 |
Find assessor info on the county website
Monthly payment
Est. payment
Payment breakdown
Explore the cost of this home by adjusting the details. Changes won't be saved.Climate risks
Neighborhood: 34746
Similar homes
- $810,0008 bd5 ba4.2k sqft4522 NARRATIVE LANE, KISSIMMEE, FL 34746For Sale
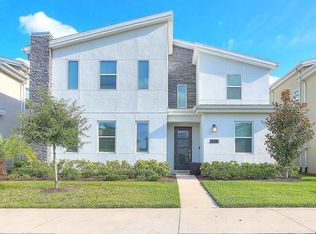
 MLS ID #O6454125, Johnathon Candelario, PREFERRED SHORE LLC. Stellar MLS
- $799,0008 bd5 ba4.2k sqft4557 TARGET BOULEVARD, KISSIMMEE, FL 34746For Sale
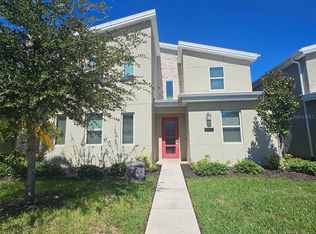 MLS ID #O6449345, Jie Liu, FLORIDA REALTY INVESTMENTS. Stellar MLS
- $739,0007 bd6 ba3.8k sqft4553 TARGET BOULEVARD, KISSIMMEE, FL 34746For Sale
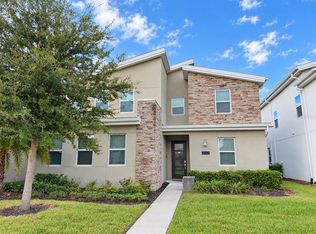 MLS ID #O6452236, Andre Kressler, KRESSLER REAL ESTATE. Stellar MLS
- $809,0008 bd5 ba4.2k sqft4550 NARRATIVE LANE, KISSIMMEE, FL 34746For Sale
 MLS ID #O6445754, Erika Gao, RC GROUP REALTY LLC. Stellar MLS
- $799,9999 bd5 ba4.2k sqft4547 NARRATIVE LANE, KISSIMMEE, FL 34746For SaleMLS ID #S5151506, Stephen Richards, TERRABELLA REALTY. Stellar MLS
- $798,0007 bd6 ba3.7k sqft2701 BOOKMARK DRIVE, KISSIMMEE, FL 34746For SaleMLS ID #S5147113, Aria Pedroso, CHARLES RUTENBERG REALTY ORLANDO. Stellar MLS
- $715,0008 bd5 ba4.3k sqft4536 TARGET BOULEVARD, KISSIMMEE, FL 34746For SaleMLS ID #O6423655, Brad Rogers, HOLIDAY REALTY LLC. Stellar MLS
- $699,0008 bd5 ba4.2k sqft2846 BOOKMARK DRIVE, KISSIMMEE, FL 34746For SaleMLS ID #O6437497, Grace Ren, US RELIANCE SOLUTIONS INC. Stellar MLS
- $848,0008 bd5 ba4.4k sqft2874 STANZA COURT, KISSIMMEE, FL 34746For SaleMLS ID #O6435877, Margaret Wu, MARVIEW INTERNATIONAL REALTY LLC. Stellar MLS
- $879,0009 bd5 ba4.2k sqft2860 BOOKMARK DRIVE, KISSIMMEE, FL 34746For SaleMLS ID #S5157854, Samantha Cocati, LA ROSA REALTY LLC. Stellar MLS
- $898,0009 bd5 ba4.2k sqft2703 BOOKMARK DRIVE, KISSIMMEE, FL 34746For SaleMLS ID #O6436943, Wendy Lin, SPRINGHILL PROPERTIES LLC. Stellar MLS
- $880,0008 bd5 ba4.2k sqft4542 NARRATIVE LANE, KISSIMMEE, FL 34746For SaleMLS ID #O6380260, Guanhua Zhang, KN PREMIER REALTY, INC. Stellar MLS
- $899,0009 bd5 ba4.2k sqft2746 OXYMORON WAY, KISSIMMEE, FL 34746For SaleMLS ID #O6430382, Andrea Pointon, POINTON REALTY INC. Stellar MLS
- $915,0009 bd5 ba4.2k sqft4525 TARGET BOULEVARD, KISSIMMEE, FL 34746For SaleMLS ID #O6418919, Glauco Pochine, THE FLORIDA LOUNGE REALTY LLC. Stellar MLS
- $889,0007 bd5 ba3.9k sqft2790 OXYMORON WAY, KISSIMMEE, FL 34746For SaleMLS ID #O6408034, Ping Song, SUNSHINE GROUP USA, INC. Stellar MLS
- $940,0009 bd5 ba4.2k sqft2854 BOOKMARK DRIVE, KISSIMMEE, FL 34746For SaleMLS ID #O6411133, Manuella Benrhanem, PA, KAZA REAL ESTATE LLC. Stellar MLS
- $899,9008 bd5 ba3.9k sqft2901 PROTAGONIST STREET, KISSIMMEE, FL 34746For SaleMLS ID #O6443265, shuoyan Liu, CHARLES RUTENBERG REALTY ORLANDO. Stellar MLS
- $700,0005 bd5 ba2.9k sqft2813 BOOKMARK DRIVE, KISSIMMEE, FL 34746For SaleMLS ID #O6439221, Nayi Torres, AXEN REALTY LLC. Stellar MLS
- $829,9009 bd5 ba4.2k sqft2965 PROTAGONIST STREET, KISSIMMEE, FL 34746For SaleMLS ID #O6415462, Wenyu Wang, ANTS REALTY LLC. Stellar MLS
