This beautiful enormous 4289 sqft home offers 9(converted from 8) bedrooms 5 bathrooms is built for vacation rental and family getaway with spacious 9'4" ceilings on the main floor, GE appliances and quartz stone countertops, professional decorated with hand drawn wall decor and magical Disney themed rooms, game room, and screen lanai over private heated pool and spa. Within Storey Lake Resort, the gated resort offers top-notch amenities including a lazy river, kayak rentals, water slides, resort pool and spa, and fitness center. Located just 10 minutes from Disney theme park, Disney Springs, Shopping Center, Supermarket, Restaurant and 20 minutes from Orlando International Airport, the location of this home is unbeatabe. Don't miss out, request a showing today.
For sale
$799,000
4557 TARGET BOULEVARD, KISSIMMEE, FL 34746
8beds
4,289sqft
Single Family Residence
Built in 2020
5,663 Square Feet Lot
$774,000 Zestimate®
$186/sqft
$569/mo HOA
What's special
Gated resortQuartz stone countertopsMagical disney themed roomsGame roomGe appliances
- 25 days
- 148
- 3
Likely to sell faster than
Zillow last checked:
Listing updated:
Listed by:
Jie Liu 646-346-3613,
FLORIDA REALTY INVESTMENTS 407-207-2220
Source: Stellar MLS,MLS#: O6449345 Originating MLS: Orlando Regional
Facts & features
Interior
Bedrooms & bathrooms
- Bedrooms: 8
- Bathrooms: 5
- Full bathrooms: 5
Rooms
- Room types: Loft, Media Room
Primary bedroom
- Features: Ceiling Fan(s), Walk-In Closet(s)
- Level: First
- Area: 192 Square Feet
- Dimensions: 12x16
Other
- Features: Ceiling Fan(s), No Closet
- Level: Second
- Area: 273 Square Feet
- Dimensions: 21x13
Bedroom 1
- Features: Ceiling Fan(s), Built-in Closet
- Level: First
- Area: 143 Square Feet
- Dimensions: 11x13
Bedroom 2
- Features: Ceiling Fan(s), Built-in Closet
- Level: First
- Area: 143 Square Feet
- Dimensions: 11x13
Bedroom 3
- Features: Ceiling Fan(s), Built-in Closet
- Level: Second
- Area: 132 Square Feet
- Dimensions: 11x12
Bedroom 4
- Features: Ceiling Fan(s), Built-in Closet
- Level: Second
- Area: 144 Square Feet
- Dimensions: 12x12
Bedroom 5
- Features: Ceiling Fan(s), Built-in Closet
- Level: Second
- Area: 144 Square Feet
- Dimensions: 12x12
Dining room
- Features: Kitchen Island
- Level: First
- Area: 204 Square Feet
- Dimensions: 12x17
Game room
- Features: Ceiling Fan(s)
- Level: First
- Area: 400 Square Feet
- Dimensions: 20x20
Kitchen
- Level: First
- Area: 154 Square Feet
- Dimensions: 11x14
Living room
- Level: First
- Area: 266 Square Feet
- Dimensions: 14x19
Loft
- Level: Second
- Area: 240 Square Feet
- Dimensions: 15x16
Heating
- Electric, Heat Pump
Cooling
- Central Air
Appliances
- Included: Dishwasher, Disposal, Dryer, Microwave, Range, Refrigerator, Washer
- Laundry: Laundry Closet
Features
- Ceiling Fan(s), High Ceilings, Living Room/Dining Room Combo, Open Floorplan, Primary Bedroom Main Floor, Walk-In Closet(s)
- Flooring: Carpet, Tile
- Doors: Sliding Doors
- Windows: Window Treatments
- Has fireplace: No
- Furnished: Yes
Interior area
- Total structure area: 4,707
- Total interior livable area: 4,289 sqft
Video & virtual tour
Property
Parking
- Parking features: Off Street
Features
- Levels: Two
- Stories: 2
- Patio & porch: Rear Porch, Screened
- Exterior features: Irrigation System, Lighting, Sidewalk, Sprinkler Metered
- Has private pool: Yes
- Pool features: In Ground, Child Safety Fence, Deck, Heated, Lighting, Screen Enclosure
- Has spa: Yes
- Spa features: Heated, In Ground
Lot
- Size: 5,663 Square Feet
Details
- Parcel number: 122528511300011640
- Zoning: RES
- Special conditions: None
Construction
Type & style
- Home type: SingleFamily
- Architectural style: Contemporary
- Property subtype: Single Family Residence
Materials
- Block, Concrete, Stone, Stucco, Wood Frame (FSC Certified)
- Foundation: Slab
- Roof: Metal
Condition
- New construction: No
- Year built: 2020
Utilities & green energy
- Sewer: Public Sewer
- Water: Public
- Utilities for property: Cable Connected, Electricity Connected, Sewer Connected, Water Connected
Community & HOA
Community
- Features: Clubhouse, Deed Restrictions, Fitness Center, Gated Community - No Guard, Playground, Pool, Restaurant, Sidewalks, Tennis Court(s)
- Security: Smoke Detector(s)
- Pet fee: $0 monthly
- Subdivision: COVE AT STOREY LAKE II
HOA
- Has HOA: Yes
- Amenities included: Pool, Spa/Hot Tub
- Services included: Community Pool, Internet, Maintenance Grounds, Recreational Facilities, Trash
- HOA fee: $569 monthly
- HOA name: Icon Management/Floyd Gumbs
Location
- Region: Kissimmee
Financial & listing details
- Price per square foot: $186/sqft
- Tax assessed value: $724,000
- Annual tax amount: $12,491
- Date on market: 10/12/2026
- Cumulative days on market: 26 days
- Listing terms: Cash,Conventional
- Ownership: Fee Simple
- Total actual rent: 0
- Electric utility on property: Yes
- Road surface type: Asphalt, Paved
Estimated market value
$774,000
$735,000 - $813,000
$5,905/mo
Price history
| Date | Event | Price |
|---|---|---|
| 10/13/2026 | Listed for sale | $799,000+51.6%$186/sqft |
Source:  Stellar MLS #O6449345 Report a problem | ||
| 10/8/2020 | Sold | $526,900$123/sqft |
Source: Public Record Report a problem | ||
Public tax history
| Year | Property taxes | Tax assessment |
|---|---|---|
| 2025 | $12,492 +2.2% | $724,000 -8.4% |
| 2024 | $12,220 +7.5% | $790,400 +12.3% |
| 2023 | $11,363 +10.5% | $703,900 +18.3% |
| 2022 | $10,286 +7.8% | $594,800 +19.6% |
| 2021 | $9,539 +193% | $497,500 +1143.8% |
| 2020 | $3,256 +39.1% | $40,000 +100% |
| 2019 | $2,340 | $20,000 |
Find assessor info on the county website
Monthly payment
Est. payment
Payment breakdown
Explore the cost of this home by adjusting the details. Changes won't be saved.Climate risks
Neighborhood: 34746

Similar homes
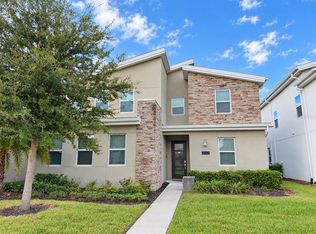
- $789,0008 bd5 ba4.2k sqft4508 TARGET BOULEVARD, KISSIMMEE, FL 34746For Sale

 MLS ID #O6453027, Yukey Hoo, U KEY REALTY. Stellar MLS
- $810,0008 bd5 ba4.2k sqft4522 NARRATIVE LANE, KISSIMMEE, FL 34746For Sale
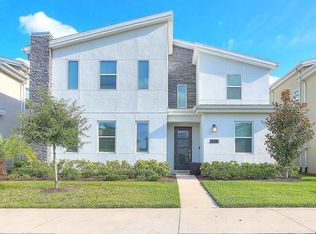 MLS ID #O6454125, Johnathon Candelario, PREFERRED SHORE LLC. Stellar MLS
- $809,0008 bd5 ba4.2k sqft4550 NARRATIVE LANE, KISSIMMEE, FL 34746For Sale
 MLS ID #O6445754, Erika Gao, RC GROUP REALTY LLC. Stellar MLS
- $825,0009 bd5 ba3.9k sqft4533 TARGET Boulevard, Kissimmee, FL 34746For Sale
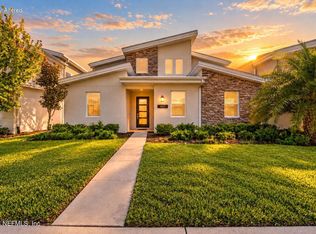 MLS ID #2169936, GUILHERME VERSIANI. realMLS
- $739,0007 bd6 ba3.8k sqft4553 TARGET BOULEVARD, KISSIMMEE, FL 34746For SaleMLS ID #O6452236, Andre Kressler, KRESSLER REAL ESTATE. Stellar MLS
- $799,9999 bd5 ba4.2k sqft4547 NARRATIVE LANE, KISSIMMEE, FL 34746For SaleMLS ID #S5151506, Stephen Richards, TERRABELLA REALTY. Stellar MLS
- $798,0007 bd6 ba3.7k sqft2701 BOOKMARK DRIVE, KISSIMMEE, FL 34746For SaleMLS ID #S5147113, Aria Pedroso, CHARLES RUTENBERG REALTY ORLANDO. Stellar MLS
- $848,0008 bd5 ba4.4k sqft2874 STANZA COURT, KISSIMMEE, FL 34746For SaleMLS ID #O6435877, Margaret Wu, MARVIEW INTERNATIONAL REALTY LLC. Stellar MLS
- $879,0009 bd5 ba4.2k sqft2860 BOOKMARK DRIVE, KISSIMMEE, FL 34746For SaleMLS ID #S5157854, Samantha Cocati, LA ROSA REALTY LLC. Stellar MLS
- $715,0008 bd5 ba4.3k sqft4536 TARGET BOULEVARD, KISSIMMEE, FL 34746For SaleMLS ID #O6423655, Brad Rogers, HOLIDAY REALTY LLC. Stellar MLS
- $699,0008 bd5 ba4.2k sqft2846 BOOKMARK DRIVE, KISSIMMEE, FL 34746For SaleMLS ID #O6437497, Grace Ren, US RELIANCE SOLUTIONS INC. Stellar MLS
- $898,0009 bd5 ba4.2k sqft2703 BOOKMARK DRIVE, KISSIMMEE, FL 34746For SaleMLS ID #O6436943, Wendy Lin, SPRINGHILL PROPERTIES LLC. Stellar MLS
- $880,0008 bd5 ba4.2k sqft4542 NARRATIVE LANE, KISSIMMEE, FL 34746For SaleMLS ID #O6380260, Guanhua Zhang, KN PREMIER REALTY, INC. Stellar MLS
- $915,0009 bd5 ba4.2k sqft4525 TARGET BOULEVARD, KISSIMMEE, FL 34746For SaleMLS ID #O6418919, Glauco Pochine, THE FLORIDA LOUNGE REALTY LLC. Stellar MLS
- $899,0009 bd5 ba4.2k sqft2746 OXYMORON WAY, KISSIMMEE, FL 34746For SaleMLS ID #O6430382, Andrea Pointon, POINTON REALTY INC. Stellar MLS
- $940,0009 bd5 ba4.2k sqft2854 BOOKMARK DRIVE, KISSIMMEE, FL 34746For SaleMLS ID #O6411133, Manuella Benrhanem, PA, KAZA REAL ESTATE LLC. Stellar MLS
- $829,9009 bd5 ba4.2k sqft2965 PROTAGONIST STREET, KISSIMMEE, FL 34746For SaleMLS ID #O6415462, Wenyu Wang, ANTS REALTY LLC. Stellar MLS
- $950,0008 bd5 ba4.2k sqft2830 STOREY COVE AVENUE, KISSIMMEE, FL 34746For SaleMLS ID #O6353541, Mariana Casaburi, MS LAND & BUILDING LLC. Stellar MLS
- $700,0005 bd5 ba2.9k sqft2813 BOOKMARK DRIVE, KISSIMMEE, FL 34746For SaleMLS ID #O6439221, Nayi Torres, AXEN REALTY LLC. Stellar MLS
- $899,9008 bd5 ba3.9k sqft2901 PROTAGONIST STREET, KISSIMMEE, FL 34746For SaleMLS ID #O6443265, shuoyan Liu, CHARLES RUTENBERG REALTY ORLANDO. Stellar MLS
