Skip main navigation
Sold for $850,000
  • $850,000

    4561 Target Blvd, Kissimmee, FL 34746

    9beds
    4,289sqft
    Single Family Residence
    Built in 2020
    5,663 Square Feet Lot
    $810,800 Zestimate®
    $198/sqft
    $6,921 Estimated rent

    Home value

    $810,800

    $754,000 - $868,000

    $6,921/mo

    Zestimate® history
    Loading
    Loading...

    Owner options

    List your home for rent

    $6,921/mo

    Rent Zestimate®

    Find your next renter with Zillow Rental Manager. Plus, with online applications, you can quickly screen prospective tenants – for free.

    Learn more

    $6,921/mo

    Rent Zestimate®

    Refinance and save

    $6,074/mo

    Est. payment

    Refinancing to a lower rate could help reduce your monthly payments and save thousands over the life of the loan.

    See today's rates

    $6,074/mo

    Est. payment

    Explore your selling options

    Work with a Zillow partner agent

    Leverage their expertise and Zillow's premium Showcase listings to get your home seen by more buyers.

    Get started

    List with your own agent

    Get your home in front of millions of buyers by listing it on Zillow.

    Learn how to do it

    Sell it yourself

    Take full control of how buyers see your home on Zillow by listing For Sale by Owner (FSBO).

    List your home

    What's special

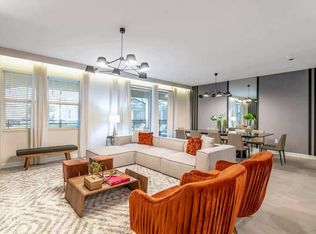
    VACATION HOME in STOREY LAKE! This stunning FULLY FURNISHED 9 bedroom home is located in the prestigious Storey Lake Resort. Built in 2020 with over 4,200 square feet of living space, guaranteed to bring joy from the moment you step inside. The grand entrance leads you to a massive Toy Story themed bedroom with four full size beds. Additionally, two king bedrooms are located downstairs. Open concept living area combines the kitchen, living room, and dining room, providing a warm and inviting atmosphere. The sliding glass doors in the living room grant access to the pool area. HEATED POOL and SPA. Relax in the spacious covered patio area. The master bedroom's ensuite bathroom can be accessed directly from the pool area. Venturing upstairs, you'll be greeted by the Avengers-themed loft, complete with arcade games for endless entertainment. Princess and Mickey themed bedrooms. And let's not forget the Star Wars themed home theater room. It's turnkey and ready for a new owner to create cherished memories. This GATED COMMUNITY and offers TWO AMENITY CENTERS, including the Bronson Club located just a short distance away. Within the resort, you'll find amenities such as swimming pools, water slides, lazy river, playgrounds, basketball, tennis, and sand volleyball courts, a fitness center, and a mini-golf course, and so much more! This home offers easy access to Disney via the Osceola Parkway. Easy access to I-4, facilitating trips to local attractions, restaurants, shopping and entertainment. If you're ready to enjoy this magnificent home, Call today to schedule your private showing!

    Zillow last checked:

    Listing updated:

    Listing Provided by:

    Janet McQuagge 407-927-7399,

    REMAX PREMIER PROPERTIES 407-343-4245

    Bought with:

    Erika Castellani, 3537841

    WRA BUSINESS & REAL ESTATE

    Source: Stellar MLS,MLS#: S5098371MLS LogoOriginating MLS: Osceola

    Facts & features

    Interior

    Bedrooms & bathrooms
    • Bedrooms: 9
    • Bathrooms: 5
    • Full bathrooms: 5
    Primary bedroom
    • Features: Built-in Closet
    • Level: First
    • Dimensions: 13x11
    Other
    • Features: Built-in Closet
    • Level: Second
    • Dimensions: 12x12
    Other
    • Features: Built-in Closet
    • Level: Second
    • Dimensions: 12x12
    Other
    • Features: Built-in Closet
    • Level: Second
    • Dimensions: 11x12
    Other
    • Features: Built-in Closet
    • Level: Second
    • Dimensions: 12x11
    Bedroom 2
    • Features: Walk-In Closet(s)
    • Level: First
    • Dimensions: 19x21
    Bedroom 3
    • Features: Built-in Closet
    • Level: First
    • Dimensions: 12x12
    Bedroom 4
    • Features: Built-in Closet
    • Level: Second
    • Dimensions: 12x12
    Bedroom 5
    • Features: Built-in Closet
    • Level: Second
    • Dimensions: 12x12
    Dining room
    • Level: First
    • Dimensions: 17x10
    Kitchen
    • Level: First
    • Dimensions: 13x14
    Living room
    • Level: First
    • Dimensions: 15x20
    Loft
    • Level: Second
    • Dimensions: 16x15
    Media room
    • Level: Second
    • Dimensions: 21x13
    Heating
    • Central
    Cooling
    • Central Air
    Appliances
    • Included: Dishwasher, Disposal, Dryer, Electric Water Heater, Microwave, Range, Refrigerator, Washer
    • Laundry: Inside, Laundry Closet
    Features
    • Ceiling Fan(s), High Ceilings, Living Room/Dining Room Combo, Open Floorplan, Primary Bedroom Main Floor, PrimaryBedroom Upstairs, Solid Surface Counters, Solid Wood Cabinets, Split Bedroom, Walk-In Closet(s)
    • Flooring: Carpet, Tile
    • Doors: Sliding Doors
    • Windows: Blinds, Rods, Window Treatments
    • Has fireplace: No
    • Furnished: Yes
    Interior area
    • Total structure area: 4,707
    • Total interior livable area: 4,289 sqft

    Property

    Parking
    • Parking features: Common
    Features
    • Levels: Two
    • Stories: 2
    • Patio & porch: Covered, Rear Porch, Screened
    • Exterior features: Rain Gutters, Sidewalk
    • Has private pool: Yes
    • Pool features: Child Safety Fence, Gunite, Heated, In Ground, Outside Bath Access, Screen Enclosure
    • Has spa: Yes
    • Spa features: Heated, In Ground
    Lot
    • Size: 5,663 sqft
    • Features: Landscaped
    Details
    • Parcel number: 122528511300011630
    • Zoning: RES
    • Special conditions: None

    Construction

    Type & style
    • Home type: SingleFamily
    • Architectural style: Custom
    • Property subtype: Single Family Residence
    Materials
    • Block
    • Foundation: Slab
    • Roof: Shingle
    Condition
    • New construction: No
    • Year built: 2020

    Utilities & green energy

    • Sewer: Public Sewer
    • Water: Public
    • Utilities for property: BB/HS Internet Available, Cable Connected, Public, Sewer Connected, Water Connected

    Community & neighborhood

    Security
    • Security features: Smoke Detector(s)
    Community
    • Community features: Clubhouse, Fitness Center, Gated Community - No Guard, Park, Playground, Pool, Sidewalks
    Location
    • Region: Kissimmee
    • Subdivision: STOREY LAKE

    HOA & financial

    HOA
    • Has HOA: Yes
    • HOA fee: $496 monthly
    • Services included: Cable TV, Community Pool, Internet, Maintenance Grounds, Recreational Facilities, Trash
    • Association name: Icon Managment
    • Association phone: 407-787-8702
    • Second association name: Icon Managment
    Other fees
    • Pet fee: $0 monthly
    Other financial information
    • Total actual rent: 0

    Other

    Other facts
    • Listing terms: Cash,Conventional
    • Ownership: Fee Simple
    • Road surface type: Paved, Concrete

    Price history

    DateEventPrice
    6/21/2024Sold$850,000-2.9%$198/sqft
    Source: Stellar MLS #S5098371 Report a problem
    5/23/2024Pending sale$875,000$204/sqft
    Source: Stellar MLS #S5098371 Report a problem
    5/10/2024Price change$875,000-2.8%$204/sqft
    Source: Stellar MLS #S5098371 Report a problem
    4/2/2024Price change$899,900-2.7%$210/sqft
    Source: Stellar MLS #S5098371 Report a problem
    1/26/2024Listed for sale$925,000+51%$216/sqft
    Source: Stellar MLS #S5098371 Report a problem
    6/8/2020Sold$612,400$143/sqft
    Source: Public Record Report a problem

    Public tax history

    YearProperty taxesTax assessment
    2025$12,989 +1.9%$724,000 -8.4%
    2024$12,743 +12.2%$790,400 +12.3%
    2023$11,363 +10.5%$703,900 +18.3%
    2022$10,286 +7.8%$594,800 +19.6%
    2021$9,539 +193%$497,500 +1143.8%
    2020$3,256 +39.1%$40,000 +100%
    2019$2,340 $20,000

    Find assessor info on the county website

    Neighborhood: 34746

    Nearby schools

    GreatSchools rating
    Get a cash offer in 3 minutes
    Find out how much your home could sell for in as little as 3 minutes with a no-obligation cash offer.
    Estimated market value
    $810,800
    Get a cash offer in 3 minutes
    Find out how much your home could sell for in as little as 3 minutes with a no-obligation cash offer.
    Estimated market value
    $810,800