Turnkey 8-bedroom, 5-bath vacation home in Storey Lake Resort, sold fully furnished with furniture, furnishings, appliances and housewares conveying. Built in 2020, the two-story home offers 4,289 heated sq ft with an open living, dining and kitchen layout, bedrooms on both floors, a loft and a media room, giving groups plenty of room to spread out. Out back, the screened lanai features a heated private pool and spa with a covered rear porch. Storey Lake is a gated, short-term-rental-friendly community with a clubhouse, community pool, fitness center, tennis, playground and parks, and the HOA fee includes cable TV, internet, grounds maintenance and trash. Minutes from Walt Disney World, Osceola Parkway and I-4 shopping and dining. Ideal for an investor seeking a ready-to-operate vacation rental or a buyer wanting a large second home near the parks.
For sale
$810,000
4522 NARRATIVE LANE, KISSIMMEE, FL 34746
8beds
4,289sqft
Single Family Residence
Built in 2020
5,663 Square Feet Lot
$779,700 Zestimate®
$189/sqft
$495/mo HOA
What's special
Screened lanaiTwo-story homeBedrooms on both floorsMedia roomCovered rear porch
- 4 days
- 110
- 17
Likely to sell faster than
Zillow last checked:
Listing updated:
Listed by:
Johnathon Candelario 863-443-6890,
PREFERRED SHORE LLC 941-999-1179
Source: Stellar MLS,MLS#: O6454125 Originating MLS: Sarasota - Manatee
Facts & features
Interior
Bedrooms & bathrooms
- Bedrooms: 8
- Bathrooms: 5
- Full bathrooms: 5
Rooms
- Room types: Bonus Room, Loft, Media Room
Primary bedroom
- Features: Built-in Closet
- Level: First
- Area: 143 Square Feet
- Dimensions: 13x11
Other
- Features: Built-in Closet
- Level: Second
- Area: 144 Square Feet
- Dimensions: 12x12
Other
- Features: Built-in Closet
- Level: Second
- Area: 144 Square Feet
- Dimensions: 12x12
Other
- Features: Built-in Closet
- Level: Second
- Area: 132 Square Feet
- Dimensions: 12x11
Other
- Features: Built-in Closet
- Level: Second
- Area: 132 Square Feet
- Dimensions: 11x12
Bedroom 2
- Features: Walk-In Closet(s)
- Level: First
- Area: 399 Square Feet
- Dimensions: 19x21
Bedroom 3
- Features: Built-in Closet
- Level: First
- Area: 144 Square Feet
- Dimensions: 12x12
Bedroom 4
- Features: Built-in Closet
- Level: Second
- Area: 144 Square Feet
- Dimensions: 12x12
Bedroom 5
- Features: Built-in Closet
- Level: Second
- Area: 144 Square Feet
- Dimensions: 12x12
Dining room
- Level: First
- Area: 170 Square Feet
- Dimensions: 17x10
Kitchen
- Level: First
- Area: 182 Square Feet
- Dimensions: 13x14
Living room
- Level: First
- Area: 300 Square Feet
- Dimensions: 15x20
Loft
- Level: Second
- Area: 240 Square Feet
- Dimensions: 16x15
Media room
- Level: Second
- Area: 273 Square Feet
- Dimensions: 21x13
Heating
- Central
Cooling
- Central Air
Appliances
- Included: Dishwasher, Disposal, Dryer, Electric Water Heater, Microwave, Range, Refrigerator, Washer
- Laundry: Inside, Laundry Closet
Features
- Ceiling Fan(s), High Ceilings, Living Room/Dining Room Combo, Open Floorplan, Primary Bedroom Main Floor, PrimaryBedroom Upstairs, Solid Surface Counters, Solid Wood Cabinets, Split Bedroom, Walk-In Closet(s)
- Flooring: Carpet, Tile
- Doors: Sliding Doors
- Windows: Window Treatments
- Has fireplace: No
- Furnished: Yes
Interior area
- Total structure area: 4,707
- Total interior livable area: 4,289 sqft
Video & virtual tour
Property
Parking
- Parking features: Common
Features
- Levels: Two
- Stories: 2
- Patio & porch: Covered, Rear Porch, Screened
- Exterior features: Rain Gutters, Sidewalk
- Has private pool: Yes
- Pool features: In Ground, Child Safety Fence, Gunite, Heated, Outside Bath Access, Screen Enclosure
- Has spa: Yes
- Spa features: Heated, In Ground
Lot
- Size: 5,663 Square Feet
- Features: Landscaped
Details
- Parcel number: 122528511300010960
- Zoning: RES
- Special conditions: None
Construction
Type & style
- Home type: SingleFamily
- Property subtype: Single Family Residence
Materials
- Block
- Foundation: Slab
- Roof: Shingle
Condition
- New construction: No
- Year built: 2020
Utilities & green energy
- Sewer: Public Sewer
- Water: Public
- Utilities for property: BB/HS Internet Available, Cable Connected, Public, Sewer Connected, Water Connected
Community & HOA
Community
- Features: Clubhouse, Fitness Center, Gated Community - No Guard, Park, Playground, Pool, Sidewalks, Tennis Court(s)
- Security: Smoke Detector(s)
- Pet fee: $0 monthly
- Subdivision: COVE AT STOREY LAKE II
HOA
- Has HOA: Yes
- Services included: Cable TV, Community Pool, Internet, Maintenance Grounds, Recreational Facilities, Trash
- HOA fee: $495 monthly
- HOA name: Icon Management
- HOA phone: 407-787-8702
Location
- Region: Kissimmee
Financial & listing details
- Price per square foot: $189/sqft
- Tax assessed value: $727,400
- Annual tax amount: $12,896
- Date on market: 10/31/2026
- Cumulative days on market: 5 days
- Ownership: Fee Simple
- Total actual rent: 0
- Road surface type: Paved, Concrete
Estimated market value
$779,700
$741,000 - $819,000
$5,911/mo
Price history
| Date | Event | Price |
|---|---|---|
| 10/31/2026 | Listed for sale | $810,000-18.2%$189/sqft |
Source:  Stellar MLS #O6454125 Report a problem | ||
| 4/1/2025 | Listing removed | $990,000$231/sqft |
Source: Stellar MLS #O6245641 Report a problem | ||
| 9/28/2024 | Listed for sale | $990,000-13.9%$231/sqft |
Source: Stellar MLS #O6245641 Report a problem | ||
| 7/11/2024 | Listing removed | $1,150,000$268/sqft |
Source: Stellar MLS #O6202852 Report a problem | ||
| 5/11/2024 | Listed for sale | $1,150,000+64.3%$268/sqft |
Source: Stellar MLS #O6202852 Report a problem | ||
| 9/17/2021 | Sold | $700,000+32.9%$163/sqft |
Source: Public Record Report a problem | ||
| 11/16/2020 | Listing removed | $3,399$1/sqft |
Source: US RELIANCE SOLUTIONS INC #O5888080 Report a problem | ||
| 11/9/2020 | Price change | $3,399-2.9%$1/sqft |
Source: US RELIANCE SOLUTIONS INC #O5888080 Report a problem | ||
| 10/5/2020 | Sold | $526,900-14.6%$123/sqft |
Source: Public Record Report a problem | ||
| 8/31/2020 | Listed for rent | $3,499$1/sqft |
Source: US RELIANCE SOLUTIONS INC #O5888080 Report a problem | ||
| 7/2/2020 | Listed for sale | $616,875$144/sqft |
Source: Lennar Report a problem | ||
Public tax history
| Year | Property taxes | Tax assessment |
|---|---|---|
| 2025 | $12,897 -2.2% | $727,400 -8.4% |
| 2024 | $13,190 +10.1% | $793,800 +12.3% |
| 2023 | $11,980 +11.6% | $707,000 +18.2% |
| 2022 | $10,733 +12.1% | $598,000 +19.7% |
| 2021 | $9,570 +193.9% | $499,700 +1149.3% |
| 2020 | $3,256 +39.1% | $40,000 +100% |
| 2019 | $2,340 | $20,000 |
Find assessor info on the county website
Monthly payment
Est. payment
Payment breakdown
Explore the cost of this home by adjusting the details. Changes won't be saved.Climate risks
Neighborhood: 34746

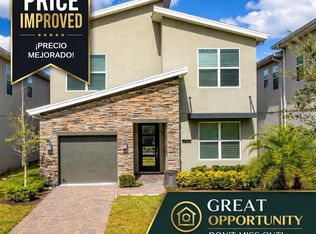

Similar homes
- $898,0009 bd5 ba4.2k sqft2703 BOOKMARK DRIVE, KISSIMMEE, FL 34746For Sale
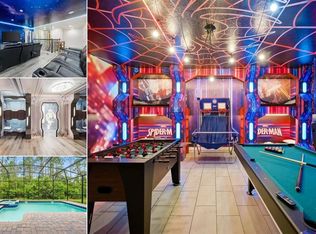
 MLS ID #O6436943, Wendy Lin, SPRINGHILL PROPERTIES LLC. Stellar MLS
- $889,0007 bd5 ba3.9k sqft2790 OXYMORON WAY, KISSIMMEE, FL 34746For Sale
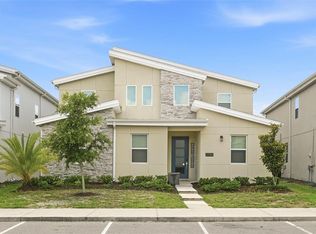 MLS ID #O6408034, Ping Song, SUNSHINE GROUP USA, INC. Stellar MLS
- $800,0008 bd5 ba2.8k sqft4472 MONADO DRIVE, KISSIMMEE, FL 34746For Sale
 MLS ID #O6432558, Sarah Santos, WRA BUSINESS & REAL ESTATE. Stellar MLS
- $998,0009 bd5 ba4.2k sqft2857 BOOKMARK DRIVE, KISSIMMEE, FL 34746For Sale
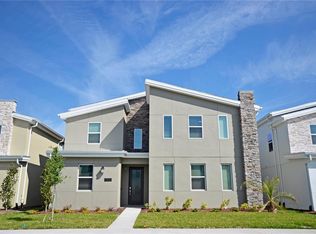 MLS ID #T3543495, Liang Liu, SERVICE NEAR REALTY. Stellar MLS
- $750,0005 bd5 ba2.9k sqft2787 PUNCTUATION PLACE, KISSIMMEE, FL 34746For SaleMLS ID #O6398917, Marco Moretti, MAGNUS REALTY GROUP LLC. Stellar MLS
- $805,00010 bd8 ba4.2k sqft537 MARCELLO BOULEVARD, KISSIMMEE, FL 34746For SaleMLS ID #G5115738, Scott Cohara, KELLER WILLIAMS CLASSIC. Stellar MLS
- $569,9905 bd6 ba3k sqft4511 MONADO DRIVE, KISSIMMEE, FL 34746For SaleMLS ID #S5160752, Waleska Ramos Rodriguez, PREMIUM PROPERTIES R.E SERVICE. Stellar MLS
- $625,0008 bd5 ba3.8k sqft4490 MONADO DRIVE, KISSIMMEE, FL 34746For SaleMLS ID #O6436095, Kevin Brady, TOP TIER RESORT REALTY. Stellar MLS
- $739,9005 bd5 ba3k sqft4839 KINGS CASTLE CIRCLE, KISSIMMEE, FL 34746For SaleMLS ID #S5114257, Aria Pedroso, CHARLES RUTENBERG REALTY ORLANDO. Stellar MLS
- $550,0005 bd5 ba2.8k sqft2625 SANTOSH COVE, KISSIMMEE, FL 34746For SaleMLS ID #O6400516, Jessica Souza Meuli, WRA BUSINESS & REAL ESTATE. Stellar MLS
- $516,0006 bd5 ba2.8k sqft2618 SANTOSH COVE, KISSIMMEE, FL 34746For SaleMLS ID #O6393947, Ninzy Acevedo, KELLER WILLIAMS ADVANTAGE 2 REALTY. Stellar MLS
- $499,9997 bd5 ba2.8k sqft182 HIDEAWAY BEACH LANE, KISSIMMEE, FL 34746For SaleMLS ID #TB8532477, Jonathan Minerick, HOMECOIN.COM. Stellar MLS
- $777,9999 bd7 ba4.3k sqft8915 TROPICAL HAVEN COURT, KISSIMMEE, FL 34747For SaleMLS ID #O6399473, Veronica Li, RATIO REAL ESTATE, LLC. Stellar MLS
- $729,0006 bd4 ba2.8k sqft2624 BOWRING STREET, KISSIMMEE, FL 34747For SaleMLS ID #O6451359, Brad Rogers, HOLIDAY REALTY LLC. Stellar MLS
- $517,2505 bd4 ba2.2k sqft161 HIDEAWAY BEACH LANE, KISSIMMEE, FL 34746For SaleMLS ID #S5158583, Ashley Markham, KELLER WILLIAMS REALTY AT THE LAKES. Stellar MLS
- $789,9007 bd7 ba4k sqft9079 SUNSHINE RIDGE LOOP, KISSIMMEE, FL 34747For SaleMLS ID #O6373418, Casey Hatfield, EXP REALTY LLC. Stellar MLS
- $474,9996 bd6 ba2.9k sqft1315 SEASONS BOULEVARD, KISSIMMEE, FL 34746For SaleMLS ID #S5159362, James Donovan, TEAM DONOVAN. Stellar MLS
- $650,0005 bd5 ba3k sqft2678 CALISTOGA AVENUE, KISSIMMEE, FL 34741For SaleMLS ID #O6405139, Sol Leavell, WRA BUSINESS & REAL ESTATE. Stellar MLS
- $855,0008 bd7 ba3.6k sqft7602 MACKINAW LANE, KISSIMMEE, FL 34747For SaleMLS ID #O6361620, Seth Flaugher, TOP TIER RESORT REALTY. Stellar MLS
- $760,0008 bd8 ba4.7k sqft7463 MARKER AVENUE, KISSIMMEE, FL 34747For SaleMLS ID #O6290432, Khadija Webber, EPIQUE REALTY INC.. Stellar MLS
