Welcome to a one-of-a-kind vacation retreat in the heart of Storey Lake Resort, located less than 5 miles from the gates of Disney. This Turnkey property averages over $100,000 in gross annual income. Professionally decorated 6-bedroom pool home combines luxury style with unforgettable themed entertainment, featuring immersive Star Wars, Toy Story, Disney, and Avatar-inspired rooms designed to create an incredible guest experience. Beautifully updated with modern furnishings, custom accent walls, designer lighting, and high-end décor, this home shows like a model and has been meticulously maintained in pristine condition. The spacious open-concept layout, incredible themed game room, and private screened pool make it perfect for entertaining families and large groups. Completely turnkey and rental-ready, this property allows the next owner to skip the expense and hassle of furnishing or updating anything. Storey Lake Resort offers top-tier amenities including resort pools, lazy river, water slides, splash pad, tiki bar, mini golf, fitness center, sports courts, and clubhouse entertainment — making this the perfect luxury vacation home or high-performing short-term rental investment.
For sale
Price cut: $15K (7/6)
$735,000
2772 BOOKMARK DRIVE, KISSIMMEE, FL 34746
6beds
3,343sqft
Single Family Residence
Built in 2020
4,792 Square Feet Lot
$717,300 Zestimate®
$220/sqft
$563/mo HOA
What's special
Private screened poolLuxury styleCustom accent wallsIncredible themed game roomSpacious open-concept layoutDesigner lightingUnforgettable themed entertainment
- 111 days
- 111
- 5
Zillow last checked:
Listing updated:
Listed by:
Brad Rogers 407-617-6757,
HOLIDAY REALTY LLC 321-278-5486
Source: Stellar MLS,MLS#: O6409305 Originating MLS: Orlando Regional
Originating MLS: Orlando Regional
Facts & features
Interior
Bedrooms & bathrooms
- Bedrooms: 6
- Bathrooms: 5
- Full bathrooms: 5
Primary bedroom
- Features: Walk-In Closet(s)
- Level: Second
- Area: 224 Square Feet
- Dimensions: 16x14
Primary bedroom
- Features: Walk-In Closet(s)
- Level: Second
- Area: 224 Square Feet
- Dimensions: 16x14
Bedroom 1
- Features: Built-in Closet
- Level: First
- Area: 144 Square Feet
- Dimensions: 12x12
Bedroom 3
- Features: Built-in Closet
- Level: Second
- Area: 143 Square Feet
- Dimensions: 13x11
Bedroom 4
- Features: Built-in Closet
- Level: Second
- Area: 120 Square Feet
- Dimensions: 12x10
Bathroom 2
- Features: Built-in Closet
- Level: Second
- Area: 192 Square Feet
- Dimensions: 12x16
Kitchen
- Level: First
- Area: 156 Square Feet
- Dimensions: 13x12
Kitchen
- Level: First
- Area: 192 Square Feet
- Dimensions: 12x16
Living room
- Level: First
- Area: 272 Square Feet
- Dimensions: 16x17
Heating
- Central, Electric
Cooling
- Central Air
Appliances
- Included: Convection Oven, Dishwasher, Dryer, Microwave, Refrigerator, Washer
- Laundry: Electric Dryer Hookup, Inside, Laundry Room, Washer Hookup
Features
- Other
- Flooring: Luxury Vinyl, Tile
- Has fireplace: No
- Furnished: Yes
Interior area
- Total structure area: 3,856
- Total interior livable area: 3,343 sqft
Video & virtual tour
Property
Parking
- Total spaces: 2
- Parking features: Garage
- Garage spaces: 2
Features
- Levels: Two
- Stories: 2
- Exterior features: Other
- Has private pool: Yes
- Pool features: Child Safety Fence, Gunite, Heated, In Ground, Screen Enclosure
- Has spa: Yes
Lot
- Size: 4,792 Square Feet
Details
- Parcel number: 122528511300010840
- Zoning: SHORT TERM
- Special conditions: None
Construction
Type & style
- Home type: SingleFamily
- Property subtype: Single Family Residence
Materials
- Stucco
- Foundation: Slab
- Roof: Shingle
Condition
- New construction: No
- Year built: 2020
Utilities & green energy
- Sewer: Public Sewer
- Water: Public
- Utilities for property: Cable Connected, Electricity Connected, Water Connected
Community & HOA
Community
- Pet fee: $0 monthly
- Subdivision: COVE/STOREY LAKE IL
HOA
- Has HOA: Yes
- HOA fee: $563 monthly
- HOA name: The Icon Team
Location
- Region: Kissimmee
Financial & listing details
- Price per square foot: $220/sqft
- Tax assessed value: $593,000
- Annual tax amount: $10,527
- Date on market: 5/21/2026
- Cumulative days on market: 79 days
- Listing terms: Cash,Conventional
- Ownership: Fee Simple
- Total actual rent: 0
- Electric utility on property: Yes
- Road surface type: Other
Estimated market value
$717,300
$681,000 - $753,000
$6,102/mo
Price history
| Date | Event | Price |
|---|---|---|
| 7/6/2026 | Price change | $735,000-2%$220/sqft |
Source:  Stellar MLS #O6409305 Report a problem Stellar MLS #O6409305 Report a problem | ||
| 5/21/2026 | Listed for sale | $750,000-5.2%$224/sqft |
Source: Stellar MLS #O6409305 Report a problem | ||
| 5/3/2022 | Sold | $791,000+0.1%$237/sqft |
Source: Public Record Report a problem | ||
| 3/1/2022 | Pending sale | $790,000$236/sqft |
Source: Stellar MLS #O6005673 Report a problem | ||
| 2/22/2022 | Listed for sale | $790,000+37.4%$236/sqft |
Source: Stellar MLS #O6005673 Report a problem | ||
| 5/11/2021 | Listing removed | -- |
Source: Stellar MLS #O5858853 Report a problem | ||
| 2/14/2021 | Price change | $575,000-4%$172/sqft |
Source: Stellar MLS #O5858853 Report a problem | ||
| 2/9/2021 | Listed for sale | $599,000-0.2%$179/sqft |
Source: Stellar MLS #O5858853 Report a problem | ||
| 2/1/2021 | Listing removed | $599,900$179/sqft |
Source: Stellar MLS #O5858853 Report a problem | ||
| 10/14/2020 | Listed for sale | $599,900+22.4%$179/sqft |
Source: SELECTA REALTY LLC #O5858853 Report a problem | ||
| 3/23/2020 | Sold | $490,000$147/sqft |
Source: Public Record Report a problem | ||
Public tax history
| Year | Property taxes | Tax assessment |
|---|---|---|
| 2025 | $10,966 -6.2% | $593,000 -8% |
| 2024 | $11,688 +8.3% | $644,600 +8.8% |
| 2023 | $10,788 +18.7% | $592,200 +20.2% |
| 2022 | $9,090 +6% | $492,600 +23.4% |
| 2021 | $8,573 +163.3% | $399,300 +898.3% |
| 2020 | $3,256 +39.1% | $40,000 +100% |
| 2019 | $2,340 | $20,000 |
Find assessor info on the county website
Monthly payment
Est. payment
Payment breakdown
Explore the cost of this home by adjusting the details. Changes won't be saved.Climate risks
Neighborhood: 34746
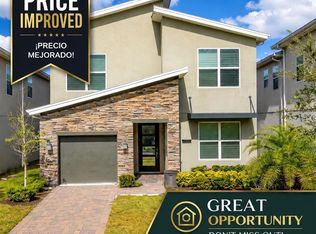
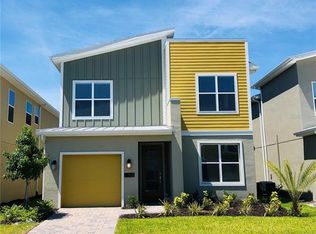
Similar homes
- $700,0005 bd5 ba2.9k sqft2813 BOOKMARK DRIVE, KISSIMMEE, FL 34746For Sale
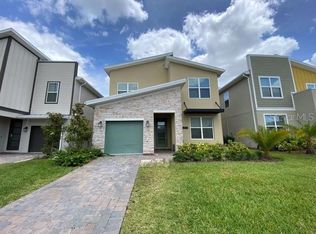
 MLS ID #O6439221, Nayi Torres, AXEN REALTY, LLC. Stellar MLS
 - $680,0005 bd5 ba3.2k sqft2735 BOOKMARK DRIVE, KISSIMMEE, FL 34746For Sale
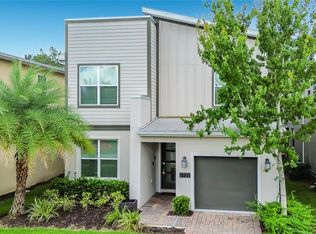 MLS ID #O6436701, Karuna Singhvi, PRIMROSE REALTY. Stellar MLS
 - $725,0008 bd5 ba4.2k sqft2846 BOOKMARK DRIVE, KISSIMMEE, FL 34746For Sale
 MLS ID #O6437497, Grace Ren, US RELIANCE SOLUTIONS INC. Stellar MLS
 - $629,0006 bd5 ba3.3k sqft2912 PROTAGONIST STREET, KISSIMMEE, FL 34746For Sale
 MLS ID #O6439196, Mike Chen, P.A, LA ROSA REALTY LLC. Stellar MLS
 - $750,0005 bd5 ba2.9k sqft2787 PUNCTUATION PLACE, KISSIMMEE, FL 34746For SaleMLS ID #O6398917, Marco Moretti, MAGNUS REALTY GROUP LLC. Stellar MLS
- $634,9886 bd5 ba3.3k sqft2748 BOOKMARK DRIVE, KISSIMMEE, FL 34746For SaleMLS ID #O6424671, Eileen Li, TOPSKY REALTY INC. Stellar MLS
- $820,0006 bd6 ba3.7k sqft2850 BOOKMARK DRIVE, KISSIMMEE, FL 34746For SaleMLS ID #O6322300, Juliana Martins, SINGULAR REALTY LLC. Stellar MLS
- $745,0008 bd5 ba4.2k sqft4535 NARRATIVE LANE, KISSIMMEE, FL 34746For SaleMLS ID #O6420720, Dennesha Leachman, GLOBAL SAPPHIRE REALTY LLC. Stellar MLS
- $770,0008 bd5 ba4.3k sqft4536 TARGET BOULEVARD, KISSIMMEE, FL 34746For SaleMLS ID #O6423655, Brad Rogers, HOLIDAY REALTY LLC. Stellar MLS
- $695,0005 bd5 ba2.9k sqft2924 PROTAGONIST STREET, KISSIMMEE, FL 34746For SaleMLS ID #O6315064, Juliana Martins, SINGULAR REALTY LLC. Stellar MLS
- $798,0007 bd6 ba3.7k sqft2701 BOOKMARK DRIVE, KISSIMMEE, FL 34746For SaleMLS ID #S5147113, Aria Pedroso, CHARLES RUTENBERG REALTY ORLANDO. Stellar MLS
- $749,5008 bd5 ba4.2k sqft2721 BOOKMARK DRIVE, KISSIMMEE, FL 34746For SaleMLS ID #O6405337, Andre Kressler, KRESSLER REAL ESTATE. Stellar MLS
- $599,0005 bd5 ba2.9k sqft2833 BOOKMARK DRIVE, KISSIMMEE, FL 34746For SaleMLS ID #S5155116, Knud Gacoms, IAD REAL ESTATE. Stellar MLS
- $720,0008 bd7 ba3.5k sqft4443 SHIVA LOOP, KISSIMMEE, FL 34746For SaleMLS ID #O6407672, Luiz Lessa, WRA BUSINESS & REAL ESTATE. Stellar MLS
- $598,8005 bd5 ba3.2k sqft2744 BOOKMARK DRIVE, KISSIMMEE, FL 34746For SaleMLS ID #S5108150, Jose Collado, DECONOVA INTERNATIONAL REALTY. Stellar MLS
- $648,0005 bd5 ba3.2k sqft2734 BOOKMARK DRIVE, KISSIMMEE, FL 34746For SaleMLS ID #O6381189, Leidy Sanquiz, ROMAN'S PRO REALTY LLC. Stellar MLS
- $625,0007 bd5 ba3.3k sqft2801 BOOKMARK DRIVE, KISSIMMEE, FL 34746For SaleMLS ID #O6402384, David Dorman, CENTURY 21 CARIOTI. Stellar MLS
- $700,0006 bd5 ba3.2k sqft2661 PETITION LANE, KISSIMMEE, FL 34746For SaleMLS ID #O6389626, Johanna Chandler, LPT REALTY, LLC. Stellar MLS
- $799,9999 bd5 ba4.2k sqft4547 NARRATIVE LANE, KISSIMMEE, FL 34746For SaleMLS ID #S5151506, Stephen Richards, TERRABELLA REALTY. Stellar MLS
- $625,0005 bd5 ba2.9k sqft2770 BOOKMARK DRIVE, KISSIMMEE, FL 34746For SaleMLS ID #O6395025, Leidy Marroquin Bello, EXP REALTY LLC. Stellar MLS
