***** PRICED WELL BELOW APPRAISED VALUE, YOU CAN GAIN INSTANT EQUITY! ****** Welcome Home to this stunning Valrico GEM nestled in the highly sought after Bloomingdale/Preston Woods community. This elegantly updated home has been freshly painted inside and out in 2024. The entire house plumbing was repiped in 2023 along with new gutters with leaf guards installed. The primary bedroom, bath flooring, and the secondary bath flooring were replaced with Wood Look ceramic tile in 2023, along with the primary bath shower completely retiled in 2023. Brand new energy efficient pool pump in 2024. This home boasts a welcoming curb appeal with mature trees and landscaping. The kitchen has a natural gas stove that is waiting for it's next chef! Check out the view of the heated sparkling pool and spa straight from the living room and the primary bedroom sliders! Enjoy your morning coffee and the amazing sunsets from your screened lanai covering the pool. Watch the bass jump in the pond and the turtles sun themselves on the bank. Mother nature is in full glory here! This neighborhood boasts with activity at the tennis and pickleball courts. The Bloomingdale Golf course is very close by. With a small HOA fee, this sanctuary is brimming with the lifestyle you have been looking for! Easy access to Tampa and surrounding area attractions make this location spot on! Don't miss your chance to see this home, a harmonious blend of comfort, style, and Floridian living awaits! Contact me today to schedule your private tour.
Sold for $365,000
Street View
$365,000
4511 PRESTON WOODS DRIVE, VALRICO, FL 33596
3beds
1,678sqft
Single Family Residence
Built in 1998
5,500 Square Feet Lot
$358,700 Zestimate®
$218/sqft
$2,814 Estimated rent
Home value
$358,700
Estimated sales range
Not available
$2,814/mo
Zestimate® history
Owner options
List your home for rent
$2,814/mo
Rent Zestimate®
Find your next renter with Zillow Rental Manager. Plus, with online applications, you can quickly screen prospective tenants – for free.
$2,814/mo
Rent Zestimate®
Refinance and save
$2,545/mo
Est. payment
Refinancing to a lower rate could help reduce your monthly payments and save thousands over the life of the loan.
$2,545/mo
Est. payment
Explore your selling options
Work with a Zillow partner agent
Leverage their expertise and Zillow's premium Showcase listings to get your home seen by more buyers.
Get startedList with your own agent
Get your home in front of millions of buyers by listing it on Zillow.
Learn how to do itSell it yourself
Take full control of how buyers see your home on Zillow by listing For Sale by Owner (FSBO).
List your homeWhat's special
Natural gas stoveWelcoming curb appeal
Zillow last checked:
Listing updated:
Listed by:
Susan Maggio 813-320-0577,
LPT REALTY, LLC. 877-366-2213,
Larry Fischer 727-300-6681,
LPT REALTY, LLC.
Bought with:
Jenifer Parker, 3377383
PINEYWOODS REALTY LLC
Source: Stellar MLS,MLS#: TB8401642 Originating MLS: Suncoast Tampa
Originating MLS: Suncoast Tampa
Facts & features
Interior
Bedrooms & bathrooms
- Bedrooms: 3
- Bathrooms: 2
- Full bathrooms: 2
Primary bedroom
- Features: Walk-In Closet(s)
- Level: First
Primary bathroom
- Level: First
Kitchen
- Level: First
Living room
- Level: First
Heating
- Heat Pump, Natural Gas
Cooling
- Central Air
Appliances
- Included: Dishwasher, Disposal, Dryer, Microwave, Range, Refrigerator, Tankless Water Heater, Washer, Water Softener
- Laundry: Inside, Laundry Room
Features
- Cathedral Ceiling(s), Ceiling Fan(s), Eating Space In Kitchen, High Ceilings, Primary Bedroom Main Floor, Stone Counters, Thermostat, Walk-In Closet(s)
- Flooring: Carpet, Luxury Vinyl, Tile
- Doors: Sliding Doors
- Windows: Tinted Windows, Window Treatments
- Has fireplace: No
Interior area
- Total structure area: 1,965
- Total interior livable area: 1,678 sqft
Property
Parking
- Total spaces: 2
- Parking features: Garage - Attached
- Attached garage spaces: 2
Features
- Levels: One
- Stories: 1
- Exterior features: Irrigation System, Private Mailbox, Rain Gutters, Sidewalk
- Has private pool: Yes
- Pool features: Child Safety Fence, Gunite, Heated, In Ground, Lighting, Screen Enclosure
- Has spa: Yes
- Spa features: Heated
- Has view: Yes
- View description: Pond
- Has water view: Yes
- Water view: Pond
- Waterfront features: Pond
Lot
- Size: 5,500 Square Feet
- Dimensions: 50 x 110
Details
- Parcel number: U1330202Q200000200021.0
- Zoning: PD
- Special conditions: None
Construction
Type & style
- Home type: SingleFamily
- Property subtype: Single Family Residence
Materials
- Block, Stucco
- Foundation: Slab
- Roof: Shingle
Condition
- New construction: No
- Year built: 1998
Utilities & green energy
- Sewer: Public Sewer
- Water: Public
- Utilities for property: BB/HS Internet Available, Cable Connected, Electricity Connected, Natural Gas Connected, Sewer Connected, Street Lights, Underground Utilities, Water Connected
Community & HOA
Community
- Pet fee: $0 monthly
- Subdivision: BLOOMINGDALE SEC EE PH
HOA
- Has HOA: Yes
- HOA fee: $29 monthly
- HOA name: Rizetta & Company
- HOA phone: 904-436-6270
Location
- Region: Valrico
Financial & listing details
- Price per square foot: $218/sqft
- Tax assessed value: $296,559
- Annual tax amount: $3,493
- Date on market: 6/27/2025
- Cumulative days on market: 133 days
- Listing terms: Cash,Conventional,FHA,VA Loan
- Ownership: Fee Simple
- Total actual rent: 0
- Electric utility on property: Yes
- Road surface type: Asphalt
Price history
| Date | Event | Price |
|---|---|---|
| 11/26/2025 | Sold | $365,000-7.6%$218/sqft |
Source:  Stellar MLS #TB8401642 Report a problem Stellar MLS #TB8401642 Report a problem | ||
| 11/8/2025 | Pending sale | $394,900$235/sqft |
Source: Stellar MLS #TB8401642 Report a problem | ||
| 11/7/2025 | Price change | $394,9000%$235/sqft |
Source: Stellar MLS #TB8401642 Report a problem | ||
| 10/9/2025 | Price change | $395,000-4.6%$235/sqft |
Source: Stellar MLS #TB8401642 Report a problem | ||
| 9/4/2025 | Price change | $414,000-1.4%$247/sqft |
Source: Stellar MLS #TB8401642 Report a problem | ||
| 8/18/2025 | Price change | $420,000-0.9%$250/sqft |
Source: Stellar MLS #TB8401642 Report a problem | ||
| 7/25/2025 | Price change | $424,000-2.5%$253/sqft |
Source: Stellar MLS #TB8401642 Report a problem | ||
| 6/28/2025 | Listed for sale | $435,000+120.3%$259/sqft |
Source: Stellar MLS #TB8401642 Report a problem | ||
| 3/17/2016 | Sold | $197,500-10.2%$118/sqft |
Source: Public Record Report a problem | ||
| 1/22/2013 | Listing removed | $1,600$1/sqft |
Source: CENTURY 21 Link Realty Report a problem | ||
| 1/10/2013 | Listed for rent | $1,600$1/sqft |
Source: CENTURY 21 Link Realty Report a problem | ||
| 3/24/2008 | Sold | $220,000+93.7%$131/sqft |
Source: Stellar MLS #T2284969 Report a problem | ||
| 10/1/1998 | Sold | $113,600$68/sqft |
Source: Public Record Report a problem | ||
Public tax history
| Year | Property taxes | Tax assessment |
|---|---|---|
| 2025 | $3,814 +9.2% | $202,310 +2.9% |
| 2024 | $3,493 +3.9% | $196,608 +3% |
| 2023 | $3,362 +5.7% | $190,882 +3% |
| 2022 | $3,180 +1.6% | $185,322 +3% |
| 2021 | $3,129 +2.9% | $179,924 +1.4% |
| 2020 | $3,042 +4.5% | $177,440 +3.3% |
| 2019 | $2,912 | $171,851 +1.9% |
| 2018 | $2,912 +3.3% | $168,647 +2.1% |
| 2017 | $2,818 -6.3% | $165,178 +7.2% |
| 2016 | $3,008 -16.6% | $154,121 +5.1% |
| 2015 | $3,607 +2.5% | $146,625 +6.5% |
| 2014 | $3,517 +5.2% | $137,619 +7% |
| 2013 | $3,343 +52% | $128,669 +10.3% |
| 2012 | $2,199 -10.6% | $116,681 -9.8% |
| 2011 | $2,460 -5.1% | $129,403 -5.5% |
| 2010 | $2,593 -0.7% | $137,004 -0.5% |
| 2009 | $2,611 +0.2% | $137,718 -24.7% |
| 2008 | $2,605 -6.8% | $182,829 +36.9% |
| 2007 | $2,794 -3% | $133,569 +2.5% |
| 2006 | $2,881 +0.3% | $130,311 +3% |
| 2005 | $2,874 | $126,516 +3% |
| 2004 | -- | $122,831 +1.9% |
| 2003 | -- | $120,541 +2.4% |
| 2002 | -- | $117,716 +1.6% |
| 2001 | -- | $115,862 +3% |
| 2000 | $2,638 | $112,487 |
Find assessor info on the county website
Neighborhood: 33596
Nearby homes
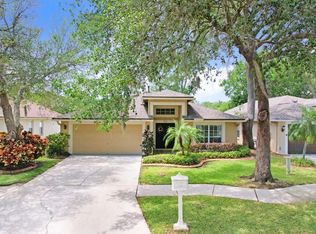
- $425,0004 bd2 ba1.7k sqft4513 Preston Woods Dr, Valrico, FL 33596Sold
- $413,9004 bd2 ba1.7k sqft4503 Preston Woods Dr, Valrico, FL 33596Off Market

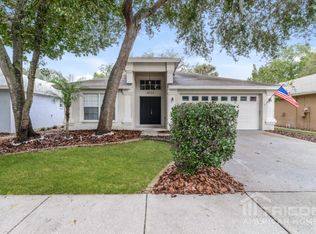
- $345,9004 bd2 ba1.7k sqft4523 Preston Woods Dr, Valrico, FL 33596Off Market
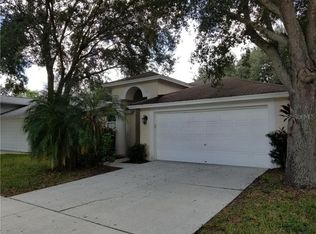
- $345,9003 bd2 ba1.6k sqft4501 Preston Woods Dr, Valrico, FL 33596Off Market
- $350,4004 bd2 ba1.7k sqft4515 Preston Woods Dr, Valrico, FL 33596Off Market
- $394,2004 bd2 ba1.7k sqft4425 Preston Woods Dr, Valrico, FL 33596Off Market
- $389,0003 bd2 ba1.6k sqft4512 Preston Woods Dr, Valrico, FL 33596Sold
- $333,2003 bd2 ba1.4k sqft4514 Preston Woods Dr, Valrico, FL 33596Off Market
Nearby schools
GreatSchools rating
- 7/10Cimino Elementary SchoolGrades: PK-5Distance: 1.6 mi
- 6/10Burns Middle SchoolGrades: 6-8Distance: 2.3 mi
- 8/10Bloomingdale High SchoolGrades: 9-12Distance: 1.6 mi
Schools provided by the listing agent
- Middle: Burns-HB
- High: Bloomingdale-HB
Source: Stellar MLS. This data may not be complete. We recommend contacting the local school district to confirm school assignments for this home.
Get a cash offer in 3 minutes
Find out how much your home could sell for in as little as 3 minutes with a no-obligation cash offer.
Estimated market value
$358,700
Get a cash offer in 3 minutes
Find out how much your home could sell for in as little as 3 minutes with a no-obligation cash offer.
Estimated market value
$358,700
- Florida
- Hillsborough County
- Valrico
- 33596
- 4511 PRESTON WOODS DRIVE
Nearby cities
Nearby zip codes
Other Valrico Topics
