Under Construction. BRAND NEW HOME - This three-story townhome thoughtfully optimizes space with a first-level guest bedroom that can double as an office. The second level offers an open design among the dining room and living room, with a well-equipped kitchen in between. The third floor includes two spacious owner’s suites and a versatile loft that can serve as a home gym or media room. Interior photos disclosed are different from the actual model being built. Townes at Manhattan Crossing is a series of brand-new luxury townhomes now selling in sunny Tampa, FL. The community features a prime location within driving distance to Downtown Tampa, with upscale areas including Hyde Park and the Tampa Riverwalk providing ample options for entertainment, as well as upscale dining and shopping. Waterfront restaurants such as Salt Shack on the Bay are equal parts inviting and fun, setting the scene for an enjoyable night on the town.
Sold for $589,600
$589,600
4511 S MANHATTAN AVENUE #13, TAMPA, FL 33611
3beds
2,192sqft
Townhouse
Built in 2025
-- sqft lot
$576,600 Zestimate®
$269/sqft
$4,176 Estimated rent
Home value
$576,600
Estimated sales range
Not available
$4,176/mo
Zestimate® history
Owner options
List your home for rent
$4,176/mo
Rent Zestimate®
Find your next renter with Zillow Rental Manager. Plus, with online applications, you can quickly screen prospective tenants – for free.
$4,176/mo
Rent Zestimate®
Refinance and save
$4,387/mo
Est. payment
Refinancing to a lower rate could help reduce your monthly payments and save thousands over the life of the loan.
$4,387/mo
Est. payment
Explore your selling options
Work with a Zillow partner agent
Leverage their expertise and Zillow's premium Showcase listings to get your home seen by more buyers.
Get startedList with your own agent
Get your home in front of millions of buyers by listing it on Zillow.
Learn how to do itSell it yourself
Take full control of how buyers see your home on Zillow by listing For Sale by Owner (FSBO).
List your homeWhat's special
Versatile loftFirst-level guest bedroomWell-equipped kitchen
Zillow last checked:
Listing updated:
Listed by:
Jenn Siemering 844-277-5790,
LENNAR REALTY 844-277-5790
Bought with:
Karina Bell, 3590281
54 REALTY LLC
Source: Stellar MLS,MLS#: TB8386941 Originating MLS: Suncoast Tampa
Originating MLS: Suncoast Tampa
Facts & features
Interior
Bedrooms & bathrooms
- Bedrooms: 3
- Bathrooms: 4
- Full bathrooms: 3
- 1/2 bathrooms: 1
Rooms
- Room types: Den/Library/Office, Utility Room
Primary bedroom
- Features: Walk-In Closet(s)
- Level: Third
- Area: 180 Square Feet
- Dimensions: 12x15
Other
- Features: Walk-In Closet(s)
- Level: Third
- Area: 168 Square Feet
- Dimensions: 12x14
Bedroom 1
- Features: Built-in Closet
- Level: First
- Area: 156 Square Feet
- Dimensions: 13x12
Dining room
- Level: Second
- Area: 130 Square Feet
- Dimensions: 13x10
Kitchen
- Features: Pantry
- Level: Second
- Area: 182 Square Feet
- Dimensions: 13x14
Living room
- Level: Second
- Area: 272 Square Feet
- Dimensions: 17x16
Loft
- Features: Walk-In Closet(s)
- Level: Third
- Area: 126 Square Feet
- Dimensions: 14x9
Heating
- Central
Cooling
- Central Air
Appliances
- Included: Dishwasher, Disposal, Dryer, Microwave, Range, Refrigerator, Washer
- Laundry: Laundry Room
Features
- Other
- Flooring: Carpet, Ceramic Tile
- Windows: Blinds
- Has fireplace: No
Interior area
- Total structure area: 2,592
- Total interior livable area: 2,192 sqft
Property
Parking
- Total spaces: 2
- Parking features: Garage - Attached
- Attached garage spaces: 2
- Details: Garage Dimensions: 21x20
Features
- Levels: Three Or More
- Stories: 3
- Exterior features: Sidewalk
Lot
- Features: Sidewalk
- Residential vegetation: Trees/Landscaped
Details
- Parcel number: 4511 S. MANHATTAN AVENUE UNIT 13
- Zoning: PD
- Special conditions: None
Construction
Type & style
- Home type: Townhouse
- Property subtype: Townhouse
Materials
- Block, Stucco
- Foundation: Slab
- Roof: Shingle
Condition
- Under Construction
- New construction: Yes
- Year built: 2025
Details
- Builder model: PLANT
- Builder name: LENNAR
Utilities & green energy
- Sewer: Public Sewer
- Water: Public
- Utilities for property: Cable Available
Community & HOA
Community
- Features: Deed Restrictions
- Pet fee: $0 monthly
- Subdivision: TOWNES AT MANHATTAN CROSSING
HOA
- Has HOA: Yes
- Services included: Maintenance Structure
- HOA fee: $335 monthly
- HOA name: 00
Location
- Region: Tampa
Financial & listing details
- Price per square foot: $269/sqft
- Date on market: 5/16/2025
- Cumulative days on market: 35 days
- Listing terms: Cash,Conventional,FHA,VA Loan
- Ownership: Fee Simple
- Total actual rent: 0
- Road surface type: Paved
Price history
| Date | Event | Price |
|---|---|---|
| 7/21/2025 | Sold | $589,600$269/sqft |
Source:  Stellar MLS #TB8386941 Report a problem Stellar MLS #TB8386941 Report a problem | ||
| 6/21/2025 | Pending sale | $589,600$269/sqft |
Source: Stellar MLS #TB8386941 Report a problem | ||
| 6/20/2025 | Price change | $589,600+0.3%$269/sqft |
Source: Stellar MLS #TB8386941 Report a problem | ||
| 6/17/2025 | Price change | $587,600-1%$268/sqft |
Source: Stellar MLS #TB8386941 Report a problem | ||
| 6/13/2025 | Price change | $593,500-1%$271/sqft |
Source: Stellar MLS #TB8386941 Report a problem | ||
| 6/10/2025 | Price change | $599,350-0.2%$273/sqft |
Source:  Lennar Homes Report a problem Lennar Homes Report a problem | ||
| 6/6/2025 | Price change | $600,750-1%$274/sqft |
Source: Stellar MLS #TB8386941 Report a problem | ||
| 6/3/2025 | Price change | $606,600+2%$277/sqft |
Source: Lennar Homes Report a problem | ||
| 5/20/2025 | Price change | $594,900+0.8%$271/sqft |
Source: Stellar MLS #TB8386941 Report a problem | ||
| 5/15/2025 | Listed for sale | $589,900$269/sqft |
Source: Lennar Homes Report a problem | ||
Public tax history
Tax history is unavailable.
Neighborhood: Bayside West
Nearby homes
- $185,0002 bd1 ba844 sqft4405 W Fair Oaks Ave APT 21, Tampa, FL 33611For Sale
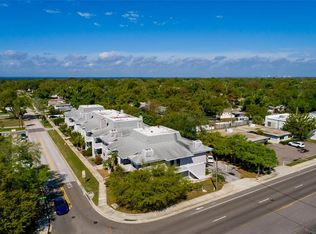
- $584,0004 bd4 ba2.4k sqft4511 S Manhattan Ave UNIT 14, Tampa, FL 33611Sold

- $642,0004 bd4 ba2.5k sqft4511 S Manhattan Ave #17, Tampa, FL 33611For Sale
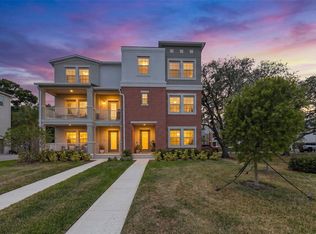
- $598,4504 bd4 ba2.4k sqft4511 S Manhattan Ave UNIT 5, Tampa, FL 33611Sold

- $569,9003 bd4 ba2.1k sqft4511 S Manhattan Ave #21, Tampa, FL 33611Sold
- $559,9003 bd4 ba2.1k sqft4511 S Manhattan Ave UNIT 15, Tampa, FL 33611Sold
- $580,0004 bd4 ba2.4k sqft4511 S Manhattan Ave UNIT 3, Tampa, FL 33611Sold
- $136,5001 bd1 ba764 sqft4405 W Fair Oaks Ave APT 10, Tampa, FL 33611Off Market
Nearby schools
GreatSchools rating
- 6/10Anderson Elementary SchoolGrades: PK-5Distance: 0.6 mi
- 5/10Madison Middle SchoolGrades: 6-8Distance: 0.4 mi
- 6/10Robinson High SchoolGrades: 9-12Distance: 1.8 mi
Schools provided by the listing agent
- Elementary: Anderson-HB
- Middle: Madison-HB
- High: Robinson-HB
Source: Stellar MLS. This data may not be complete. We recommend contacting the local school district to confirm school assignments for this home.
Get a cash offer in 3 minutes
Find out how much your home could sell for in as little as 3 minutes with a no-obligation cash offer.
Estimated market value
$576,600
Get a cash offer in 3 minutes
Find out how much your home could sell for in as little as 3 minutes with a no-obligation cash offer.
Estimated market value
$576,600
- Florida
- Hillsborough County
- Tampa
- 33611
- Bayside West
- 4511 S MANHATTAN AVENUE Unit 13
Nearby cities
Nearby neighborhoods
Nearby zip codes
Other Tampa Topics
