Prepare to be WOWED by this beautiful, move-in ready Cardinale reverse ranch! This stunning, MAINTENANCE PROVIDED home has an inviting front porch, 10' ceilings on the main level, and a second bedroom/office in addition to the main floor primary suite, boasting a luxurious primary bath with a zero-entry shower and soaking tub. The laundry room is equipped with extra built-in cabinets and is conveniently adjacent to the primary walk-in closet. The kitchen showcases stunning upgraded quartz countertops, built-in stainless-steel appliances, and all overlooking a great room with a stunning see-through fireplace. This fireplace also graces the covered deck for cozy evenings outdoors. The main floor offers a dedicated dining area with beautiful wood beam detailing with direct access to your butler's pantry, perfect for hosting dinners. The lower level is an entertainers dream featuring a spacious rec room with a wet bar. Two additional bedrooms, one with a private bath, and a fourth bathroom make this space perfect for accommodating guests. Home is maintenance provided, which means that snow removal and lawn mowing for the front and back yard are all taken care of for you! ($150/month for maintenance provided services)
Discover this remarkable home nestled in the picturesque community of Kensington Farms, located in South Lee's Summit. Benefit from easy access to highways 150 and 291, close to Longview Lake, downtown Lee's Summit, Raymore, Belton, and community amenities offer a sparkling pool, playground, and ample green space for outdoor fun.
Sold
Price Unknown
4511 SW Berkshire Dr, Lees Summit, MO 64083
4beds
2,927sqft
Villa
Built in 2023
0.27 Acres Lot
$609,400 Zestimate®
$--/sqft
$3,363 Estimated rent
Home value
$609,400
$579,000 - $640,000
$3,363/mo
Zestimate® history
Owner options
List your home for rent
$3,363/mo
Rent Zestimate®
Find your next renter with Zillow Rental Manager. Plus, with online applications, you can quickly screen prospective tenants – for free.
$3,363/mo
Rent Zestimate®
Refinance and save
$645/mo
Est. payment
Refinancing to a lower rate could help reduce your monthly payments and save thousands over the life of the loan.
$645/mo
Est. payment
Explore your selling options
Work with a Zillow partner agent
Leverage their expertise and Zillow's premium Showcase listings to get your home seen by more buyers.
Get startedList with your own agent
Get your home in front of millions of buyers by listing it on Zillow.
Learn how to do itSell it yourself
Take full control of how buyers see your home on Zillow by listing For Sale by Owner (FSBO).
List your homeWhat's special
Spacious rec roomWet barPrimary suiteLuxurious primary bathSoaking tubLawn mowingSparkling pool
Zillow last checked:
Listing updated:
Listed by:
Jared Smith 913-329-6668,
New Home Star
Bought with:
Michelle Gibler, 2012024548
Keller Williams Platinum Prtnr
Source: Heartland MLS as distributed by MLS GRID,MLS#: 2461480
Facts & features
Interior
Bedrooms & bathrooms
- Bedrooms: 4
- Bathrooms: 4
- Full bathrooms: 4
Primary bedroom
- Features: All Carpet, Ceiling Fan(s)
- Level: Main
Bedroom 2
- Features: All Carpet, Ceiling Fan(s)
- Level: Main
Bedroom 3
- Features: All Carpet
- Level: Lower
Bedroom 4
- Features: All Carpet
- Level: Lower
Primary bathroom
- Features: Built-in Features, Double Vanity, Separate Shower And Tub, Walk-In Closet(s)
- Level: Main
Bathroom 2
- Features: All Carpet, Shower Over Tub
- Level: Main
Bathroom 3
- Level: Lower
Bathroom 4
- Level: Lower
Breakfast room
- Level: Main
Dining room
- Features: Built-in Features
- Level: Main
Great room
- Features: Built-in Features, Fireplace
- Level: Main
Kitchen
- Features: Built-in Features, Kitchen Island, Pantry, Quartz Counter
- Level: Main
Laundry
- Features: Built-in Features
- Level: Main
Recreation room
- Features: Wet Bar
- Level: Lower
Heating
- Forced Air
Cooling
- Electric
Appliances
- Included: Cooktop, Dishwasher, Disposal, Humidifier, Microwave, Built-In Oven, Stainless Steel Appliance(s)
- Laundry: Bedroom Level, Main Level
Features
- Ceiling Fan(s), Custom Cabinets, Kitchen Island, Painted Cabinets, Pantry, Smart Thermostat, Walk-In Closet(s), Wet Bar
- Flooring: Carpet, Tile, Wood
- Windows: Thermal Windows
- Basement: Basement BR,Egress Window(s),Finished
- Number of fireplaces: 1
- Fireplace features: Family Room, Gas, Great Room, Heat Circulator, See Through, Fireplace Equip
Interior area
- Total structure area: 2,927
- Total interior livable area: 2,927 sqft
- Finished area above ground: 1,823
- Finished area below ground: 1,104
Property
Parking
- Total spaces: 3
- Parking features: Attached, Garage Door Opener, Garage Faces Front
- Attached garage spaces: 3
Features
- Patio & porch: Covered
Lot
- Size: 0.27 Acres
- Features: City Limits
Details
- Parcel number: 8900059
Construction
Type & style
- Home type: SingleFamily
- Architectural style: Craftsman,Traditional
- Property subtype: Villa
Materials
- Board & Batten Siding, Stone Veneer
- Roof: Composition
Condition
- New Construction
- New construction: Yes
- Year built: 2023
Details
- Builder model: Cardinale
- Builder name: Inspired Homes
Utilities & green energy
- Sewer: Public Sewer
- Water: Public
Green energy
- Green verification: ENERGY STAR Certified Homes
- Energy efficient items: Appliances, HVAC, Insulation, Lighting, Doors, Water Heater, Windows
Community & HOA
Community
- Security: Smoke Detector(s)
- Subdivision: Kensington Farms
HOA
- Has HOA: Yes
- Amenities included: Play Area, Pool
- Services included: Maintenance Structure, Curbside Recycle, Maintenance Grounds, Management, Snow Removal, Trash
- HOA fee: $645 annually
- HOA name: Kensington Farms HOA
Location
- Region: Lees Summit
Financial & listing details
- Tax assessed value: $397,030
- Annual tax amount: $7,027
- Date on market: 11/6/2023
- Listing terms: Cash,Conventional,FHA,VA Loan
- Ownership: Private
- Road surface type: Paved
Price history
| Date | Event | Price |
|---|---|---|
| 4/18/2024 | Sold | -- |
Source:  Heartland MLS as distributed by MLS GRID #2461480 Report a problem Heartland MLS as distributed by MLS GRID #2461480 Report a problem | ||
| 2/21/2024 | Pending sale | $575,000$196/sqft |
Source: Heartland MLS as distributed by MLS GRID #2461480 Report a problem | ||
| 11/6/2023 | Listed for sale | $575,000$196/sqft |
Source: Heartland MLS as distributed by MLS GRID #2461480 Report a problem | ||
Public tax history
| Year | Property taxes | Tax assessment |
|---|---|---|
| 2025 | $5,922 +48.3% | $75,440 +59.4% |
| 2024 | $3,994 +443.6% | $47,330 +9970.2% |
| 2023 | $735 | $470 |
| 2022 | -- | $470 |
| 2021 | -- | $470 |
| 2020 | -- | $470 |
| 2019 | -- | $470 +17.5% |
| 2018 | $732 | $400 |
| 2017 | $732 +0.2% | $400 |
| 2016 | $731 | $400 |
| 2015 | $731 0% | $400 |
| 2014 | $731 | $400 |
| 2013 | $731 | $400 |
| 2011 | -- | $400 |
| 2010 | -- | $400 |
| 2009 | -- | $400 |
Find assessor info on the county website
Neighborhood: 64083
Nearby homes
- $--4 bd3 ba2.7k sqft4521 SW Berkshire Dr, Lees Summit, MO 64083Sold

- $--4 bd4 ba3.1k sqft4512 SW Berkshire Dr, Lees Summit, MO 64083Sold
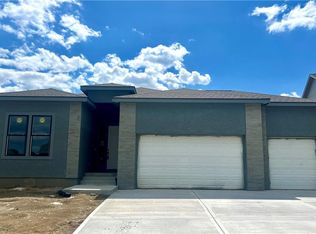
- $--5 bd3 ba2.9k sqft1021 SW Cheshire Dr, Lees Summit, MO 64083Sold
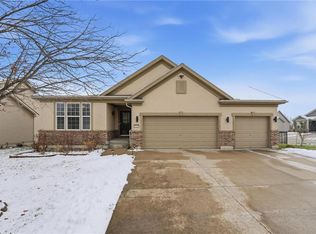
- $378,9003 bd1 ba1.8k sqft1017 SW Cheshire Dr, Lees Summit, MO 64083Off Market
- $--4 bd4 ba3.1k sqft4516 SW Berkshire Dr, Lees Summit, MO 64083Sold
- $--4 bd3 ba3k sqft4508 SW Berkshire Dr, Lees Summit, MO 64083Sold
- $--4 bd4 ba3.1k sqft4500 SW Berkshire Dr, Lees Summit, MO 64083Sold
- $412,1004 bd3 ba2.8k sqft1013 SW Cheshire Dr, Lees Summit, MO 64083Off Market
Nearby schools
GreatSchools rating
- 8/10Timber Creek Elementary SchoolGrades: K-5Distance: 2.9 mi
- NARaymore-Peculiar Ninth Gr CntrGrades: 9Distance: 2.5 mi
- 4/10Raymore-Peculiar East Middle SchoolGrades: 6-8Distance: 2.6 mi
Schools provided by the listing agent
- Elementary: Timber Creek
- Middle: Raymore-Peculiar East
- High: Ray-Pec
Source: Heartland MLS as distributed by MLS GRID. This data may not be complete. We recommend contacting the local school district to confirm school assignments for this home.
Get a cash offer in 3 minutes
Find out how much your home could sell for in as little as 3 minutes with a no-obligation cash offer.
Estimated market value
$609,400
Get a cash offer in 3 minutes
Find out how much your home could sell for in as little as 3 minutes with a no-obligation cash offer.
Estimated market value
$609,400
- Missouri
- Cass County
- Lees Summit
- 64083
- 4511 SW Berkshire Dr
Nearby cities
Nearby zip codes
Other Lees Summit Topics
