Skip main navigation
Sold
  • Price Unknown

    4500 SW Berkshire Dr, Lees Summit, MO 64083

    4beds
    3,127sqft
    Single Family Residence
    Built in 2024
    0.31 Acres Lot
    $623,100 Zestimate®
    $--/sqft
    $3,504 Estimated rent

    Home value

    $623,100

    $592,000 - $654,000

    $3,504/mo

    Zestimate® history
    Loading
    Loading...

    Owner options

    List your home for rent

    $3,504/mo

    Rent Zestimate®

    Find your next renter with Zillow Rental Manager. Plus, with online applications, you can quickly screen prospective tenants – for free.

    Learn more

    $3,504/mo

    Rent Zestimate®

    Refinance and save

    $645/mo

    Est. payment

    Refinancing to a lower rate could help reduce your monthly payments and save thousands over the life of the loan.

    See today's rates

    $645/mo

    Est. payment

    Explore your selling options

    Work with a Zillow partner agent

    Leverage their expertise and Zillow's premium Showcase listings to get your home seen by more buyers.

    Get started

    List with your own agent

    Get your home in front of millions of buyers by listing it on Zillow.

    Learn how to do it

    Sell it yourself

    Take full control of how buyers see your home on Zillow by listing For Sale by Owner (FSBO).

    List your home

    What's special

    Kensington farmsAmple storageSummit fairModern wet barPrivate bathBig screenPowder room
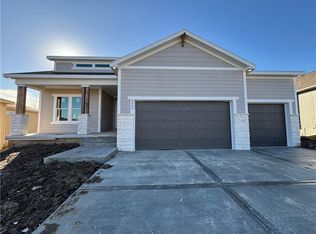
    Now MOVE-IN READY, this incredibly stunning Sonoma reverse ranch offers not one but TWO primary suites on the main level, each with its own private bath. Your guests will also have their powder room on the main level, ensuring their comfort and convenience. The main primary suite is designed with luxury in mind, featuring a zero-entry shower and a spacious walk-in closet with custom shelving. Main-level laundry for convenience. Gorgeous kitchen with ample storage, open to dining and great room—a perfect gathering spot! 10-foot ceilings on the main level, highlighted by a stunning stone floor-to-ceiling fireplace in the great room. The lower level of the home is finished and offers the ULTIMATE entertainment area—Prepare to elevate your entertainment game to NEW HEIGHTS! This home comes with a beautiful, modern wet bar and mini-fridge! Imagine Sunday night football like never before. Envision the big screen or projector illuminating this space, making it the ultimate destination for unforgettable movie nights with your loved ones. This is your opportunity to create the perfect hub for fun and entertainment with family and friends! Additionally, the lower level will feature two additional bedrooms a full bath, a giant entertaining room, and a WETBAR! The home sits on a GIANT 13,000 sqft CORNER lot, with a huge yard--that you won't have to mow, because it's in the maintenance provided area! Kensington Farms offers a sparkling pool, playground, greenspace, close proximity to Downtown Lee's Summit, Summit Fair, and all shopping and dining needs.

    Zillow last checked:

    Listing updated:

    Listed by:

    Jared Smith 913-329-6668,

    Inspired Realty of KC, LLC

    Bought with:

    Thad Noland, 2014027918

    Platinum Realty LLC

    Source: Heartland MLS as distributed by MLS GRID,MLS#: 2486009MLS Logo

    Facts & features

    Interior

    Bedrooms & bathrooms
    • Bedrooms: 4
    • Bathrooms: 4
    • Full bathrooms: 3
    • 1/2 bathrooms: 1
    Primary bedroom
    • Level: Main
    Bedroom 2
    • Level: Main
    Bedroom 3
    • Level: Lower
    Bedroom 4
    • Level: Lower
    Primary bathroom
    • Level: Main
    Bathroom 2
    • Level: Main
    Bathroom 3
    • Level: Lower
    Other
    • Level: Lower
    Great room
    • Level: Main
    Half bath
    • Level: Main
    Laundry
    • Level: Main
    Heating
    • Natural Gas
    Cooling
    • Electric
    Appliances
    • Laundry: Main Level
    Features
    • Ceiling Fan(s), Custom Cabinets, Kitchen Island, Pantry, Smart Thermostat, Walk-In Closet(s)
    • Flooring: Carpet, Luxury Vinyl, Wood
    • Basement: Basement BR,Finished,Full,Sump Pump
    • Number of fireplaces: 1
    • Fireplace features: Great Room, Fireplace Equip
    Interior area
    • Total structure area: 3,127
    • Total interior livable area: 3,127 sqft
    • Finished area above ground: 1,909
    • Finished area below ground: 1,218

    Property

    Parking
    • Total spaces: 3
    • Parking features: Attached
    • Attached garage spaces: 3
    Lot
    • Size: 0.31 Acres
    Details
    • Parcel number: 999999

    Construction

    Type & style
    • Home type: SingleFamily
    • Architectural style: Craftsman
    • Property subtype: Single Family Residence
    Materials
    • Board & Batten Siding, Stone Veneer
    • Roof: Composition
    Condition
    • New Construction
    • New construction: Yes
    • Year built: 2024
    Details
    • Builder model: Sonoma
    • Builder name: Inspired Homes

    Utilities & green energy

    • Sewer: Public Sewer
    • Water: Public
    Green energy
    • Energy efficient items: Appliances, Insulation, Doors, Windows

    Community & HOA

    Community
    • Subdivision: Kensington Farms
    HOA
    • Has HOA: Yes
    • HOA fee: $645 annually
    • HOA name: Kensington Farms HOA
    Location
    • Region: Lees Summit

    Financial & listing details

    • Tax assessed value: $447,810
    • Annual tax amount: $6,902
    • Date on market: 4/30/2024
    • Listing terms: Cash,Conventional,FHA,VA Loan
    • Ownership: Private

    Price history

    DateEventPrice
    6/18/2024Sold--
    Source: Heartland MLS as distributed by MLS GRID #2486009 Report a problem
    5/19/2024Pending sale$568,465$182/sqft
    Source: Heartland MLS as distributed by MLS GRID #2486009 Report a problem
    5/9/2024Contingent$568,465$182/sqft
    Source: Heartland MLS as distributed by MLS GRID #2486009 Report a problem
    5/9/2024Pending sale$568,465$182/sqft
    Source: Heartland MLS as distributed by MLS GRID #2486009 Report a problem
    4/30/2024Listed for sale$568,465$182/sqft
    Source: Heartland MLS as distributed by MLS GRID #2486009 Report a problem
    4/30/2024Listing removed--
    Source: Heartland MLS as distributed by MLS GRID #2474511 Report a problem
    2/25/2024Listed for sale$568,465$182/sqft
    Source: Heartland MLS as distributed by MLS GRID #2474511 Report a problem

    Public tax history

    YearProperty taxesTax assessment
    2025$6,590 +79.9%$85,090 +99.8%
    2024$3,663 +396.3%$42,580 +8088.5%
    2023$738 $520
    2022-- $520
    2021-- $520
    2020-- $520
    2019-- $520 +18.2%
    2018$735 $440
    2017$735 +0.2%$440
    2016$734 $440
    2015$734 0%$440
    2014$734 $440
    2013$734 $440
    2011-- $440
    2010-- $440
    2009-- $440
    Find assessor info on the county website

    Neighborhood: 64083

    Nearby schools

    GreatSchools rating
    Schools provided by the listing agent
    • Elementary: Timber Creek
    • Middle: Ray-Pec
    • High: Ray-Pec

    Source: Heartland MLS as distributed by MLS GRID. This data may not be complete. We recommend contacting the local school district to confirm school assignments for this home.

    Get a cash offer in 3 minutes
    Find out how much your home could sell for in as little as 3 minutes with a no-obligation cash offer.
    Estimated market value
    $623,100
    Get a cash offer in 3 minutes
    Find out how much your home could sell for in as little as 3 minutes with a no-obligation cash offer.
    Estimated market value
    $623,100