As you approach 4511 Stigall you can see that the attention to detail starts with the exterior! This stunning stucco home with its custom driveway, massive glass and iron double doors, and mirrored garage door is sure to impress your guests! An 8ft cedar board on board fence surrounds the home for your privacy while relaxing in your yard, or grilling in your outdoor kitchen! The interior does not disappoint! As you enter the large, light-filled foyer, you are captured by the floating glass and iron staircase! The white oak hardwood floors flow throughout the home! The living room with high ceilings is anchored by a focal wall, electric fireplace, open shelves and builtin cabinets, and opens to your dream kitchen. The custom cabinets in the kitchen extend to the ceiling for dramatic effect and lots of storage, and the quartz-clad waterfall island just invites everyone to sit! Cooking is a breeze with the 8-burner Viking gas range, pot-filler and large pantry! Tucked in the rear of the home is the primary bedroom with its high ceilings and large windows. The ensuite bath with its dramatic porcelain tiles, rain shower, and free standing soaking tub give it a true spa-feel! The second bedroom on the first floor would make a great light-filled office! The large laundry room is adjacent to the mud room, leading to the garage. Upstairs features 3 bedrooms with ensuite baths, a loft area which would make a great kids play space, and a fantastic second living room with sliding doors to a large covered balcony. Upgrades galore: solid-core doors, Smart Home wired. CAT-6E High Speed Internet, 4 security cameras,2 tankless water heaters Epoxy garage floors, EV charger, sprinklered yard and not to forget - a fabulous wine closet with glass doors! Entertainer's dream home! Fantastic location for airports, shops and restaurants.
Information deemed reliable but is not guaranteed and should be verified by Buyer and Buyers' agent.
Sold
Price Unknown
4511 Stigall Dr, Dallas, TX 75209
5beds
4,193sqft
Single Family Residence
Built in 2024
7,971 Square Feet Lot
$1,190,900 Zestimate®
$--/sqft
$9,126 Estimated rent
Home value
$1,190,900
$1.08M - $1.31M
$9,126/mo
Zestimate® history
Owner options
List your home for rent
$9,126/mo
Rent Zestimate®
Find your next renter with Zillow Rental Manager. Plus, with online applications, you can quickly screen prospective tenants – for free.
$9,126/mo
Rent Zestimate®
Refinance and save
Refinancing to a lower rate could help reduce your monthly payments and save thousands over the life of the loan.
Explore your selling options
Work with a Zillow partner agent
Leverage their expertise and Zillow's premium Showcase listings to get your home seen by more buyers.
Get startedList with your own agent
Get your home in front of millions of buyers by listing it on Zillow.
Learn how to do itSell it yourself
Take full control of how buyers see your home on Zillow by listing For Sale by Owner (FSBO).
List your homeWhat's special
Electric fireplaceOutdoor kitchenStunning stucco homeEv chargerSprinklered yardLarge light-filled foyerDream kitchen
Zillow last checked:
Listing updated:
Listed by:
Harriet Holiday 0389729 972-836-9295,
JPAR Dallas 972-836-9295
Bought with:
Thomas Bellinger
Compass RE Texas, LLC
Source: NTREIS,MLS#: 21120898
Facts & features
Interior
Bedrooms & bathrooms
- Bedrooms: 5
- Bathrooms: 5
- Full bathrooms: 5
Primary bedroom
- Features: Ceiling Fan(s), Dual Sinks, En Suite Bathroom, Garden Tub/Roman Tub, Walk-In Closet(s)
- Level: First
- Dimensions: 19 x 17
Game room
- Features: Ceiling Fan(s)
- Level: Second
- Dimensions: 0 x 0
Living room
- Features: Built-in Features, Ceiling Fan(s), Fireplace
- Level: First
- Dimensions: 26 x 22
Heating
- Central, ENERGY STAR Qualified Equipment, Natural Gas
Cooling
- Central Air, Ceiling Fan(s), Electric, ENERGY STAR Qualified Equipment
Appliances
- Included: Dishwasher, Disposal, Gas Range, Microwave, Tankless Water Heater
- Laundry: Washer Hookup, Electric Dryer Hookup, Laundry in Utility Room
Features
- Chandelier, Decorative/Designer Lighting Fixtures, Double Vanity, Kitchen Island, Open Floorplan, Pantry, Smart Home, Cable TV, Walk-In Closet(s), Wired for Sound
- Flooring: Hardwood, Tile
- Has basement: No
- Number of fireplaces: 1
- Fireplace features: Electric
Interior area
- Total interior livable area: 4,193 sqft
Property
Parking
- Total spaces: 2
- Parking features: Door-Single, Garage Faces Front, Garage, Garage Door Opener, Inside Entrance, Kitchen Level
- Attached garage spaces: 2
Features
- Levels: Two
- Stories: 2
- Patio & porch: Covered
- Pool features: None
- Fencing: Wood
Lot
- Size: 7,971 Square Feet
Details
- Parcel number: 00000353005000000
Construction
Type & style
- Home type: SingleFamily
- Architectural style: Contemporary/Modern,Detached
- Property subtype: Single Family Residence
Materials
- Stucco
- Foundation: Slab
- Roof: Composition
Condition
- New construction: Yes
- Year built: 2024
Utilities & green energy
- Sewer: Public Sewer
- Water: Public
- Utilities for property: Electricity Available, Sewer Available, Water Available, Cable Available
Community & HOA
Community
- Features: Curbs
- Security: Carbon Monoxide Detector(s), Smoke Detector(s)
- Subdivision: Greenway Terrace
HOA
- Has HOA: No
Location
- Region: Dallas
Financial & listing details
- Annual tax amount: $17,142
- Date on market: 12/1/2025
- Cumulative days on market: 198 days
- Listing terms: Cash,Conventional,FHA,VA Loan
- Electric utility on property: Yes
Price history
| Date | Event | Price |
|---|---|---|
| 2/6/2026 | Sold | -- |
Source: NTREIS #21120898 Report a problem | ||
| 1/26/2026 | Pending sale | $1,275,000$304/sqft |
Source: NTREIS #21120898 Report a problem | ||
| 1/22/2026 | Contingent | $1,275,000$304/sqft |
Source: NTREIS #21120898 Report a problem | ||
| 12/9/2025 | Price change | $1,275,000-5.6%$304/sqft |
Source: NTREIS #21120898 Report a problem | ||
| 12/1/2025 | Listed for sale | $1,350,000$322/sqft |
Source: NTREIS #21120898 Report a problem | ||
Public tax history
Tax history is unavailable.
Neighborhood: Bluffview
Nearby homes
- $1,146,2005 bd5 ba4.2k sqft4511 Stigall St, Dallas, TX 75205Off Market
- $360,3004 bd2 ba1.3k sqft4515 Stigall St, Dallas, TX 75209Off Market
- $497,8003 bd2 ba1.5k sqft4507 Stigall St, Dallas, TX 75209Off Market
- $1,638,0005 bd5 ba4k sqft4519 Stigall St, Dallas, TX 75209Zillow Preview
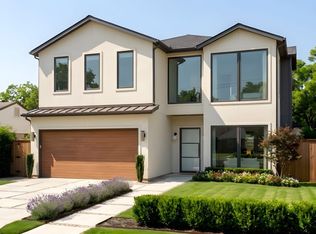
- $--7,187 sqft4519 Stigall Dr, Dallas, TX 75209Sold
- $448,5003 bd1 ba1.4k sqft4502 Newmore Ave, Dallas, TX 75209Off Market
- $695,9003 bd1 ba1k sqft4506 Newmore Ave, Dallas, TX 75209Off Market
- $363,0002 bd1 ba1k sqft4523 Stigall St, Dallas, TX 75209Off Market
Nearby schools
GreatSchools rating
- 8/10K.B. Polk Center for Academically Talented and GiftedGrades: PK-8Distance: 0.5 mi
- 5/10Thomas Jefferson High SchoolGrades: 9-12Distance: 2.4 mi
- 4/10Francisco Medrano Middle SchoolGrades: 7-8Distance: 3 mi
Schools provided by the listing agent
- Elementary: Polk
- Middle: Cary
- High: Jefferson
- District: Dallas ISD
Source: NTREIS. This data may not be complete. We recommend contacting the local school district to confirm school assignments for this home.
Get a cash offer in 3 minutes
Find out how much your home could sell for in as little as 3 minutes with a no-obligation cash offer.
Estimated market value
$1,190,900
Get a cash offer in 3 minutes
Find out how much your home could sell for in as little as 3 minutes with a no-obligation cash offer.
Estimated market value
$1,190,900
- Texas
- Dallas County
- Dallas
- 75209
- Bluffview
- 4511 Stigall Dr
