ESTIMATED COMPLETION: November 2026. This exceptional new construction home blends modern architecture, elevated finishes, and thoughtful functionality throughout. Offering 5 bedrooms, 4.5 baths and a versatile upstairs flex space, the floor plan is designed for both everyday living and entertaining.
The main living area makes an immediate impression with dramatic double-height ceilings, expansive Andersen windows, and oversized sliding patio doors that fill the home with natural light and create a seamless connection to the outdoor living space. A striking floating staircase, statement pivot front door, and graceful architectural arches throughout add character and softness to the home’s clean, modern design.
The kitchen is thoughtfully appointed with sleek panel-ready Monogram appliances and flows effortlessly into the main living and entertaining areas. Outside, the covered patio is equipped with a built-in grill and sink, creating the perfect setting for year-round gatherings.
Additional features include convenient first- and second-floor laundry rooms and an upstairs flex area that can function as a game room, media space, playroom, or additional lounge. With elevated materials, distinctive architectural details, and a highly functional floor plan, this home delivers a refined approach to modern new construction living.
Zillow Preview
$1,638,000
4519 Stigall St, Dallas, TX 75209
5beds
4,045sqft
Single Family Residence
Built in 2026
7,405 Square Feet Lot
$1,322,200 Zestimate®
$405/sqft
$-- HOA
What's special
Elevated finishesExpansive andersen windowsOversized sliding patio doorsElevated materialsVersatile upstairs flex spaceDramatic double-height ceilingsStriking floating staircase
- 48 days
- 140
- 6
Zillow last checked:
Listed by
Kelsey Williams • 0818064 • 512-214-7308
The Agency • 512-214-7308
Source: Zillow
Facts & features
Interior
Bedrooms & bathrooms
- Bedrooms: 5
- Bathrooms: 5
- Full bathrooms: 4
- 1/2 bathrooms: 1
Appliances
- Included: Built-In Gas Range, Disposal, Dishwasher, Tankless Water Heater
- Laundry: Lower Level, Multiple Locations, Main Level
Features
- Has basement: No
- Number of fireplaces: 2
- Fireplace features: Outside, Living Room, Gas
Interior area
- Total interior livable area: 4,045 sqft
Property
Parking
- Total spaces: 2
- Parking features: Garage
- Garage spaces: 2
Features
- Stories: 2
- Exterior features: Outdoor Kitchen, Gas Grill
Lot
- Size: 7,405 Square Feet
Details
- Parcel number: 00000352999000000
Construction
Type & style
- Home type: SingleFamily
- Property subtype: Single Family Residence
Condition
- Under Construction
- New construction: Yes
- Year built: 2026
Details
- Builder name: see DCAD
Community & HOA
HOA
- Has HOA: No
Location
- Region: Dallas
Financial & listing details
- Price per square foot: $405/sqft
- Tax assessed value: $300,000
- Annual tax amount: $6,680
- Date on market: 8/24/2026
Estimated market value
$1,322,200
$1.11M - $1.56M
$2,044/mo
Price history
| Date | Event | Price |
|---|---|---|
| 11/29/2014 | Listing removed | -- |
Source: Auction.com Report a problem | ||
| 11/18/2014 | Listed for sale | -- |
Source: Auction.com Report a problem | ||
Public tax history
| Year | Property taxes | Tax assessment |
|---|---|---|
| 2025 | $6,680 +156.8% | $300,000 -15% |
| 2024 | $2,601 +11% | $352,910 -9% |
| 2023 | $2,343 -18.5% | $387,860 |
| 2022 | $2,876 -0.4% | $387,860 +43.7% |
| 2021 | $2,889 +8.2% | $269,930 |
| 2020 | $2,670 +10.5% | $269,930 +18.9% |
| 2019 | $2,416 +7.5% | $227,000 +5.2% |
| 2018 | $2,248 +16.3% | $215,880 +24% |
| 2017 | $1,933 +11.9% | $174,130 +56.1% |
| 2016 | $1,728 +0.7% | $111,560 +38% |
| 2015 | $1,716 | $80,840 -1.6% |
| 2014 | $1,716 | $82,160 |
| 2013 | -- | -- |
| 2012 | -- | -- |
| 2011 | -- | -- |
| 2010 | -- | -- |
| 2009 | -- | -- |
| 2008 | -- | -- |
| 2007 | -- | -- |
| 2005 | -- | -- |
| 2004 | -- | -- |
| 2003 | -- | -- |
| 2002 | -- | -- |
| 2001 | -- | -- |
Find assessor info on the county website
Monthly payment
Est. payment
Payment breakdown
Explore the cost of this home by adjusting the details. Changes won't be saved.Climate risks
Neighborhood: Bluffview
Nearby schools
Schools provided by the listing agent
- District: Maplelawn Elementary School
Source: Zillow. This data may not be complete. We recommend contacting the local school district to confirm school assignments for this home.


Similar homes
- $1,600,0005 bd7 ba3.9k sqft7500 Kaywood Dr, Dallas, TX 75209For Sale
 MLS ID #21404961, Lesli Bills. NTREIS
 - $1,695,0004 bd5 ba4k sqft4430 Stigall Dr, Dallas, TX 75209New Construction
 MLS ID #21399984, Nora Kutob. NTREIS
 - $1,599,0005 bd5 ba4.5k sqft3946 N Cresthaven Rd, Dallas, TX 75209For Sale
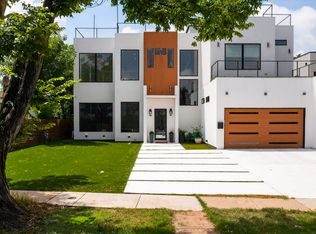 MLS ID #21292166, Razita Eizeldin. NTREIS
 - $1,625,0004 bd4 ba4k sqft4727 March Ave, Dallas, TX 75209For Sale
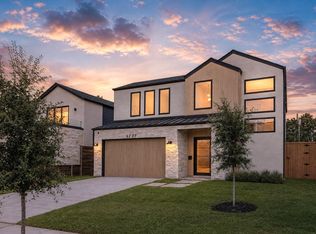 MLS ID #21345569, Matt Scobee. NTREIS
