Conveniently located near premier private schools, this rare offering in the established Bent Tree North community presents an architecturally distinctive residence defined by scale, and elevated design—ideal for multi-generational living. Mature trees, refined streetscapes define this stable neighborhood with golf and premier amenities. The Dallas North Tollway connects you to Legacy West, premier retail, and corporate campuses. Zoned to Plano ISD, with nearby parks, trails, & private country clubs, the setting offers prestige & convenience. This home stands apart in scale, layout, and craftsmanship, offering rare refinement in North Dallas. Inside, soaring ceilings and expansive windows create a dramatic sense of volume & natural light. The thoughtfully designed floor plan balances openness with intentional separation.
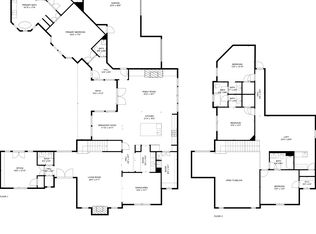
The main level features three bedrooms & two full baths, including a luxurious primary retreat with a spa-inspired bath, dual-shower heads, and oversized custom closet. Multiple living spaces on the first floor provide flexibility for formal entertaining, executive work-from-home space, or a private lounge setting. At the center of the home, the kitchen anchors the layout with granite surfaces, stainless steel appliances, abundant cabinetry, & an oversized island designed for gathering. It transitions seamlessly into the family room & extends toward the outdoor living area, creating a true indoor-outdoor experience. Upstairs, three additional bedrooms, two full baths, & a spacious media or game room offer elevated versatility.
The covered patio is fully equipped with an outdoor kitchen, built-in gas grill, & granite-topped island-designed for year-round hosting.
Originally crafted by respected custom builder Tom Greico, the residence reflects enduring architectural character and thoughtful detailing. A three-car garage, extended parking pad, plantation shutters, art niches, & functional mudroom storage enhance both form and function.
Sold
Price Unknown
4512 Banyan Ln, Dallas, TX 75287
6beds
4,169sqft
Single Family Residence
Built in 1996
9,583 Square Feet Lot
$1,054,900 Zestimate®
$--/sqft
$5,208 Estimated rent
Home value
$1,054,900
$1.00M - $1.12M
$5,208/mo
Zestimate® history
Owner options
List your home for rent
$5,208/mo
Rent Zestimate®
Find your next renter with Zillow Rental Manager. Plus, with online applications, you can quickly screen prospective tenants – for free.
$5,208/mo
Rent Zestimate®
Refinance and save
Refinancing to a lower rate could help reduce your monthly payments and save thousands over the life of the loan.
Explore your selling options
Work with a Zillow partner agent
Leverage their expertise and Zillow's premium Showcase listings to get your home seen by more buyers.
Get startedList with your own agent
Get your home in front of millions of buyers by listing it on Zillow.
Learn how to do itSell it yourself
Take full control of how buyers see your home on Zillow by listing For Sale by Owner (FSBO).
List your homeWhat's special
Outdoor kitchenBuilt-in gas grillPrivate lounge settingExecutive work-from-home spaceExpansive windowsStainless steel appliancesExtended parking pad
Zillow last checked:
Listing updated:
Listed by:
Fang Underhill 0630154 972-757-1139,
JJU Realty, LLC 972-757-1139
Bought with:
Logan Walter
Keller Williams Realty DPR
Source: NTREIS,MLS#: 21178430
Facts & features
Interior
Bedrooms & bathrooms
- Bedrooms: 6
- Bathrooms: 4
- Full bathrooms: 4
Primary bedroom
- Features: Closet Cabinetry, Dual Sinks, En Suite Bathroom, Walk-In Closet(s)
- Level: First
- Dimensions: 25 x 14
Bedroom
- Features: Split Bedrooms
- Level: First
- Dimensions: 13 x 11
Bedroom
- Level: Second
- Dimensions: 12 x 13
Bedroom
- Features: Split Bedrooms, Walk-In Closet(s)
- Level: Second
- Dimensions: 13 x 11
Bedroom
- Features: En Suite Bathroom
- Level: Second
- Dimensions: 14 x 12
Bedroom
- Level: First
- Dimensions: 13 x 11
Breakfast room nook
- Features: Butler's Pantry
- Level: First
- Dimensions: 12 x 9
Dining room
- Level: First
- Dimensions: 19 x 14
Other
- Features: Bidet, Dual Sinks, Granite Counters, Stone Counters, Separate Shower
- Level: First
- Dimensions: 14 x 12
Kitchen
- Features: Breakfast Bar, Built-in Features, Butler's Pantry, Eat-in Kitchen, Kitchen Island, Stone Counters
- Level: First
- Dimensions: 17 x 12
Living room
- Features: Ceiling Fan(s), Fireplace
- Level: First
- Dimensions: 23 x 17
Living room
- Level: First
- Dimensions: 19 x 14
Utility room
- Features: Built-in Features, Utility Room, Utility Sink
- Level: First
- Dimensions: 10 x 6
Heating
- Central, Natural Gas
Cooling
- Central Air, Ceiling Fan(s), Electric
Appliances
- Included: Double Oven, Dishwasher, Gas Cooktop, Disposal, Microwave
Features
- Built-in Features, Eat-in Kitchen, High Speed Internet, Kitchen Island, Wired for Sound
- Flooring: Carpet, Ceramic Tile, Engineered Hardwood
- Windows: Shutters, Window Coverings
- Has basement: No
- Number of fireplaces: 1
- Fireplace features: Gas
Interior area
- Total interior livable area: 4,169 sqft
Property
Parking
- Total spaces: 3
- Parking features: Additional Parking, Concrete, Door-Multi, Driveway, Garage, Garage Door Opener, Inside Entrance, Parking Pad, Garage Faces Rear
- Attached garage spaces: 3
- Has uncovered spaces: Yes
Features
- Levels: Two
- Stories: 2
- Patio & porch: Covered, Side Porch, See Remarks
- Exterior features: Outdoor Grill, Outdoor Kitchen, Private Yard
- Pool features: None
- Fencing: Fenced,Gate,High Fence,Privacy,Wood
Lot
- Size: 9,583 Square Feet
- Features: Interior Lot
Details
- Parcel number: R259300901901
Construction
Type & style
- Home type: SingleFamily
- Architectural style: Traditional,Detached
- Property subtype: Single Family Residence
- Attached to another structure: Yes
Materials
- Brick, Wood Siding
- Foundation: Slab
- Roof: Asphalt
Condition
- Year built: 1996
Utilities & green energy
- Sewer: Public Sewer
- Water: Public
- Utilities for property: Cable Available, Electricity Available, Natural Gas Available, Sewer Available, Separate Meters, Water Available
Community & HOA
Community
- Features: Curbs, Sidewalks
- Security: Carbon Monoxide Detector(s), Smoke Detector(s)
- Subdivision: Bent Tree North 4 Sec Two
HOA
- Has HOA: No
- HOA phone: 000-000-0000
Location
- Region: Dallas
Financial & listing details
- Tax assessed value: $1,048,302
- Annual tax amount: $17,950
- Date on market: 2/15/2026
- Cumulative days on market: 39 days
- Listing terms: Cash,Conventional
- Exclusions: N/A
- Electric utility on property: Yes
Price history
| Date | Event | Price |
|---|---|---|
| 4/24/2026 | Sold | -- |
Source: NTREIS #21178430 Report a problem | ||
| 4/5/2026 | Pending sale | $1,070,000$257/sqft |
Source: NTREIS #21178430 Report a problem | ||
| 3/26/2026 | Contingent | $1,070,000$257/sqft |
Source: NTREIS #21178430 Report a problem | ||
| 3/17/2026 | Price change | $1,070,000-7%$257/sqft |
Source: NTREIS #21178430 Report a problem | ||
| 3/10/2026 | Price change | $1,150,000-4.1%$276/sqft |
Source: NTREIS #21178430 Report a problem | ||
| 2/25/2026 | Price change | $1,199,000-3.3%$288/sqft |
Source: NTREIS #21178430 Report a problem | ||
| 2/15/2026 | Listed for sale | $1,240,000+90.8%$297/sqft |
Source: NTREIS #21178430 Report a problem | ||
| 5/11/2017 | Sold | -- |
Source: Agent Provided Report a problem | ||
| 4/10/2017 | Pending sale | $650,000$156/sqft |
Source: Keller Williams Realty Plano #13572944 Report a problem | ||
| 4/7/2017 | Listed for sale | $650,000$156/sqft |
Source: Keller Williams Realty Plano #13572944 Report a problem | ||
Public tax history
| Year | Property taxes | Tax assessment |
|---|---|---|
| 2025 | $9,876 +6.6% | $911,686 +10% |
| 2024 | $9,268 +8.4% | $828,805 +10% |
| 2023 | $8,551 -11.5% | $753,459 +10% |
| 2022 | $9,663 +2.9% | $684,963 +10% |
| 2021 | $9,389 -2.8% | $622,694 -2.3% |
| 2020 | $9,659 -7.1% | $637,067 -2.3% |
| 2019 | $10,394 -4.9% | $652,282 +1.5% |
| 2018 | $10,933 +26.5% | $642,716 +10% |
| 2017 | $8,643 | $584,364 +12.4% |
| 2016 | $8,643 +39.2% | $519,687 +14.9% |
| 2015 | $6,208 | $452,244 +2.9% |
| 2014 | $6,208 | $439,555 -1.7% |
| 2013 | -- | $446,954 +9% |
| 2012 | -- | $410,000 +4.1% |
| 2011 | -- | $394,000 -3.9% |
| 2010 | -- | $410,000 -6.3% |
| 2009 | -- | $437,686 -4.2% |
| 2008 | -- | $456,717 -0.5% |
| 2007 | -- | $459,208 +2.3% |
| 2006 | -- | $449,060 +9.4% |
| 2005 | -- | $410,457 +2.5% |
| 2003 | -- | $400,570 -1.4% |
| 2002 | -- | $406,342 +2% |
| 2001 | -- | $398,311 +5.5% |
| 2000 | -- | $377,673 |
Find assessor info on the county website
Neighborhood: 75287
Nearby homes
- $940,6004 bd3 ba3.9k sqft4516 Banyan Ln, Dallas, TX 75287Off Market
- $1,012,600-- bd-- ba4.2k sqft4508 Banyan Ln, Dallas, TX 75287Off Market
- $--4 bd5 ba5.1k sqft4627 Briar Oaks Cir, Dallas, TX 75287Sold
- $1,417,0005 bd6 ba5.1k sqft4955 Sandestin Dr, Dallas, TX 75287Off Market
- $1,420,6005 bd4 ba5k sqft4631 Briar Oaks Cir, Dallas, TX 75287Off Market
- $1,145,0005 bd5 ba4.3k sqft4623 Briar Oaks Cir, Dallas, TX 75287Off Market
- $--4 bd4 ba3.5k sqft4520 Banyan Ln, Dallas, TX 75287Sold
- $1,063,3004 bd3 ba4.4k sqft4504 Banyan Ln, Dallas, TX 75287Off Market
Nearby schools
GreatSchools rating
- 7/10Mitchell Elementary SchoolGrades: PK-5Distance: 1 mi
- 5/10Frankford Middle SchoolGrades: 6-8Distance: 2.8 mi
- 5/10Shepton High SchoolGrades: 9-10Distance: 1.6 mi
Schools provided by the listing agent
- Elementary: Mitchell
- Middle: Frankford
- High: Shepton
- District: Plano ISD
Source: NTREIS. This data may not be complete. We recommend contacting the local school district to confirm school assignments for this home.
Get a cash offer in 3 minutes
Find out how much your home could sell for in as little as 3 minutes with a no-obligation cash offer.
Estimated market value
$1,054,900
Get a cash offer in 3 minutes
Find out how much your home could sell for in as little as 3 minutes with a no-obligation cash offer.
Estimated market value
$1,054,900
- Texas
- Collin County
- Dallas
- 75287
- 4512 Banyan Ln
