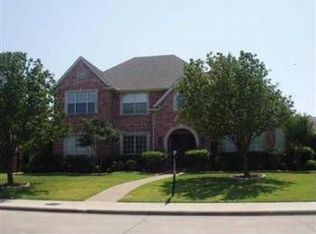
Living in this home feels like living inside a work of art. From the moment you step inside, you're embraced by an atmosphere of light, openness, and quiet elegance. The architecture itself feels intentional and inspired-every line, every arch, every view has a kind of grace to it. It's not just a house; it has a soul.
Natural light flows generously through every room, dancing across large, clean walls that are perfect for showcasing art or simply letting the home's own beauty shine. The Mediterranean influence adds a timeless warmth, while carefully chosen Italian tiles, elegant finishes, and thoughtful updates blend classic character with modern comfort.
What's outside is just as special. The backyard is a lush, private oasis—a sanctuary of green, where a serene pool invites rest and reflection. Nature seems to be drawn here. Ducks visit with the seasons, and the breeze whispers through the trees, especially the storied Japanese maples that have long stood as quiet witnesses to the life lived here.
But what truly sets this home apart is the feeling it gives you-like peace, creativity, and connection all at once.
And then there's the community. This is one of the safest neighborhoods in Dallas, with security cameras at every entrance and evening police patrols, but more importantly, it's filled with heart.
Friendly, welcoming, and vibrant—a true melting pot of professionals, creatives, families, and retirees.
Here, neighbors become friends. There are Easter egg hunts, Fourth of July parades, Halloween block parties, women's game nights, book clubs, and local charities. It's a place where people look out for one another and take pride in being part of something meaningful.
Top-rated public and private schools are just minutes away, making this a perfect place for families of all stages.
This is more than a home. It's a living canvas, a sanctuary, and a community. It's a place where you don't just live-you belong. *OFFER DEADLINE SET - NOON SUNDAY JUNE 22*
Sold
Price Unknown
4520 Banyan Ln, Dallas, TX 75287
4beds
3,573sqft
Single Family Residence
Built in 1998
10,018 Square Feet Lot
$1,154,700 Zestimate®
$--/sqft
$5,631 Estimated rent
Home value
$1,154,700
$1.09M - $1.24M
$5,631/mo
Zestimate® history
Owner options
List your home for rent
$5,631/mo
Rent Zestimate®
Find your next renter with Zillow Rental Manager. Plus, with online applications, you can quickly screen prospective tenants – for free.
$5,631/mo
Rent Zestimate®
Refinance and save
Refinancing to a lower rate could help reduce your monthly payments and save thousands over the life of the loan.
Explore your selling options
Work with a Zillow partner agent
Leverage their expertise and Zillow's premium Showcase listings to get your home seen by more buyers.
Get startedList with your own agent
Get your home in front of millions of buyers by listing it on Zillow.
Learn how to do itSell it yourself
Take full control of how buyers see your home on Zillow by listing For Sale by Owner (FSBO).
List your homeWhat's special
Serene poolElegant finishesLush private oasisJapanese maplesThoughtful updatesCarefully chosen italian tiles
Zillow last checked:
Listing updated:
Listed by:
Brianna Castillo 0668250 469-404-2757,
RE/MAX DFW Associates 214-523-3300,
Keelie Luttrell 0710474 214-708-8282,
RE/MAX DFW Associates
Bought with:
Ron Moore
Team Moore
Source: NTREIS,MLS#: 20946871
Facts & features
Interior
Bedrooms & bathrooms
- Bedrooms: 4
- Bathrooms: 4
- Full bathrooms: 3
- 1/2 bathrooms: 1
Primary bedroom
- Features: En Suite Bathroom, Sitting Area in Primary
- Level: First
- Dimensions: 17 x 16
Bedroom
- Features: En Suite Bathroom
- Level: First
- Dimensions: 12 x 12
Bedroom
- Features: En Suite Bathroom
- Level: Second
- Dimensions: 12 x 12
Bedroom
- Features: En Suite Bathroom
- Level: Second
- Dimensions: 15 x 14
Primary bathroom
- Features: Double Vanity, En Suite Bathroom, Garden Tub/Roman Tub, Separate Shower
- Level: First
- Dimensions: 15 x 11
Dining room
- Level: First
- Dimensions: 15 x 12
Family room
- Features: Fireplace
- Level: First
- Dimensions: 16 x 14
Other
- Features: En Suite Bathroom
- Level: First
- Dimensions: 12 x 5
Other
- Features: En Suite Bathroom, Jack and Jill Bath
- Level: Second
- Dimensions: 6 x 6
Half bath
- Level: First
- Dimensions: 7 x 7
Kitchen
- Features: Eat-in Kitchen, Granite Counters, Kitchen Island
- Level: First
- Dimensions: 18 x 12
Living room
- Features: Fireplace
- Level: First
- Dimensions: 17 x 16
Loft
- Level: Second
- Dimensions: 14 x 11
Heating
- Central
Cooling
- Central Air
Appliances
- Included: Built-In Gas Range, Refrigerator
- Laundry: Laundry in Utility Room
Features
- Built-in Features, Decorative/Designer Lighting Fixtures, Eat-in Kitchen, Granite Counters, In-Law Floorplan, Kitchen Island, Loft, Smart Home, Walk-In Closet(s), Wired for Sound
- Flooring: Carpet, Tile, Wood
- Has basement: No
- Number of fireplaces: 2
- Fireplace features: Family Room, Living Room
Interior area
- Total interior livable area: 3,573 sqft
Property
Parking
- Total spaces: 2
- Parking features: Alley Access, Door-Multi, Driveway, Garage, Inside Entrance, Garage Faces Rear
- Attached garage spaces: 2
- Has uncovered spaces: Yes
Features
- Levels: Two
- Stories: 2
- Patio & porch: Awning(s), Covered
- Exterior features: Awning(s), Private Yard
- Pool features: In Ground, Outdoor Pool, Pool
- Fencing: Back Yard,Wood
Lot
- Size: 10,018 Square Feet
Details
- Parcel number: R259300901701
Construction
Type & style
- Home type: SingleFamily
- Architectural style: Mediterranean,Detached
- Property subtype: Single Family Residence
Materials
- Stucco
- Foundation: Slab
- Roof: Tile
Condition
- Year built: 1998
Utilities & green energy
- Sewer: Public Sewer
- Water: Public
- Utilities for property: Sewer Available, Water Available
Community & HOA
Community
- Features: Clubhouse
- Subdivision: Bent Tree North 4 Sec Two
HOA
- Has HOA: No
Location
- Region: Dallas
Financial & listing details
- Tax assessed value: $1,059,078
- Annual tax amount: $15,325
- Date on market: 6/13/2025
- Cumulative days on market: 9 days
- Listing terms: Cash,Conventional,FHA,VA Loan
Price history
| Date | Event | Price |
|---|---|---|
| 7/17/2025 | Sold | -- |
Source: NTREIS #20946871 Report a problem | ||
| 6/27/2025 | Pending sale | $1,180,000$330/sqft |
Source: NTREIS #20946871 Report a problem | ||
| 6/22/2025 | Contingent | $1,180,000$330/sqft |
Source: NTREIS #20946871 Report a problem | ||
| 6/18/2025 | Listed for sale | $1,180,000$330/sqft |
Source: NTREIS #20946871 Report a problem | ||
| 6/17/2025 | Contingent | $1,180,000$330/sqft |
Source: NTREIS #20946871 Report a problem | ||
| 6/13/2025 | Listed for sale | $1,180,000+93.8%$330/sqft |
Source: NTREIS #20946871 Report a problem | ||
| 3/7/2017 | Sold | -- |
Source: Agent Provided Report a problem | ||
| 1/24/2017 | Pending sale | $609,000$170/sqft |
Source: Keller Williams - Plano #13518772 Report a problem | ||
| 1/23/2017 | Listed for sale | $609,000$170/sqft |
Source: Keller Williams - Plano #13518772 Report a problem | ||
| 1/23/2017 | Pending sale | $609,000$170/sqft |
Source: Keller Williams - Plano #13518772 Report a problem | ||
| 1/11/2017 | Listed for sale | $609,000$170/sqft |
Source: Keller Williams Realty Plano #13518772 Report a problem | ||
Public tax history
| Year | Property taxes | Tax assessment |
|---|---|---|
| 2025 | $9,120 +6.3% | $852,367 +10% |
| 2024 | $8,579 +8.5% | $774,879 +10% |
| 2023 | $7,906 -12.1% | $704,435 +10% |
| 2022 | $8,999 +2.8% | $640,395 +10% |
| 2021 | $8,757 -3.6% | $582,177 -3% |
| 2020 | $9,079 -2.3% | $600,126 -1.3% |
| 2019 | $9,296 -5.1% | $607,980 +1.3% |
| 2018 | $9,794 -18.4% | $600,406 +1.4% |
| 2017 | $12,002 | $592,114 +12.3% |
| 2016 | $12,002 +49.3% | $527,316 +6.6% |
| 2015 | $8,040 | $494,789 +5.1% |
| 2014 | $8,040 | $470,953 -0.3% |
| 2013 | -- | $472,179 +0.7% |
| 2012 | -- | $469,061 +1.3% |
| 2011 | -- | $462,966 -1.9% |
| 2010 | -- | $472,169 -0.4% |
| 2009 | -- | $474,171 +5.3% |
| 2008 | -- | $450,390 -8.9% |
| 2007 | -- | $494,223 +6.7% |
| 2006 | -- | $463,000 +7% |
| 2005 | -- | $432,647 +2.2% |
| 2003 | -- | $423,201 -0.4% |
| 2002 | -- | $425,000 -11.5% |
| 2001 | -- | $479,975 +5.4% |
| 2000 | -- | $455,415 |
Find assessor info on the county website
Neighborhood: 75287
Nearby homes
- $1,075,5006 bd4 ba4.5k sqft4524 Banyan Ln, Dallas, TX 75287Off Market
- $940,6004 bd3 ba3.9k sqft4516 Banyan Ln, Dallas, TX 75287Off Market
- $1,251,9004 bd3 ba4.3k sqft4619 Briar Oaks Cir, Dallas, TX 75287Off Market

- $1,309,6004 bd5 ba4.4k sqft4960 Cape Coral Dr, Dallas, TX 75287Off Market

- $1,273,4005 bd4 ba5.1k sqft4528 Banyan Ln, Dallas, TX 75287Off Market
- $1,508,7004 bd4 ba4.6k sqft4615 Briar Oaks Cir, Dallas, TX 75287Off Market
- $1,145,0005 bd5 ba4.3k sqft4623 Briar Oaks Cir, Dallas, TX 75287Off Market
- $--6 bd4 ba4.1k sqft4512 Banyan Ln, Dallas, TX 75287Sold
Nearby schools
GreatSchools rating
- 7/10Mitchell Elementary SchoolGrades: PK-5Distance: 1 mi
- 5/10Frankford Middle SchoolGrades: 6-8Distance: 2.8 mi
- 5/10Shepton High SchoolGrades: 9-10Distance: 1.5 mi
Schools provided by the listing agent
- Elementary: Mitchell
- Middle: Frankford
- High: Shepton
- District: Plano ISD
Source: NTREIS. This data may not be complete. We recommend contacting the local school district to confirm school assignments for this home.
Get a cash offer in 3 minutes
Find out how much your home could sell for in as little as 3 minutes with a no-obligation cash offer.
Estimated market value
$1,154,700
Get a cash offer in 3 minutes
Find out how much your home could sell for in as little as 3 minutes with a no-obligation cash offer.
Estimated market value
$1,154,700
- Texas
- Collin County
- Dallas
- 75287
- 4520 Banyan Ln
