Masterfully reimagined in 2023, this home seamlessly blends timeless character with modern luxury and efficiency. Thoughtfully expanded with a 900 sq ft addition, the home now includes a stunning great room, a show-stopping laundry/mudroom, a second-floor primary suite, and a serene screened porch—offering both beauty and function. A rare offering, this home features TWO primary suites—one on each floor—perfect for multi-generational living or long-term guests. Every inch of the home has been tastefully updated and meticulously maintained, creating a truly turnkey experience. Notable Features Include: *Brick & Hardiplank siding *New Roof (2023) *New HVAC units (2023 & 2025) *New Tankless Gas Water Heater (2023) *All bathrooms remodeled (2023–2025) *Completely renovated kitchen (2023) with new cabinetry, countertops, appliances & task lighting *Refinished wood floors throughout upstairs and down (2023), plus new wood flooring on the main level *Replacement windows, updated lighting (2023–2025) *Two fireplaces: one wood-burning, one with gas logs
*1st Floor Primary Suite with walk-in closet and spa-like en suite bath with double vanity and tiled shower *2nd Floor Primary Suite with expansive en suite bath featuring double sinks and a custom tiled shower *Custom laundry/mudroom with built-ins, utility sink, drop zone, and conveying washer/dryer *Screened porch with Trex decking and dual access from both the great room and mudroom *Professionally landscaped yard with full privacy fencing *Detached climate-controlled shed, ideal for a home gym or private office *Off-street alley parking
* Charming built-ins like the living room’s custom shoe storage add both style and function. This is more than a renovation—it’s a complete transformation, thoughtfully designed for modern living while honoring the home’s original charm. Opportunities like this are rare—don’t miss your chance to own a truly exceptional property.
Sold for $925,000
$925,000
4512 Cutshaw Ave, Richmond, VA 23230
4beds
2,301sqft
Single Family Residence
Built in 1946
6,250 Square Feet Lot
$964,000 Zestimate®
$402/sqft
$3,918 Estimated rent
Home value
$964,000
$858,000 - $1.08M
$3,918/mo
Zestimate® history
Owner options
List your home for rent
$3,918/mo
Rent Zestimate®
Find your next renter with Zillow Rental Manager. Plus, with online applications, you can quickly screen prospective tenants – for free.
$3,918/mo
Rent Zestimate®
Refinance and save
$5,801/mo
Est. payment
Refinancing to a lower rate could help reduce your monthly payments and save thousands over the life of the loan.
$5,801/mo
Est. payment
Explore your selling options
Work with a Zillow partner agent
Leverage their expertise and Zillow's premium Showcase listings to get your home seen by more buyers.
Get startedList with your own agent
Get your home in front of millions of buyers by listing it on Zillow.
Learn how to do itSell it yourself
Take full control of how buyers see your home on Zillow by listing For Sale by Owner (FSBO).
List your homeWhat's special
Zillow last checked:
Listing updated:
Listed by:
Kristin Krupp info@srmfre.com,
Shaheen Ruth Martin & Fonville
Bought with:
April Pillsbury, 0225243235
EXP Realty LLC
Source: CVRMLS,MLS#: 2520519 Originating MLS: Central Virginia Regional MLS
Originating MLS: Central Virginia Regional MLSFacts & features
Interior
Bedrooms & bathrooms
- Bedrooms: 4
- Bathrooms: 4
- Full bathrooms: 3
- 1/2 bathrooms: 1
Primary bedroom
- Description: Wood Floors, En Suite Bath
- Level: First
- Dimensions: 15.0 x 12.0
Primary bedroom
- Description: Wood Floors, En Suite Bath
- Level: Second
- Dimensions: 13.0 x 12.0
Bedroom 3
- Description: Wood Floors, Closet
- Level: Second
- Dimensions: 15.0 x 11.0
Bedroom 4
- Description: Wood Floors, Closet
- Level: Second
- Dimensions: 15.0 x 12.0
Additional room
- Description: Shed w/Gym: Heated & Cooled
- Level: First
- Dimensions: 0 x 0
Dining room
- Description: Wood Floors, Open to Family Room
- Level: First
- Dimensions: 0 x 0
Family room
- Description: Wd Flrs, Fireplace, Dimensions Include Dining Area
- Level: First
- Dimensions: 26.0 x 18.0
Other
- Description: Tub & Shower
- Level: First
Other
- Description: Tub & Shower
- Level: Second
Half bath
- Level: First
Kitchen
- Description: Gas Cooking
- Level: First
- Dimensions: 17.0 x 11.0
Laundry
- Description: Laundry Center/Drop Zone/Mudroom
- Level: First
- Dimensions: 12.0 x 9.0
Living room
- Description: Wood Floors, Built-in Shoe Storage
- Level: First
- Dimensions: 17.0 x 13.0
Heating
- Electric, Forced Air, Natural Gas, Zoned
Cooling
- Central Air
Appliances
- Included: Dishwasher, Gas Cooking, Gas Water Heater, Refrigerator, Tankless Water Heater
Features
- Bookcases, Built-in Features, Double Vanity, Fireplace, Main Level Primary, Solid Surface Counters
- Flooring: Tile, Wood
- Doors: Insulated Doors
- Windows: Thermal Windows
- Basement: Crawl Space
- Attic: None
- Number of fireplaces: 2
- Fireplace features: Gas
Interior area
- Total interior livable area: 2,301 sqft
- Finished area above ground: 2,301
- Finished area below ground: 0
Property
Features
- Levels: Two
- Stories: 2
- Patio & porch: Rear Porch, Front Porch, Screened, Porch
- Exterior features: Lighting, Porch, Storage, Shed
- Pool features: None
- Fencing: Back Yard,Fenced,Privacy
Lot
- Size: 6,250 Square Feet
- Features: Landscaped, Level
Details
- Parcel number: W0002032017
- Zoning description: R-5
Construction
Type & style
- Home type: SingleFamily
- Architectural style: Cape Cod
- Property subtype: Single Family Residence
Materials
- Brick, Frame
- Roof: Composition,Shingle
Condition
- Resale
- New construction: No
- Year built: 1946
Utilities & green energy
- Sewer: Public Sewer
- Water: Public
Community & HOA
Community
- Subdivision: Monument Avenue Park
Location
- Region: Richmond
Financial & listing details
- Price per square foot: $402/sqft
- Tax assessed value: $766,000
- Annual tax amount: $5,412
- Date on market: 1/16/2026
- Ownership: Individuals
- Ownership type: Sole Proprietor
Price history
| Date | Event | Price |
|---|---|---|
| 9/3/2025 | Sold | $925,000$402/sqft |
Source:  CVRMLS #2520519 Report a problem CVRMLS #2520519 Report a problem | ||
| 7/26/2025 | Pending sale | $925,000$402/sqft |
Source: CVRMLS #2520519 Report a problem | ||
| 7/22/2025 | Listed for sale | $925,000+15.7%$402/sqft |
Source: CVRMLS #2520519 Report a problem | ||
| 11/13/2023 | Sold | $799,500$347/sqft |
Source: CVRMLS #2325668 Report a problem | ||
| 10/31/2023 | Pending sale | $799,500$347/sqft |
Source: CVRMLS #2325668 Report a problem | ||
| 10/26/2023 | Listed for sale | $799,500+77.7%$347/sqft |
Source: CVRMLS #2325668 Report a problem | ||
| 11/22/2022 | Sold | $450,000$196/sqft |
Source: CVRMLS #2229447 Report a problem | ||
| 11/5/2022 | Pending sale | $450,000$196/sqft |
Source: CVRMLS #2229447 Report a problem | ||
| 11/2/2022 | Listed for sale | $450,000+42.4%$196/sqft |
Source: CVRMLS #2229447 Report a problem | ||
| 11/30/2017 | Sold | $316,000+0%$137/sqft |
Source: Public Record Report a problem | ||
| 10/30/2017 | Pending sale | $315,950$137/sqft |
Source: Coldwell Banker Vaughan and Company, Inc., Realtors #1738040 Report a problem | ||
| 10/27/2017 | Listed for sale | $315,950+80.5%$137/sqft |
Source: Coldwell Banker Vaughan and Company, Inc., Realtors #1738040 Report a problem | ||
| 7/21/2017 | Sold | $175,000$76/sqft |
Source: Public Record Report a problem | ||
Public tax history
| Year | Property taxes | Tax assessment |
|---|---|---|
| 2025 | $9,192 +3% | $766,000 +3% |
| 2024 | $8,928 +71.4% | $744,000 +71.4% |
| 2023 | $5,208 | $434,000 |
| 2022 | $5,208 +25.1% | $434,000 +25.1% |
| 2021 | $4,164 +3% | $347,000 +3% |
| 2020 | $4,044 +8% | $337,000 +8% |
| 2019 | $3,744 +15.1% | $312,000 +4.3% |
| 2018 | $3,252 +21% | $299,000 +41% |
| 2017 | $2,688 | $212,000 +3.4% |
| 2016 | $2,688 | $205,000 -8.5% |
| 2015 | $2,688 | $224,000 |
| 2014 | $2,688 | $224,000 |
| 2013 | -- | $224,000 -11.5% |
| 2012 | -- | $253,000 -5.2% |
| 2011 | -- | $267,000 |
| 2010 | -- | $267,000 |
| 2009 | -- | $267,000 |
| 2008 | -- | $267,000 +4.3% |
| 2007 | -- | $256,000 +4.7% |
| 2006 | -- | $244,500 +8% |
| 2005 | -- | $226,400 +31% |
| 2003 | -- | $172,800 +11% |
| 2002 | -- | $155,700 +16% |
| 2001 | $1,919 | $134,200 |
Find assessor info on the county website
Neighborhood: Sauer's Gardens
Nearby homes
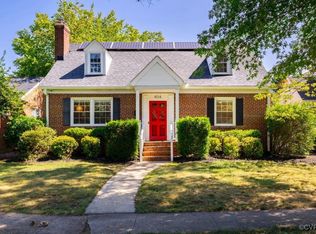
- $510,0004 bd2 ba1.6k sqft4514 Cutshaw Ave, Richmond, VA 23230Sold
- $503,8003 bd2 ba1.5k sqft4510 Cutshaw Ave, Richmond, VA 23230Off Market
- $499,7003 bd2 ba1.4k sqft4516 Cutshaw Ave, Richmond, VA 23230Off Market
- $511,9003 bd2 ba1.4k sqft4508 Cutshaw Ave, Richmond, VA 23230Off Market
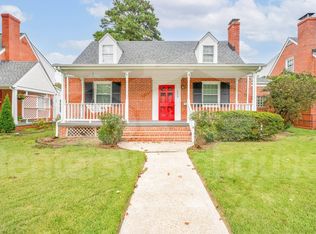
- $700,0004 bd3 ba1.9k sqft4515 Augusta Ave, Richmond, VA 23230Sold
- $616,2003 bd3 ba1.6k sqft4517 Augusta Ave, Richmond, VA 23230Off Market
- $726,7003 bd2 ba1.8k sqft4511 Augusta Ave, Richmond, VA 23230Off Market
- $697,1003 bd3 ba2k sqft4535 Augusta Ave, Richmond, VA 23230Off Market
Nearby schools
GreatSchools rating
- 10/10Mary Munford Elementary SchoolGrades: PK-5Distance: 1 mi
- 4/10Albert Hill Middle SchoolGrades: 6-8Distance: 1 mi
- 4/10Thomas Jefferson High SchoolGrades: 9-12Distance: 0.4 mi
Schools provided by the listing agent
- Elementary: Munford
- Middle: Albert Hill
- High: Thomas Jefferson
Source: CVRMLS. This data may not be complete. We recommend contacting the local school district to confirm school assignments for this home.
Get a cash offer in 3 minutes
Find out how much your home could sell for in as little as 3 minutes with a no-obligation cash offer.
Estimated market value
$964,000
Get a cash offer in 3 minutes
Find out how much your home could sell for in as little as 3 minutes with a no-obligation cash offer.
Estimated market value
$964,000
- Virginia
- Richmond City
- Richmond
- 23230
- Sauer's Gardens
- 4512 Cutshaw Ave
Nearby cities
Nearby neighborhoods
Nearby zip codes
Other Richmond Topics
