Skip main navigation
Sold for $700,000
  • $700,000

    4515 Augusta Ave, Richmond, VA 23230

    4beds
    1,971sqft
    Single Family Residence
    Built in 1952
    7,814 Square Feet Lot
    $727,900 Zestimate®
    $355/sqft
    $3,616 Estimated rent

    Home value

    $727,900

    $648,000 - $815,000

    $3,616/mo

    Zestimate® history
    Loading
    Loading...

    Owner options

    List your home for rent

    $3,616/mo

    Rent Zestimate®

    Find your next renter with Zillow Rental Manager. Plus, with online applications, you can quickly screen prospective tenants – for free.

    Learn more

    $3,616/mo

    Rent Zestimate®

    Refinance and save

    $4,381/mo

    Est. payment

    Refinancing to a lower rate could help reduce your monthly payments and save thousands over the life of the loan.

    See today's rates

    $4,381/mo

    Est. payment

    Explore your selling options

    Work with a Zillow partner agent

    Leverage their expertise and Zillow's premium Showcase listings to get your home seen by more buyers.

    Get started

    List with your own agent

    Get your home in front of millions of buyers by listing it on Zillow.

    Learn how to do it

    Sell it yourself

    Take full control of how buyers see your home on Zillow by listing For Sale by Owner (FSBO).

    List your home

    What's special

    Home officeKoi pondBack patioLarge showerOpen concept floor planHot water heaterGorgeous finishes
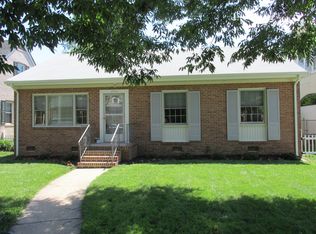
    Rarely do you see the attention to detail and turn-key finishes offered with this total renovation. This newly expanded home offers an open concept floor plan with a renovated kitchen open to the living and dining area. The 2nd floor primary suite has a huge walk-in closet, upstairs laundry and a newer primary en-suite bath with gorgeous finishes, double sinks, large shower and water closet. Upstairs you also have a new laundry area, a renovated hall bath and an additional bedroom which makes a great home office with built-in desks. On the first floor, you have 2 additional spacious bedrooms with a renovated hall bath to share. With 4 true bedrooms, you have the flexibility for work or exercise in your home. The large back patio with new automatic retractable awning, professional landscaping and koi pond offer wonderful outdoor living. Newer roof, HVAC, hot water heater, landscaping, spray insulation and conditioned crawl space are just a few of the many upgrades. There is abundant off-street parking and room to add a garage. Enjoy this turn-key home on a quiet block of friendly neighbors walking distance to all the cool spots in Scotts Addition.

    Zillow last checked:

    Listing updated:

    Listed by:

    Margaret Wade (804)212-7185,

    Long & Foster REALTORS

    Bought with:

    Alexandra Leigh, 0225230807

    River Fox Realty

    Source: CVRMLS,MLS#: 2521983MLS LogoOriginating MLS: Central Virginia Regional MLS

    Facts & features

    Interior

    Bedrooms & bathrooms
    • Bedrooms: 4
    • Bathrooms: 3
    • Full bathrooms: 3
    Primary bedroom
    • Description: HW, laundry closet, luxury en-suite bath & WIC
    • Level: Second
    • Dimensions: 15.8 x 11.8
    Bedroom 2
    • Description: Removable panel covers 1 window
    • Level: First
    • Dimensions: 12.2 x 11.2
    Bedroom 3
    • Description: 2nd 1st floor bedroom
    • Level: First
    • Dimensions: 10.3 x 11.3
    Bedroom 4
    • Description: HW, painted paneling, closet - used as office
    • Level: Second
    • Dimensions: 12.2 x 11.9
    Additional room
    • Description: exterior entry mechanical/large storage room
    • Level: First
    • Dimensions: 0 x 0
    Dining room
    • Description: Open to/part of kitchen, large closet
    • Level: First
    • Dimensions: 0 x 0
    Other
    • Description: Tub & Shower
    • Level: First
    Other
    • Description: Tub & Shower
    • Level: Second
    Kitchen
    • Description: Stainless, granite w/breakfast bar to dining space
    • Level: First
    • Dimensions: 19.4 x 18.0
    Living room
    • Description: open concept, gas fireplace
    • Level: First
    • Dimensions: 18.7 x 11.1
    Heating
    • Electric, Heat Pump, Zoned
    Cooling
    • Heat Pump, Zoned
    Appliances
    • Included: Dishwasher, Gas Cooking, Disposal, Gas Water Heater, Refrigerator
    Features
    • Bookcases, Built-in Features, Bedroom on Main Level, Ceiling Fan(s), Granite Counters, Garden Tub/Roman Tub
    • Flooring: Ceramic Tile, Laminate, Wood
    • Windows: Screens, Thermal Windows
    • Has basement: No
    • Attic: Access Only
    • Number of fireplaces: 1
    • Fireplace features: Gas
    Interior area
    • Total interior livable area: 1,971 sqft
    • Finished area above ground: 1,971
    • Finished area below ground: 0

    Property

    Parking
    • Parking features: On Street
    • Has uncovered spaces: Yes
    Features
    • Levels: Two
    • Stories: 2
    • Patio & porch: Rear Porch, Patio, Stoop
    • Exterior features: Storage, Shed
    • Pool features: None
    • Fencing: Back Yard,Fenced
    Lot
    • Size: 7,814 Square Feet
    • Features: Landscaped, Level
    Details
    • Parcel number: W0002032004
    • Zoning description: R-5

    Construction

    Type & style
    • Home type: SingleFamily
    • Architectural style: Cape Cod,Two Story
    • Property subtype: Single Family Residence
    Materials
    • Brick, Block, Drywall, Plaster
    • Roof: Composition
    Condition
    • Resale
    • New construction: No
    • Year built: 1952

    Utilities & green energy

    • Sewer: Public Sewer
    • Water: Public

    Community & HOA

    Community
    • Features: Sidewalks
    • Subdivision: Monument Avenue Park
    Location
    • Region: Richmond

    Financial & listing details

    • Price per square foot: $355/sqft
    • Tax assessed value: $444,000
    • Annual tax amount: $5,196
    • Date on market: 12/20/2025
    • Ownership: Individuals
    • Ownership type: Sole Proprietor

    Price history

    DateEventPrice
    10/8/2025Sold$700,000+0.1%$355/sqft
    Source: CVRMLS #2521983 Report a problem
    9/8/2025Pending sale$699,000$355/sqft
    Source: CVRMLS #2521983 Report a problem
    9/7/2025Price change$699,000-3.6%$355/sqft
    Source: CVRMLS #2521983 Report a problem
    8/7/2025Listed for sale$725,000-6.9%$368/sqft
    Source: CVRMLS #2521983 Report a problem
    8/5/2025Listing removed$779,000$395/sqft
    Source: CVRMLS #2519080 Report a problem
    7/16/2025Price change$779,000-2.6%$395/sqft
    Source: CVRMLS #2519080 Report a problem
    7/10/2025Listed for sale$799,900+5%$406/sqft
    Source: CVRMLS #2519080 Report a problem
    4/14/2022Sold$762,000+36.3%$387/sqft
    Source: CVRMLS #2203409 Report a problem
    3/13/2022Pending sale$559,000$284/sqft
    Source: CVRMLS #2203409 Report a problem
    3/4/2022Listed for sale$559,000+80.3%$284/sqft
    Source: CVRMLS #2203409 Report a problem
    10/14/2011Sold$310,000-1.6%$157/sqft
    Source: Public Record Report a problem
    8/16/2011Price change$314,950-1.5%$160/sqft
    Source: Neumann & Dunn Real Estate and Development #1109211 Report a problem
    6/23/2011Price change$319,900-0.3%$162/sqft
    Source: Neumann & Dunn Real Estate and Development #1109211 Report a problem
    5/3/2011Price change$320,950-1.8%$163/sqft
    Source: Neumann & Dunn Real Estate and Development #1109211 Report a problem
    3/31/2011Listed for sale$326,950-0.9%$166/sqft
    Source: Neumann & Dunn Real Estate and Development #1109211 Report a problem
    8/2/2006Sold$329,950+112.9%$167/sqft
    Source: Public Record Report a problem
    6/10/2004Sold$155,000$79/sqft
    Source: Public Record Report a problem

    Public tax history

    YearProperty taxesTax assessment
    2025$7,632 +2.9%$636,000 +2.9%
    2024$7,416 +3.7%$618,000 +3.7%
    2023$7,152 $596,000
    2022$7,152 +37.6%$596,000 +37.6%
    2021$5,196 +10.7%$433,000 +1.9%
    2020$4,692 +6.5%$425,000 +15.8%
    2019$4,404 +9.2%$367,000 +9.2%
    2018$4,032 +13.9%$336,000 +6%
    2017$3,540 $317,000 +3.6%
    2016$3,540 $306,000 +3.7%
    2015$3,540 $295,000
    2014$3,540 $295,000
    2013-- $295,000 -5.1%
    2012-- $311,000 -5.8%
    2011-- $330,000
    2010-- $330,000
    2009-- $330,000
    2008-- $330,000 +3.6%
    2007-- $318,400 +24.1%
    2006-- $256,500 +8.4%
    2005-- $236,600 +31%
    2003-- $180,600 +11%
    2002-- $162,700 +16%
    2001$2,006 $140,300
    Find assessor info on the county website

    Neighborhood: Sauer's Gardens

    Nearby schools

    GreatSchools rating
    Schools provided by the listing agent
    • Elementary: Munford
    • Middle: Albert Hill
    • High: Thomas Jefferson

    Source: CVRMLS. This data may not be complete. We recommend contacting the local school district to confirm school assignments for this home.

    Get a cash offer in 3 minutes
    Find out how much your home could sell for in as little as 3 minutes with a no-obligation cash offer.
    Estimated market value
    $727,900
    Get a cash offer in 3 minutes
    Find out how much your home could sell for in as little as 3 minutes with a no-obligation cash offer.
    Estimated market value
    $727,900