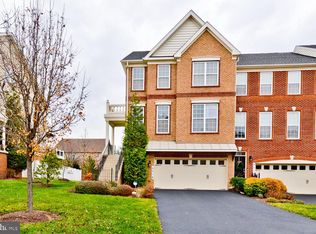
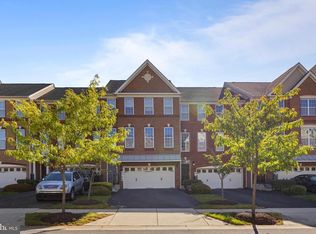
FOUR LEVEL*Welcome to this stunning end-unit townhome located in the highly sought-after Marlboro Ridge community! This spacious and beautifully upgraded home features 4 bedrooms, 3 full bathrooms, and 2 half bathrooms across multiple finished levels designed for both comfort and entertaining. The lower level offers an impressive recreation room complete with a wet bar, granite countertops, accent wall, powder room, and a versatile den/study/library area. Enjoy easy access to the level walk-out backyard featuring a beautiful brick paver patio. The main level showcases elegant finishes throughout including hardwood flooring, crown molding, tray ceilings, and a spacious living room with fireplace and ceiling fan. The gourmet kitchen is equipped with granite countertops, stainless steel appliances, ceramic tile backsplash, a huge pantry, oversized island, and a brand-new refrigerator. Step outside onto the large deck, perfect for outdoor dining and relaxation. Upstairs, the home features three spacious bedrooms, two full bathrooms, and a convenient laundry area. The luxurious primary suite boasts two walk-in closets and a spa-inspired bathroom featuring a freestanding soaking tub, dual shower heads, and lighted mirrors. The primary bedroom also offers private access to an additional engineered deck. The top-level loft provides incredible flexibility and can serve as a fourth bedroom, office, playroom, or private retreat. This level also includes skylights and a private full bathroom. Additional highlights include a 2-car garage with ample storage, 2-zone HVAC system, fenced backyard, surround sound system, fire sprinkler system, custom blinds, and insulated windows and doors. Don't miss the opportunity to make this gorgeous property your new home! The Marlboro Ridge community offers a full range of amenities. This master-planned community boasts a state-of-the-art equestrian center, a luxurious clubhouse with a resort style swimming pool, a fitness center, miles of recreational trails, tennis courts and tot lot play areas. Convenient for daily commuting. Located 15 minutes from Largo Metro Station; a 25 minute train ride to L'Enfant Metro Station; 40 minute commute to DC and 25 minutes to Joint Base Andrews.
Renter responsible for all utilities. 12 month lease minimum.
Townhouse for rent
$4,500/mo
Fees may apply
4512 Grazing Way, Upper Marlboro, MD 20772
4beds
4,400sqft
Price may not include required fees and charges. Price shown reflects the lease term provided. Learn more|
Townhouse
Available now
Cats, small dogs OK
Central air
In unit laundry
Attached garage parking
Forced air
What's special
Oversized islandElegant finishes throughoutTwo walk-in closetsCustom blindsBeautiful brick paver patioPowder roomTray ceilings
- 1 day |
- -- |
- -- |
Zillow last checked:
Listing updated:
Travel times

Let’s turn your rent into credit progress
Build credit history with every on-time payment and get credit for the payment you’re already making.
Facts & features
Interior
Bedrooms & bathrooms
- Bedrooms: 4
- Bathrooms: 5
- Full bathrooms: 5
Heating
- Forced Air
Cooling
- Central Air
Appliances
- Included: Dishwasher, Dryer, Freezer, Microwave, Oven, Refrigerator, Washer
- Laundry: In Unit
Features
- Flooring: Carpet, Hardwood
Interior area
- Total interior livable area: 4,400 sqft
Property
Parking
- Parking features: Attached
- Has attached garage: Yes
- Details: Contact manager
Features
- Exterior features: Equestrian Center, Heating system: Forced Air, No Utilities included in rent, Recreational Trails, Tennis Court(s)
Details
- Parcel number: 155527938
Construction
Type & style
- Home type: Townhouse
- Property subtype: Townhouse
Building
Management
- Pets allowed: Yes
Community & HOA
Community
- Features: Clubhouse, Fitness Center, Playground, Tennis Court(s)
HOA
- Amenities included: Fitness Center, Tennis Court(s)
Location
- Region: Upper Marlboro
Financial & listing details
- Lease term: 1 Year
Price history
| Date | Event | Price |
|---|---|---|
| 7/13/2026 | Listed for rent | $4,500$1/sqft |
Source: Zillow Rentals Report a problem | ||
| 7/11/2026 | Listing removed | $4,500$1/sqft |
Source: Bright MLS #MDPG2203908 Report a problem | ||
| 6/30/2026 | Price change | $4,500-10%$1/sqft |
Source: Bright MLS #MDPG2203908 Report a problem | ||
| 5/22/2026 | Listed for rent | $5,000$1/sqft |
Source: Bright MLS #MDPG2203908 Report a problem | ||
| 5/15/2026 | Listing removed | $5,000$1/sqft |
Source: Zillow Rentals Report a problem | ||
| 5/12/2026 | Listed for rent | $5,000+16.3%$1/sqft |
Source: Zillow Rentals Report a problem | ||
| 5/5/2026 | Listing removed | $4,300$1/sqft |
Source: Zillow Rentals Report a problem | ||
| 4/20/2026 | Listed for rent | $4,300$1/sqft |
Source: Zillow Rentals Report a problem | ||
| 3/15/2019 | Sold | $540,000$123/sqft |
Source: Public Record Report a problem | ||
| 2/14/2019 | Pending sale | $540,000$123/sqft |
Source: Keller Williams Preferred Properties. #MDPG459522 Report a problem | ||
| 2/1/2019 | Listed for sale | $540,000+1.5%$123/sqft |
Source: Keller Williams Preferred Properties #MDPG459522 Report a problem | ||
| 8/25/2014 | Sold | $532,000$121/sqft |
Source: Public Record Report a problem | ||
Neighborhood: Westphalia
Nearby schools
GreatSchools rating
- 7/10Barack Obama Elementary SchoolGrades: PK-5Distance: 1.6 mi
- 2/10James Madison Middle SchoolGrades: 6-8Distance: 3 mi
- 3/10Dr. Henry A. Wise Jr. High SchoolGrades: 9-12Distance: 1.3 mi