Move-in ready 4-bedroom, 3-bath home with a detached garage/workshop! This beautifully renovated home offers modern comfort with nearly all major components updated in in the past 10 years--only the concrete block structure, foundation, and roof trusses remain original.
Thoughtfully designed for flexibility and functionality, the home includes two of the four bedrooms with private baths.
Inside, you'll find fresh interior paint, new carpets in the bedrooms, and durable wood-look tile flooring throughout the main living areas. The kitchen is a standout feature, offering 42'' cabinetry, stainless steel appliances, and ample counter space. Additional highlights include ceiling fans, a large walk-in laundry room, French doors, and an open, comfortable layout.
Step outside to enjoy a covered back deck overlooking a fully fenced yard--perfect for relaxing or entertaining. Car enthusiasts, hobbyists, or tradespeople will appreciate the detached garage/workshop, fully equipped with its own electrical panel, extensive lighting, and built-in cabinetry.
Conveniently located near I-295 and I-10, this home offers easy access to shopping, dining, schools, and commuter routes.
Don't miss this versatile and well-updated schedule your showing today!
Active under contract
$262,900
4512 LANE Avenue S, Jacksonville, FL 32210
4beds
1,762sqft
:
Get pre-qualified$1,785/mo
Single Family Residence
Built in 1959
9,147 Square Feet Lot
$259,000 Zestimate®
$149/sqft
$-- HOA
What's special
Fully fenced yardLarge walk-in laundry roomFresh interior paintFrench doorsCeiling fansOpen comfortable layoutCovered back deck
- 32 days |
- 800 |
- 86 |
Likely to sell faster than
Zillow last checked:
Listing updated:
Listed by:
KELLY WEBBER 904-501-1226,
UNITED REAL ESTATE GALLERY 904-500-3948,
CHRISTINE LIM 904-860-2480
Source: realMLS,MLS#: 2152037
Facts & features
Interior
Bedrooms & bathrooms
- Bedrooms: 4
- Bathrooms: 3
- Full bathrooms: 3
Heating
- Central
Cooling
- Central Air, Electric
Appliances
- Included: Dishwasher, Disposal, Electric Cooktop, Electric Range, Microwave, Refrigerator
- Laundry: Electric Dryer Hookup, Washer Hookup
Features
- Ceiling Fan(s), Open Floorplan, Walk-In Closet(s)
- Flooring: Carpet, Tile
Interior area
- Total interior livable area: 1,762 sqft
Property
Parking
- Total spaces: 2
- Parking features: Other
- Garage spaces: 2
Features
- Levels: One
- Stories: 1
- Patio & porch: Covered, Patio, Porch
- Fencing: Back Yard
Lot
- Size: 9,147 Square Feet
Details
- Additional structures: Workshop
- Parcel number: 0176000000
Construction
Type & style
- Home type: SingleFamily
- Architectural style: Ranch
- Property subtype: Single Family Residence
Materials
- Block, Concrete
- Roof: Shingle
Condition
- Updated/Remodeled
- New construction: No
- Year built: 1959
Utilities & green energy
- Sewer: Public Sewer
- Water: Public
- Utilities for property: Cable Available, Electricity Available, Electricity Connected, Sewer Available, Sewer Connected, Water Available, Water Connected
Community & HOA
Community
- Subdivision: Cedar Hill Estates
HOA
- Has HOA: No
Location
- Region: Jacksonville
Financial & listing details
- Price per square foot: $149/sqft
- Tax assessed value: $234,753
- Annual tax amount: $1,825
- Date on market: 6/24/2026
- Listing terms: Cash,Conventional,FHA,VA Loan
- Road surface type: Asphalt
Estimated market value
$259,000
$246,000 - $272,000
$2,034/mo
Price history
| Date | Event | Price |
|---|---|---|
| 6/24/2026 | Listed for sale | $262,900+1360.6%$149/sqft |
Source:  realMLS #2152037 Report a problem realMLS #2152037 Report a problem | ||
| 8/3/2015 | Sold | $18,000-28%$10/sqft |
Source: Public Record Report a problem | ||
| 6/5/2015 | Listed for sale | $25,000$14/sqft |
Source: Propertyware Inc Report a problem | ||
Public tax history
| Year | Property taxes | Tax assessment |
|---|---|---|
| 2024 | $1,609 +9.1% | $119,316 +7.2% |
| 2023 | $1,474 +10.1% | $111,344 +3% |
| 2022 | $1,338 +1.5% | $108,101 +3% |
| 2021 | $1,319 +1.3% | $104,953 +1.4% |
| 2020 | $1,302 +1.7% | $103,504 +2.3% |
| 2019 | $1,280 -44.2% | $101,177 -12.4% |
| 2018 | $2,295 | $115,487 +210.2% |
| 2017 | $2,295 +157.7% | $37,228 +4.7% |
| 2016 | $891 +2.2% | $35,548 -38.7% |
| 2015 | $872 +17.7% | $57,973 +0.8% |
| 2014 | $741 | $57,513 +1.5% |
| 2013 | -- | $56,664 -19.6% |
| 2012 | -- | $70,464 -19% |
| 2011 | -- | $86,940 +1.5% |
| 2010 | -- | $85,656 +2.7% |
| 2009 | -- | $83,405 +5.7% |
| 2006 | -- | $78,923 +3% |
| 2005 | $959 | $76,624 +3% |
| 2004 | -- | $74,392 +1.9% |
| 2003 | $931 | $73,005 +2.4% |
| 2002 | -- | $71,294 +1.6% |
| 2001 | -- | $70,171 +10.9% |
| 2000 | -- | $63,275 +22.8% |
| 1999 | -- | $51,536 |
Find assessor info on the county website
Monthly payment
Est. payment
Payment breakdown
Explore the cost of this home by adjusting the details. Changes won't be saved.Climate risks
Neighborhood: Sweetwater
Nearby schools
GreatSchools rating
- 3/10Jacksonville Heights Elementary SchoolGrades: K-5Distance: 1.5 mi
- 2/10J. E. B. Stuart Middle SchoolGrades: 6-8Distance: 1.3 mi
- 2/10Westside High SchoolGrades: 9-12Distance: 0.9 mi
- $169,0003 bd2 ba1.2k sqft4504 Lane Ave S, Jacksonville, FL 32210Off Market

- $267,4004 bd2 ba1.4k sqft4524 Lane Ave S, Jacksonville, FL 32210Off Market
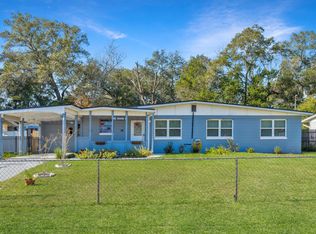
- $189,0003 bd2 ba1.4k sqft4515 Bryson Dr, Jacksonville, FL 32210Off Market
- $186,6004 bd1 ba1.5k sqft4532 Lane Ave S, Jacksonville, FL 32210Off Market
- $218,3003 bd2 ba1.3k sqft4432 Lane Ave S, Jacksonville, FL 32210Off Market
- $198,8004 bd2 ba1.4k sqft4503 Bryson Dr, Jacksonville, FL 32210Off Market
- $221,0003 bd2 ba1.5k sqft4525 Bryson Dr, Jacksonville, FL 32210Off Market
- $202,6003 bd2 ba1.2k sqft4503 Lane Ave S, Jacksonville, FL 32210Off Market
A local agent can set up tours, give advice and negotiate with sellers.
Similar homes
- $239,0003 bd1 ba1.4k sqft5753 Crestview Rd, Jacksonville, FL 32210For Sale By Owner
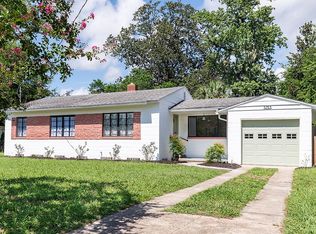
- $245,0003 bd2 ba1.2k sqft5338 PALMER Avenue, Jacksonville, FL 32210For Sale
 MLS ID #2152509, TAYLOR DIAZ. realMLS
 - $319,9005 bd2 ba2.1k sqft4417 JACKSON HOLE Court, Jacksonville, FL 32210For Sale
 MLS ID #2150404, TANA MANKUS. realMLS
 - $269,9003 bd2 ba1.4k sqft6399 SILK LEAF Lane, Jacksonville, FL 32244For Sale
 MLS ID #2154434, HELEN M KIZER PA. realMLS
 - $--4 bd2 ba2k sqft2280 Lincoln Sendero Trl, Jacksonville, FL 32218AuctionAuction.com 2
- $319,9004 bd2 ba1.6k sqft8222 FOXDALE Drive, Jacksonville, FL 32210New ConstructionMLS ID #2155384, CHAD NEUMANN. realMLS
- $177,0004 bd1 ba1.4k sqft2239 LANE Avenue S, Jacksonville, FL 32210For SaleMLS ID #2146015, Sacha Higham. realMLS
- $274,9504 bd2 ba1.2k sqft184 DRACO Street, Orange Park, FL 32073For SaleMLS ID #2151199, NARENDRA PATEL. realMLS
- $199,0003 bd1 ba1.3k sqft4520 BIRKENHEAD Road, Jacksonville, FL 32210For SaleMLS ID #2140822, HEATHER BUCKMAN. realMLS
- $225,0003 bd1 ba1.2k sqft4582 MERRIMAC Avenue, Jacksonville, FL 32210For SaleMLS ID #2136575, NATHANIEL WATSON. realMLS
- $239,9003 bd2 ba1.7k sqft8023 CHATEAU Drive S, Jacksonville, FL 32221For SaleMLS ID #2098765, PUFF DARLIN'. realMLS
- $284,0004 bd2 ba1.2k sqft2904 E LORAN Drive, Jacksonville, FL 32216For SaleMLS ID #2141520, NATHANIEL WATSON. realMLS
- $259,0003 bd2 ba1.3k sqft6975 HUNTINGTON WOODS Circle E, Jacksonville, FL 32244For SaleMLS ID #2128502, HOWARD FLASCHEN. realMLS
- $214,9503 bd2 ba1.7k sqft1017 LEGAY Avenue, Jacksonville, FL 32205For SaleMLS ID #2141555, TERRANCE CONNORS II. realMLS
- $254,9003 bd2 ba1k sqft10519 TIMBER CREEK Lane, Jacksonville, FL 32221For SaleMLS ID #2135388, VICTORIA ST CLAIR. realMLS
- $284,0003 bd2 ba1.1k sqft7809 ALLSPICE Circle E, Jacksonville, FL 32244For SaleMLS ID #2138916, LAURA NICKMEYER. realMLS
- $285,0003 bd2 ba1.2k sqft8243 LANETTE Street, Jacksonville, FL 32220For SaleMLS ID #2145226, MAYRA OBERTI. realMLS
- $290,0003 bd2 ba1.7k sqft9614 MAYVILLE Drive E, Jacksonville, FL 32222For SaleMLS ID #2131624, TASHA M PALIN. realMLS
- $269,0003 bd2 ba1.4k sqft3318 COLLEGE Street, Jacksonville, FL 32205For SaleMLS ID #2121994, AUBREY WESSOLOWSKI. realMLS
- $260,0003 bd2 ba1.3k sqft586 MADEIRA Drive, Orange Park, FL 32073For SaleMLS ID #2137977, JASON SIMRELL. realMLS
