Skip main navigation
Off market
  • $880,400

    4512 Millridge St, Shawnee, KS 66226

    4beds
    4baths
    3,234sqft
    SingleFamily
    Built in 2020
    0.57 Acres Lot
    $880,400 Zestimate®
    $272/sqft
    $5,134 Estimated rent

    Home value

    $880,400

    $836,000 - $924,000

    $5,134/mo

    Zestimate® history
    Loading
    Loading...

    Owner options

    List your home for rent

    $5,134/mo

    Rent Zestimate®

    Find your next renter with Zillow Rental Manager. Plus, with online applications, you can quickly screen prospective tenants – for free.

    Learn more

    $5,134/mo

    Rent Zestimate®

    Refinance and save

    $4,577/mo

    Est. payment

    Refinancing to a lower rate could help reduce your monthly payments and save thousands over the life of the loan.

    See today's rates

    $4,577/mo

    Est. payment

    Explore your selling options

    Work with a Zillow partner agent

    Leverage their expertise and Zillow's premium Showcase listings to get your home seen by more buyers.

    Get started

    List with your own agent

    Get your home in front of millions of buyers by listing it on Zillow.

    Learn how to do it

    Sell it yourself

    Take full control of how buyers see your home on Zillow by listing For Sale by Owner (FSBO).

    List your home

    What's special

    Rear yardGreat room

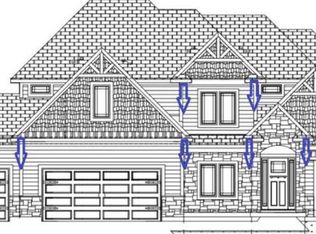
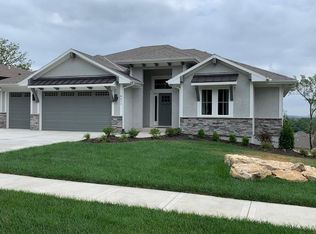
    ***SOLD BEFORE PROCESSED***Remarkable Reverse 1.5 Story home by Dreams & Design, 4 Bedroom, 3.5 Bath, 3 car garage. Stunning exterior stone & stucco, tall stone columns with cedar posts, metal roof details and corbels. Elegance at every touch in this well engineered plan, so many to mention*entry with 13' barrel vault ceiling*Great Room gas fireplace*built in cabinet & floating shelves*laundry room behind barn door has laundry sink*hardwood floors throughout foyer, great room, breakfast room with stained beams, kitchen, pocket office with built in desk, mud bench hooks & cubbies*Spacious Kitchen*9'x5' island, custom cabinets with soft closed doors & drawers, under counter lights, oversized walk in pantry with coffee station & grocery door to garage*suspended slab and 4th garage door at LL underneath the 3 car garage including utility sink, entry from rear yard with concrete pad*covered deck from Master Bedroom or Breakfast Room*outlets/cable hook-up on deck*vaulted ceilings & bay window in MBedroom*Master Closet with 6 drawer dresser*wall mount jewelry armoire. Lower level is finished with family room, entertainment area, bar with granite top. All this located on a wooded, walk out lot in The Bluffs at Riverview, located in the De Soto School District, Riverview Elementary in the neighborhood. K-7, 435 and I-70 all with easy access. ***PHOTOS ARE OF PREVIOUS MODEL*** 2021-12-03

    This property is off market, which means it's not currently listed for sale or rent on Zillow. This may be different from what's available on other websites or public sources.

    Facts & features

    Interior

    Bedrooms & bathrooms
    • Bedrooms: 4
    • Bathrooms: 4
    Heating
    • Forced air
    Features
    • Basement: Unfinished
    • Has fireplace: Yes
    • Fireplace features: wood stove
    Interior area
    • Total interior livable area: 3,234 sqft

    Property

    Parking
    • Total spaces: 3
    • Parking features: Garage - Attached
    Features
    • Exterior features: Stucco, Wood
    Lot
    • Size: 0.57 Acres
    Details
    • Parcel number: QP593000000103

    Construction

    Type & style
    • Home type: SingleFamily
    Materials
    • Frame
    • Foundation: Concrete
    • Roof: Composition
    Condition
    • New construction: No
    • Year built: 2020

    Community & HOA

    HOA
    • Has HOA: Yes
    • HOA fee: $55 monthly
    Location
    • Region: Shawnee

    Financial & listing details

    • Price per square foot: $272/sqft
    • Tax assessed value: $809,700
    • Annual tax amount: $10,966

    Price history

    DateEventPrice
    12/28/2021Sold--
    Source: Heartland MLS as distributed by MLS GRID #2311486 Report a problem
    3/24/2021Pending sale$737,675$228/sqft
    Source: Heartland MLS as distributed by MLS GRID #2311486 Report a problem

    Public tax history

    YearProperty taxesTax assessment
    2025$10,966 -1.8%$93,115 -2.1%
    2024$11,162 +1.7%$95,151 +2.2%
    2023$10,972 +19.6%$93,104 +22%
    2022$9,176 $76,325 +283.8%
    2021-- $19,888 +86.5%
    2020$1,463 $10,663 +45.1%
    2019-- $7,351 +212.5%
    2018-- $2,352
    Find assessor info on the county website

    Neighborhood: 66226

    Nearby schools

    GreatSchools rating
    Get a cash offer in 3 minutes
    Find out how much your home could sell for in as little as 3 minutes with a no-obligation cash offer.
    Estimated market value
    $880,400
    Get a cash offer in 3 minutes
    Find out how much your home could sell for in as little as 3 minutes with a no-obligation cash offer.
    Estimated market value
    $880,400