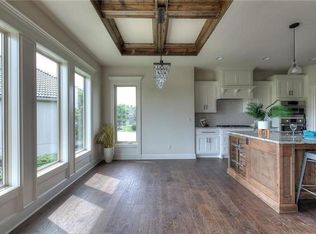
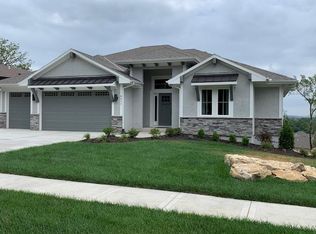
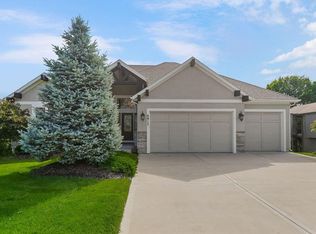
Beautiful 1.5-story custom home by Hilmann Home Building, Inc., perfectly situated on a private 1/2-acre wooded, backing to a mature wooded area on a quiet cul-de-sac. The main floor is an exceptional open floor plan with a primary bedroom, a spacious ensuite with heated floors, a large walk-in closet and laundry, office (or bedroom), great room, dining area, kitchen, pantry with a "pantry hatch" into the 3 car garage, and mud room. Soaring views from the great room and covered porch showcase the beautiful wooded backdrop where deer and other wildlife can be seen regularly. The custom wood-burning fireplace with built-in bookshelves creates a warm focal point, complemented by beautiful hardwood floors. The kitchen features granite countertops, a huge island, premium appliances, and upgraded quality finishes. The upper level boasts three generously sized bedrooms with walk-in closets and two full bathrooms, with a convenient laundry chute adding everyday functionality, and a central rec room. The lower-level walk-out basement provides a ton of space ready for future finishing and additional living area. Outside, enjoy the privacy of the wooded setting, wrought-iron fencing, and irrigation system with dedicated bed sprays. Quality craftsmanship and thoughtful details throughout make this custom home truly special. Enjoy The Bluffs at Riverview neighborhood with a community pool, convenient highway access to downtown Kansas City, KCI Airport, Lawrence, and Overland Park.
Show for backups
Price cut: $20K (10/9)
$890,000
4508 Millridge St, Shawnee, KS 66226
5beds
3,535sqft
Single Family Residence
Built in 2020
0.52 Acres Lot
$-- Zestimate®
$252/sqft
$81/mo HOA
What's special
- 39 days
- 342
- 13
Zillow last checked:
Listing updated:
Listed by:
Jessica Keane 913-558-9676,
KW KANSAS CITY METRO
Source: Heartland MLS as distributed by MLS GRID,MLS#: 2643944
Facts & features
Interior
Bedrooms & bathrooms
- Bedrooms: 5
- Bathrooms: 5
- Full bathrooms: 4
- 1/2 bathrooms: 1
Primary bedroom
- Features: Carpet, Ceiling Fan(s), Walk-In Closet(s)
- Level: First
Bedroom 2
- Features: Carpet, Ceiling Fan(s), Walk-In Closet(s)
- Level: Second
Bedroom 3
- Features: Carpet, Ceiling Fan(s), Walk-In Closet(s)
- Level: Second
Bedroom 4
- Features: Carpet, Ceiling Fan(s), Walk-In Closet(s)
- Level: Second
Bedroom 5
- Features: Carpet, Ceiling Fan(s), Walk-In Closet(s)
- Level: First
Primary bathroom
- Features: Built-in Features, Ceramic Tiles, Double Vanity, Separate Shower And Tub
- Level: First
Dining room
- Level: First
Great room
- Features: Fireplace
- Level: First
Kitchen
- Features: Built-in Features, Fireplace, Kitchen Island
- Level: First
Heating
- Natural Gas
Cooling
- Electric
Appliances
- Included: Cooktop, Dishwasher, Disposal, Dryer, Exhaust Fan, Microwave, Refrigerator, Washer
- Laundry: Main Level
Features
- Ceiling Fan(s), Custom Cabinets, Kitchen Island, Pantry, Walk-In Closet(s)
- Flooring: Carpet, Tile, Wood
- Windows: Window Coverings
- Basement: Full,Unfinished,Walk-Out Access
- Number of fireplaces: 1
- Fireplace features: Great Room
Interior area
- Total structure area: 3,535
- Total interior livable area: 3,535 sqft
- Finished area above ground: 3,535
- Finished area below ground: 0
Property
Parking
- Total spaces: 3
- Parking features: Attached, Garage Door Opener, Garage Faces Front
- Attached garage spaces: 3
Features
- Patio & porch: Deck- Covered, Patio
- Exterior features: Balcony
- Fencing: Metal
Lot
- Size: 0.52 Acres
- Features: City Lot, Cul-De-Sac, Sprinkler-In Ground, Many Trees
Details
- Parcel number: QP593000000102
Construction
Type & style
- Home type: SingleFamily
- Architectural style: Traditional
- Property subtype: Single Family Residence
Materials
- Stone Trim, Stucco & Frame
- Roof: Composition
Condition
- Year built: 2020
Details
- Builder model: Chesapeake II.1 UP
- Builder name: Hilmann Home Bldg
Utilities & green energy
- Sewer: Public Sewer
- Water: Public
Community & HOA
Community
- Subdivision: Riverview The Bluffs
HOA
- Has HOA: Yes
- Amenities included: Pool
- Services included: Curbside Recycle, Trash
- HOA fee: $977 annually
Location
- Region: Shawnee
Financial & listing details
- Price per square foot: $252/sqft
- Tax assessed value: $865,600
- Annual tax amount: $11,802
- Date on market: 10/2/2026
- Listing terms: Cash,Conventional,FHA,VA Loan
- Exclusions: See Seller's Disclosure
- Ownership: Private
Estimated market value
Not available
Estimated sales range
Not available
Not available
Price history
| Date | Event | Price |
|---|---|---|
| 10/14/2026 | Contingent | $890,000$252/sqft |
Source:  Heartland MLS as distributed by MLS GRID #2643944 Report a problem | ||
| 10/9/2026 | Price change | $890,000-2.2%$252/sqft |
Source: Heartland MLS as distributed by MLS GRID #2643944 Report a problem | ||
| 10/2/2026 | Listed for sale | $910,000+33.6%$257/sqft |
Source: Heartland MLS as distributed by MLS GRID #2643944 Report a problem | ||
| 12/9/2020 | Sold | -- |
Source: Heartland MLS as distributed by MLS GRID #2201770 Report a problem | ||
| 11/2/2020 | Listed for sale | $681,185+9.9%$193/sqft |
Source: ReeceNichols - College Blvd #2201770 Report a problem | ||
| 1/9/2020 | Pending sale | $620,100$175/sqft |
Source: ReeceNichols - College Blvd #2201770 Report a problem | ||
| 12/31/2019 | Listed for sale | $620,100$175/sqft |
Source: ReeceNichols - College Blvd #2201770 Report a problem | ||
Public tax history
| Year | Property taxes | Tax assessment |
|---|---|---|
| 2025 | $11,730 -0.9% | $99,544 -1.3% |
| 2024 | $11,840 +8% | $100,878 +8.5% |
| 2023 | $10,958 +8.6% | $92,989 +10.8% |
| 2022 | $10,094 | $83,951 +6% |
| 2021 | -- | $79,167 +663.1% |
| 2020 | $1,300 | $10,374 +45% |
| 2019 | -- | $7,153 +233.3% |
| 2018 | -- | $2,146 |
Find assessor info on the county website
Monthly payment
Est. payment
Payment breakdown
Explore the cost of this home by adjusting the details. Changes won't be saved.Climate risks
Neighborhood: 66226
Nearby schools
Schools provided by the listing agent
- Elementary: Riverview
- Middle: Mill Creek
- High: Mill Valley
Source: Heartland MLS as distributed by MLS GRID. This data may not be complete. We recommend contacting the local school district to confirm school assignments for this home.
Similar homes
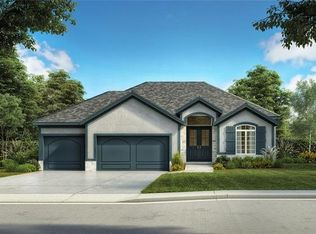
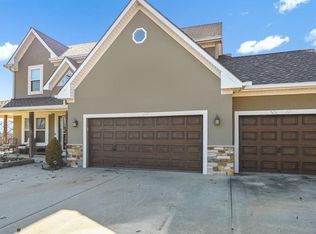
- $950,0004 bd4 ba4k sqft414 S 98th St, Edwardsville, KS 66111For Sale
 MLS ID #2606973, The Shopper Team, Real Broker, LLC. Heartland MLS as distributed by MLS GRID
- $975,0004 bd3 ba2.8k sqft250 Arapaho Cir E, Shawnee, KS 66217For Sale
 MLS ID #2616746, Mendy Jarman, Keller Williams Realty Partners Inc.. Heartland MLS as distributed by MLS GRID
- $699,9504 bd4 ba3.2k sqft6817 Millbrook St, Shawnee, KS 66218For Sale
 MLS ID #2621292, Tim Seibold, Coldwell Banker Regan Realtors. Heartland MLS as distributed by MLS GRID
- $825,0005 bd4 ba3.5k sqft6901 W 101st St, Overland Park, KS 66212For Sale
 MLS ID #2649265, Bryan Huff, Keller Williams Realty Partners Inc.. Heartland MLS as distributed by MLS GRID
