Better than new and ready for you! Why wait months to build when you can move right into this beautifully upgraded reverse 1.5 story home where every detail has already been thoughtfully finished? Situated on a desirable corner lot in a maintenance-provided community, this exceptional 4-bedroom, 3-full-bath home offers the perfect combination of style, comfort, and low-maintenance living. From the moment you step inside, you’ll appreciate the extensive upgrades throughout, including upgraded flooring, upgraded countertops throughout, cabinetry and fixtures, remote-controlled ceiling fans in every bedroom, beautiful finishes and so much more that make this home truly move-in ready. The kitchen is designed for both everyday living and entertaining, featuring an upgraded six-burner gas range, added buffet cabinetry in the eat-in area, stainless steel appliances, and a finished pantry. The luxurious primary suite offers an upgraded bathroom with dual showerheads, a built-in bench, and a vented, heated exhaust system near the shower. The finished lower level is an entertainer’s dream, complete with an impressive wet bar, gas fireplace, wine nook and flexible space ideal for a workout area, game room, or additional storage. Step outside to your own private retreat! The screened-in porch leads to an extended patio with a gas fire pit—perfect for relaxing or entertaining. The fenced backyard features incredible landscaping, while the abundance of trees beyond the fence creates an exceptional sense of privacy. A covered egress window well is another thoughtful exterior upgrade. This is the one that checks all the boxes! Beautifully upgraded, meticulously maintained, and truly like-new, this home gives you all the benefits of new construction without the wait, uncertainty, or hassle of building. Why build when you can move right in and start enjoying it?
Active
$740,000
9251 Gander St, Lenexa, KS 66227
4beds
3,099sqft
Single Family Residence
Built in 2024
8,276 Square Feet Lot
$-- Zestimate®
$239/sqft
$263/mo HOA
What's special
Gas fireplaceScreened-in porchLuxurious primary suiteImpressive wet barDesirable corner lotExtensive upgrades throughoutStainless steel appliances
- 23 hours
- 206
- 8
Zillow last checked:
Listing updated:
Listed by:
Liz Jaeger 913-221-4028,
ReeceNichols - Leawood
Source: Heartland MLS as distributed by MLS GRID,MLS#: 2650383
Facts & features
Interior
Bedrooms & bathrooms
- Bedrooms: 4
- Bathrooms: 3
- Full bathrooms: 3
Primary bedroom
- Level: Main
Bedroom 2
- Level: Main
Bedroom 3
- Level: Lower
Bedroom 4
- Level: Lower
Primary bathroom
- Level: Main
Bathroom 2
- Level: Main
Bathroom 3
- Level: Lower
Dining room
- Level: Main
Kitchen
- Level: Main
Living room
- Level: Main
Recreation room
- Level: Lower
Heating
- Forced Air
Cooling
- Electric
Appliances
- Included: Dishwasher, Disposal, Exhaust Fan, Microwave, Gas Range, Stainless Steel Appliance(s)
- Laundry: Bedroom Level, Main Level
Features
- Flooring: Carpet, Tile, Wood
- Basement: Basement BR,Egress Window(s),Finished,Full
- Number of fireplaces: 2
- Fireplace features: Basement, Gas, Living Room
Interior area
- Total structure area: 3,099
- Total interior livable area: 3,099 sqft
- Finished area above ground: 1,909
- Finished area below ground: 1,190
Video & virtual tour
Property
Parking
- Total spaces: 3
- Parking features: Attached
- Attached garage spaces: 3
Features
- Patio & porch: Screened
- Exterior features: Fire Pit
- Fencing: Metal
Lot
- Size: 8,276 Square Feet
- Features: Adjoin Greenspace, Sprinkler-In Ground
Details
- Parcel number: IP622800000051
Construction
Type & style
- Home type: SingleFamily
- Architectural style: Traditional
- Property subtype: Single Family Residence
Materials
- Frame
- Roof: Composition
Condition
- Year built: 2024
Details
- Builder model: Addison
- Builder name: Classic Homes
Utilities & green energy
- Sewer: Public Sewer
- Water: Public
Community & HOA
Community
- Subdivision: Prairie View at Creekside Woods
HOA
- Has HOA: Yes
- Amenities included: Pool
- Services included: Curbside Recycle, Maintenance Grounds, Snow Removal, Trash
- HOA fee: $263 monthly
Location
- Region: Lenexa
Financial & listing details
- Price per square foot: $239/sqft
- Tax assessed value: $693,500
- Annual tax amount: $9,753
- Date on market: 11/6/2026
- Ownership: Private
Estimated market value
Not available
Estimated sales range
Not available
Not available
Price history
| Date | Event | Price |
|---|---|---|
| 11/6/2026 | Listed for sale | $740,000+8%$239/sqft |
Source:  Heartland MLS as distributed by MLS GRID #2650383 Report a problem | ||
| 8/6/2024 | Sold | -- |
Source: Heartland MLS as distributed by MLS GRID #2466896 Report a problem | ||
| 2/28/2024 | Pending sale | $685,400+5.4%$221/sqft |
Source: Heartland MLS as distributed by MLS GRID #2466896 Report a problem | ||
| 12/20/2023 | Listed for sale | $650,000+7%$210/sqft |
Source: Heartland MLS as distributed by MLS GRID #2466896 Report a problem | ||
| 6/23/2023 | Listing removed | -- |
Source: Heartland MLS as distributed by MLS GRID #2436128 Report a problem | ||
| 5/19/2023 | Pending sale | $607,304$196/sqft |
Source: Heartland MLS as distributed by MLS GRID #2436128 Report a problem | ||
Public tax history
| Year | Property taxes | Tax assessment |
|---|---|---|
| 2025 | $9,644 +239.3% | $79,752 +240.3% |
| 2024 | $2,842 +61.7% | $23,438 +79.6% |
| 2023 | $1,758 +59.6% | $13,052 +71.4% |
| 2022 | $1,102 | $7,614 |
Find assessor info on the county website
Monthly payment
Est. payment
Payment breakdown
Explore the cost of this home by adjusting the details. Changes won't be saved.Climate risks
Neighborhood: 66227
Nearby schools
Schools provided by the listing agent
- Elementary: Canyon Creek
- Middle: Prairie Trail
- High: Olathe Northwest
Source: Heartland MLS as distributed by MLS GRID. This data may not be complete. We recommend contacting the local school district to confirm school assignments for this home.


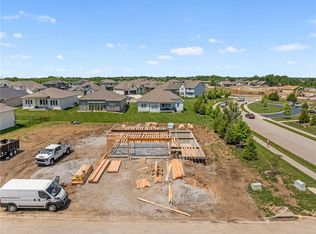
Similar homes
- $796,9004 bd3 ba2.9k sqft8168 Roundtree St, Lenexa, KS 66220New Construction
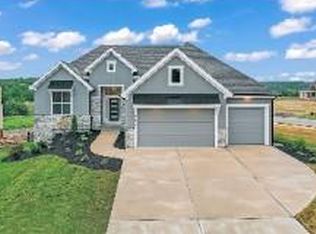 MLS ID #2649651, Hope Russell, Weichert, Realtors Welch & Co.. Heartland MLS as distributed by MLS GRID
- $499,0004 bd4 ba2.5k sqft21715 W 96th St, Lenexa, KS 66220For Sale
 MLS ID #2649960, Homes By Brandy Team, Keller Williams Realty Partners Inc.. Heartland MLS as distributed by MLS GRID
- $747,2704 bd3 ba3.1k sqft25086 W 112th St, Olathe, KS 66061New Construction
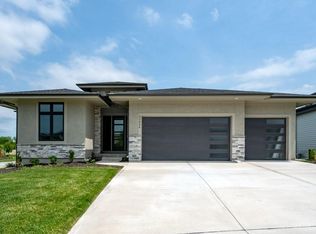 MLS ID #2512545, Dennis Frank, Cedar Creek Realty LLC. Heartland MLS as distributed by MLS GRID
- $799,0003 bd3 ba2.2k sqft22651 W 87th St, Lenexa, KS 66227New Construction
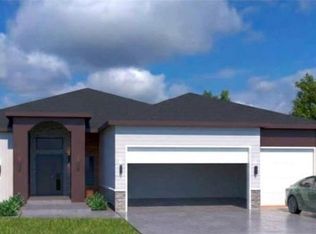 MLS ID #2605051, Lisa Brewer, ReeceNichols -Johnson County W. Heartland MLS as distributed by MLS GRID
