Backs to Oak Country Golf Course, with no neighbors behind you. This two-story home sits on 1.12 acres on a quiet, tree-lined street in De Soto, Kansas, with no HOA and in the De Soto USD 232 school district. Inside, wood floors and a vaulted ceiling carry an open flow across the main level. The hearth room and formal dining share a see-through fireplace, the kitchen island anchors the gathering space, and a wet bar makes hosting easy. The main-floor primary suite is tucked away from the activity, with a walk-in closet and a new shower that turns the bath into a retreat. Four bedrooms, four full baths, and a half bath give everyone room to spread out. The finished basement adds a family room, second kitchen, office nook, and full bath, with room to expand, and fiber internet makes working from home easy. For projects and hobbies, stairs run straight from the garage to a basement workshop, and the newer outbuilding has electricity and a concrete floor. Furnace new Feb 2026, New Class 4 Impact-Resistant roof to be installed prior to closing. Kill Creek Road puts you on K-10 in minutes, with Lawrence, Olathe, Shawnee, and Lenexa about 15 to 20 minutes away and the rest of the KC metro an easy drive beyond. Close to Panasonic, Astra Enterprise Park, and Kill Creek Park.
Active
$754,900
8755 Lynne Rd, De Soto, KS 66018
4beds
4,227sqft
Single Family Residence, Residential
Built in 2005
-- sqft lot
$-- Zestimate®
$179/sqft
$-- HOA
What's special
- 18 days
- 439
- 30
Zillow last checked:
Listing updated:
Listed by:
ANGELA ZYSK Cell:785-760-0297,
REECENICHOLS PREFERRED REALTY
Source: LBORMLS as distributed by MLS GRID,MLS#: 166688
Facts & features
Interior
Bedrooms & bathrooms
- Bedrooms: 4
- Bathrooms: 5
- Full bathrooms: 2
- 3/4 bathrooms: 2
- 1/2 bathrooms: 1
Heating
- Forced Air
Cooling
- Central Air
Appliances
- Included: Cooktop, Dishwasher, Wall Oven, Disposal, Refrigerator, Microwave, Washer, Dryer, Humidifier
Features
- Eat-in Kitchen, Kitchen Island, Pantry
- Flooring: Carpet, Hardwood, Tile
- Basement: Full,Partially Finished
- Number of fireplaces: 3
- Fireplace features: Three or More, Gas Log, Gas Starter, Family Room, Master Bedroom
Interior area
- Total structure area: 4,227
- Total interior livable area: 4,227 sqft
- Finished area below ground: 990
Property
Parking
- Total spaces: 3
- Parking features: Garage Door Opener
- Attached garage spaces: 3
- Details: Attached
Features
- Levels: 1.5 Level
- Patio & porch: Patio
- Fencing: Other
Lot
- Features: On Golf Course
Details
- Additional structures: One
- Parcel number: AP440000000086
Construction
Type & style
- Home type: SingleFamily
- Property subtype: Single Family Residence, Residential
Materials
- Stucco, Wood Siding
- Roof: Composition
Condition
- New construction: No
- Year built: 2005
Utilities & green energy
- Sewer: Septic Tank
- Water: Public
- Utilities for property: Natural Gas Connected, Electricity, Internet, Fiber Optic
Community & HOA
Location
- Region: De Soto
Financial & listing details
- Price per square foot: $179/sqft
- Tax assessed value: $565,300
- Annual tax amount: $8,265
- Date on market: 10/10/2026
- Listing terms: New Loan,Cash
- Ownership type: Private
- Electric utility on property: Yes
- Road surface type: Hard Surface
Estimated market value
Not available
Estimated sales range
Not available
Not available
Price history
| Date | Event | Price |
|---|---|---|
| 10/28/2026 | Listed for sale | $754,900+115.7%$179/sqft |
Source:  Heartland MLS as distributed by MLS GRID #2646638 Report a problem | ||
| 5/2/2013 | Sold | -- |
Source: Heartland MLS as distributed by MLS GRID #1807084 Report a problem | ||
| 11/29/2012 | Listed for sale | $350,000-4.1%$83/sqft |
Source: Keller Williams Legacy, Inc. #1807084 Report a problem | ||
| 5/12/2012 | Listing removed | $365,000$86/sqft |
Source: Reece and Nichols Realtors #1755726 Report a problem | ||
| 11/23/2011 | Listed for sale | $365,000$86/sqft |
Source: Reece and Nichols Realtors #1755726 Report a problem | ||
Public tax history
| Year | Property taxes | Tax assessment |
|---|---|---|
| 2025 | $8,265 +2.9% | $65,010 +3.1% |
| 2024 | $8,032 -1.3% | $63,055 +3.1% |
| 2023 | $8,135 +1.3% | $61,134 +2.9% |
| 2022 | $8,033 | $59,409 +14% |
| 2021 | -- | $52,107 +7.1% |
| 2020 | $6,957 | $48,645 +8.1% |
| 2019 | -- | $45,000 +0.6% |
| 2018 | -- | $44,712 +1% |
| 2017 | $6,664 +9.4% | $44,263 +11.7% |
| 2016 | $6,091 +4.5% | $39,640 +2.9% |
| 2015 | $5,831 +6.8% | $38,513 -4.3% |
| 2013 | $5,459 -3.3% | $40,250 +5.9% |
| 2012 | $5,645 -4.4% | $38,007 -3.9% |
| 2010 | $5,904 -0.7% | $39,560 -9.7% |
| 2009 | $5,944 -0.1% | $43,803 -2.4% |
| 2008 | $5,950 -1.5% | $44,884 -2.8% |
| 2007 | $6,040 +12.1% | $46,196 +10.7% |
| 2006 | $5,387 | $41,722 +632.7% |
| 2005 | -- | $5,694 |
Find assessor info on the county website
Monthly payment
Est. payment
Payment breakdown
Explore the cost of this home by adjusting the details. Changes won't be saved.Climate risks
Neighborhood: 66018
Nearby schools
Schools provided by the listing agent
- Middle: Lex. Trails
Source: LBORMLS as distributed by MLS GRID. This data may not be complete. We recommend contacting the local school district to confirm school assignments for this home.

Similar homes
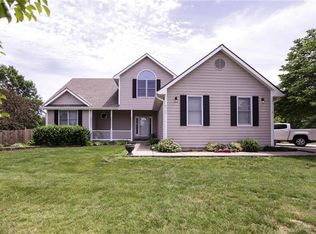
- $749,9006 bd4 ba3.3k sqft9000 Oak Country Ln, De Soto, KS 66018For Sale
 MLS ID #2630950, Michelle Saporito, Keller Williams Realty Partners Inc.. Heartland MLS as distributed by MLS GRID
- $645,0003 bd2 ba2.8k sqft32435 W 91st St, De Soto, KS 66018For Sale
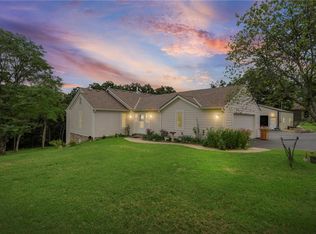 MLS ID #2637146, Callie Barham, United Real Estate Kansas City. Heartland MLS as distributed by MLS GRID
- $585,0004 bd3 ba2.7k sqft8699 Penner Ave, De Soto, KS 66018For Sale
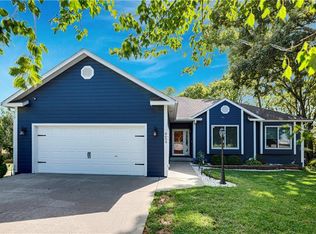 MLS ID #2641071, Dawn Weston, Team Weston Realty Group. Heartland MLS as distributed by MLS GRID
- $799,0004 bd4 ba3.6k sqft14275 142nd St, Bonner Springs, KS 66012For Sale
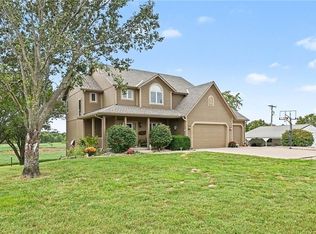 MLS ID #2645165, Jeff Carson, Realty Executives. Heartland MLS as distributed by MLS GRID
