RARE OPPORTUNITY to own an impressive 6,050-square-foot home in the highly sought-after Shawnee Mission East School District! Priced at just $124 per square foot, this spacious 1.5 Story Prairie Village home offers exceptional value and tremendous potential.
Featuring 5 bedrooms, 4.5 baths, great bones, and a versatile floor plan that is ready for your personal touch. Cosmetic updates offer the opportunity to customize the finishes and create a home tailored to your style.
The light-filled main level features hardwood floors, a Living Room, Formal Dining Room, expansive Family Room with fireplace, and Kitchen with breakfast area. The spacious Primary Suite includes an en-suite bath and extra-large walk-in closet, with two additional bedrooms, a full bath, and convenient laundry and half bath completing the main level.
A standout feature is the large, two-room home office with vaulted ceiling and separate entrance—ideal for working from home, a professional practice, or creative studio.
Upstairs are two additional bedrooms with a Jack-and-Jill bath, plus a finished attic spanning the length of the home for abundant storage.
The large finished, walkout lower level with a second kitchen creates exciting possibilities for multigenerational living, extended family, guests, recreation, or flexible independent living space.
Enjoy the expansive rear deck overlooking the tranquil, fully fenced backyard, with plenty of room to relax and entertain.
Conveniently located within walking distance to schools, parks, shopping, dining, and tree-lined neighborhoods, this property combines an exceptional location with outstanding space and flexibility.
INCREDIBLE SPACE. EXCEPTIONAL VALUE. ENDLESS POTENTIAL!
Active
$750,000
8136 Outlook Ln, Prairie Village, KS 66208
5beds
6,050sqft
Single Family Residence
Built in 1960
0.29 Acres Lot
$-- Zestimate®
$124/sqft
$-- HOA
What's special
Formal dining roomEn-suite bathHardwood floorsExpansive rear deckExtra-large walk-in closetKitchen with breakfast areaSpacious primary suite
- 1 day
- 449
- 15
Zillow last checked:
Listing updated:
Listed by:
Suzy Jolley 913-219-1772,
KW KANSAS CITY METRO
Source: Heartland MLS as distributed by MLS GRID,MLS#: 2634142
Facts & features
Interior
Bedrooms & bathrooms
- Bedrooms: 5
- Bathrooms: 5
- Full bathrooms: 4
- 1/2 bathrooms: 1
Primary bedroom
- Features: Ceiling Fan(s), Walk-In Closet(s)
- Level: Main
- Dimensions: 18 x 14
Bedroom 2
- Level: Main
- Dimensions: 14 x 10
Bedroom 3
- Level: Main
- Dimensions: 12 x 11
Bedroom 4
- Level: Second
- Dimensions: 12 x 15
Bedroom 5
- Level: Second
- Dimensions: 14 x 12
Primary bathroom
- Features: Double Vanity, Separate Shower And Tub
- Level: Main
Bathroom 2
- Features: Shower Over Tub
- Level: Main
- Dimensions: 6 x 8
Bathroom 3
- Features: Shower Only
- Level: Second
Bathroom 4
- Level: Lower
- Dimensions: 10 x 5
Dining room
- Level: Main
- Dimensions: 12 x 11
Family room
- Level: Main
- Dimensions: 19 x 13
Kitchen
- Level: Main
- Dimensions: 12 x 11
Living room
- Level: Main
- Dimensions: 19 x 13
Office
- Level: Main
- Dimensions: 18 x 13
Office
- Level: Main
- Dimensions: 12 x 15
Recreation room
- Features: Ceramic Tiles
- Level: Lower
- Dimensions: 48 x 36
Heating
- Forced Air
Cooling
- Attic Fan, Electric, Window Unit(s)
Appliances
- Included: Dishwasher, Disposal, Dryer, Microwave, Refrigerator, Electric Range, Trash Compactor, Washer
- Laundry: Laundry Room, Main Level
Features
- Cedar Closet, Ceiling Fan(s), Central Vacuum, Vaulted Ceiling(s), Walk-In Closet(s)
- Flooring: Wood
- Basement: Finished,Full,Walk-Out Access
- Number of fireplaces: 1
- Fireplace features: Family Room
Interior area
- Total structure area: 6,050
- Total interior livable area: 6,050 sqft
- Finished area above ground: 3,279
- Finished area below ground: 2,771
Video & virtual tour
Property
Parking
- Total spaces: 2
- Parking features: Attached, Garage Faces Front
- Attached garage spaces: 2
Features
- Patio & porch: Deck
Lot
- Size: 0.29 Acres
Details
- Parcel number: OP410000000016
Construction
Type & style
- Home type: SingleFamily
- Architectural style: Traditional
- Property subtype: Single Family Residence
Materials
- Frame, Vinyl Siding
- Roof: Composition
Condition
- Fixer
- Year built: 1960
Utilities & green energy
- Water: Public
Community & HOA
Community
- Subdivision: Prairie Estates
HOA
- Has HOA: No
Location
- Region: Prairie Village
Financial & listing details
- Price per square foot: $124/sqft
- Tax assessed value: $674,000
- Annual tax amount: $8,972
- Date on market: 10/14/2026
- Listing terms: Cash,Conventional,FHA,VA Loan
- Ownership: Estate/Trust
Estimated market value
Not available
Estimated sales range
Not available
Not available
Price history
| Date | Event | Price |
|---|---|---|
| 10/14/2026 | Listed for sale | $750,000$124/sqft |
Source:  Heartland MLS as distributed by MLS GRID #2634142 Report a problem Heartland MLS as distributed by MLS GRID #2634142 Report a problem | ||
Public tax history
| Year | Property taxes | Tax assessment |
|---|---|---|
| 2025 | $8,972 +4.6% | $77,510 +5.5% |
| 2024 | $8,579 +10.4% | $73,462 +11.5% |
| 2023 | $7,774 +11.6% | $65,884 +12% |
| 2022 | $6,966 | $58,823 -0.2% |
| 2021 | -- | $58,950 +2.4% |
| 2020 | $7,214 | $57,557 +8.5% |
| 2019 | -- | $53,049 +7% |
| 2018 | -- | $49,600 +14.6% |
| 2017 | $5,604 +15% | $43,298 +17.7% |
| 2016 | $4,872 +2.7% | $36,800 +1.7% |
| 2015 | $4,744 +4.9% | $36,168 +5.1% |
| 2013 | $4,523 +12.5% | $34,419 -1.7% |
| 2012 | $4,021 -10.4% | $34,997 +3.9% |
| 2010 | $4,488 +3.5% | $33,683 |
| 2009 | $4,335 +3.2% | $33,683 |
| 2008 | $4,201 +7.5% | $33,683 +3% |
| 2007 | $3,909 +9.4% | $32,706 +0.4% |
| 2006 | $3,572 | $32,591 |
| 2005 | -- | $32,591 |
Find assessor info on the county website
Monthly payment
Est. payment
Payment breakdown
Explore the cost of this home by adjusting the details. Changes won't be saved.Climate risks
Neighborhood: Prairire Fields
Nearby schools
Schools provided by the listing agent
- Elementary: Tomahawk
- Middle: Indian Hills
- High: SM East
Source: Heartland MLS as distributed by MLS GRID. This data may not be complete. We recommend contacting the local school district to confirm school assignments for this home.
- $502,1004 bd3 ba1.9k sqft8142 Outlook Ln, Prairie Village, KS 66208Off Market

- $548,9004 bd3 ba1.5k sqft5736 W 81st Ter, Prairie Village, KS 66208Off Market
- $424,5003 bd2 ba1.7k sqft8111 Dearborn Dr, Prairie Village, KS 66208Off Market
- $656,6005 bd3 ba3.1k sqft5730 W 81st Ter, Prairie Village, KS 66208Off Market
Similar homes
- $775,0005 bd5 ba4.4k sqft14252 Granada Ct, Leawood, KS 66224For Sale
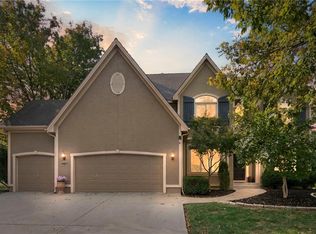 MLS ID #2637847, Cjco Team, ReeceNichols - Leawood. Heartland MLS as distributed by MLS GRID
 - $700,0005 bd5 ba3.7k sqft6836 Glenwood St, Overland Park, KS 66204For Sale
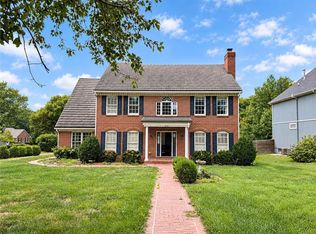 MLS ID #2645413, Melanie Regnier, EXP Realty LLC. Heartland MLS as distributed by MLS GRID
 - $825,0005 bd5 ba5.2k sqft6400 Gladstone Dr, Shawnee, KS 66218For Sale
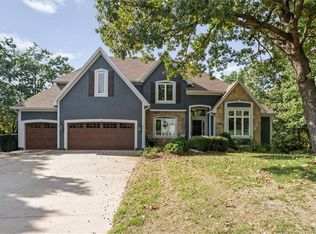 MLS ID #2645496, Shelee Brim, KW Diamond Partners. Heartland MLS as distributed by MLS GRID
 - $735,0005 bd5 ba3.1k sqft2444 W 103rd St, Leawood, KS 66206For Sale
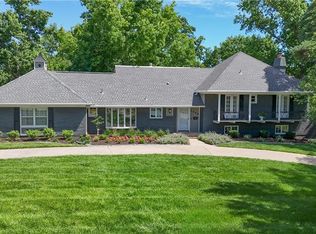 MLS ID #2624269, Renee Haren, Quinn Real Estate Co. Heartland MLS as distributed by MLS GRID
