Skip main navigation
Off market
  • $1,419,500

    4512 Robinson Pines Ln, Plant City, FL 33567

    5beds
    5,965sqft
    SingleFamily
    Built in 2011

    2.51 Acres Lot
    $1,419,500 Zestimate®
    $238/sqft
    $5,770 Estimated rent

    Home value

    $1,419,500

    $1.29M - $1.56M

    $5,770/mo

    Zestimate® history
    Loading
    Loading...

    Owner options

    List your home for rent

    $5,770/mo

    Rent Zestimate®

    Find your next renter with Zillow Rental Manager. Plus, with online applications, you can quickly screen prospective tenants – for free.

    Learn more

    $5,770/mo

    Rent Zestimate®

    Refinance and save

    $9,894/mo

    Est. payment

    Refinancing to a lower rate could help reduce your monthly payments and save thousands over the life of the loan.

    See today's rates

    $9,894/mo

    Est. payment

    Explore your selling options

    Work with a Zillow partner agent

    Leverage their expertise and Zillow's premium Showcase listings to get your home seen by more buyers.

    Get started

    List with your own agent

    Get your home in front of millions of buyers by listing it on Zillow.

    Learn how to do it

    Sell it yourself

    Take full control of how buyers see your home on Zillow by listing For Sale by Owner (FSBO).

    List your home

    What's special

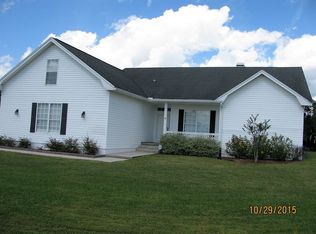
    Exquisite custom estate on 2.5 acres-offers 5 bedrooms, 5 bathrooms plus a den and a 4 car garage. 26 ft ceilings loom in octagonal formal entry and open to a stunning formal living room with triple windows and elegant step down ceiling. The banquet size dining room boasts detail in the arch ways and wood work. This home is perfect for entertaining. The kitchen is stunning with a huge center island, salad sink and drop in range vented through the attic makes this a cooks dream. Gleaming granite, wall oven, stainless steel appliances, huge closet pantry all add to the elegance and function. The large family room is the heart of the home with attention again to the step down ceiling and plenty of windows. You will be amazed by the 60 ft wide verandah, finished with brick pavers and is plumbed with power/water under the pavers- perfect for a center fountain or a future pool! The master suite has it's own sitting room and features 2 closets. One closet is set up for a stackable washer and dryer while the walk in closet has natural light and custom shelving that includes a pull out shoe wall. The master bathroom has more custom wood work, more stunning ceilings and even a window seat. Secondary bedrooms each have their own private bath, courtyards and built in desks. Upstairs is an efficiency apartment that has it's own private entry from outside, a kitchenette, huge closet and private bath. The oversized 4 car garage is perfect for a collector and the current zoning allows for horses! Welcome Home!

    This property is off market, which means it's not currently listed for sale or rent on Zillow. This may be different from what's available on other websites or public sources.
    Facts & features

    Interior

    Bedrooms & bathrooms
    • Bedrooms: 5
    • Bathrooms: 5
    • Full bathrooms: 5
    Heating
    • Other, Electric
    Cooling
    • Central
    Appliances
    • Included: Dishwasher, Microwave, Range / Oven, Refrigerator
    Features
    • Cathedral Ceiling(s), Ceiling Fans(s), High Ceiling(s), Master Bedroom Downstairs, Split Bedroom, Vaulted Ceiling(s), Crown Molding, Walk-In Closet(s), Unfurnished, Eating Space In Kitchen, Attic, Built in Features, Intercom, Stone Counters, Tray Ceiling(s), Attic Ventilator, Coffered Ceiling(s)
    • Flooring: Tile, Carpet
    • Windows: Blinds
    Interior area
    • Structure area source: Public Records
    • Total interior livable area: 5,965 sqft

    Property

    Parking
    • Parking features: Garage - Attached
    Features
    • Levels: Two
    • Patio & porch: Covered, Deck, Patio, Porch
    • Exterior features: Stucco
    Lot
    • Size: 2.51 Acres
    • Features: In County, Street Private, Level, Pasture, Zoned for Horses
    Details
    • Parcel number: 22291673T000000000180U
    • Zoning: AS-1

    Construction

    Type & style
    • Home type: SingleFamily
    • Architectural style: Contemporary
    Materials
    • masonry
    • Roof: Composition
    Condition
    • Year built: 2011

    Utilities & green energy

    • Utilities for property: Cable Available, Electricity Connected

    Community & HOA

    HOA
    • Has HOA: Yes
    • HOA fee: $2 monthly
    Location
    • Region: Plant City

    Financial & listing details

    • Price per square foot: $238/sqft
    • Tax assessed value: $1,246,851
    • Annual tax amount: $12,411

    Price history

    DateEventPrice
    7/19/2018Sold$711,800-8.2%$119/sqft
    Source: Public Record Report a problem
    1/26/2018Listed for sale$775,000+5.4%$130/sqft
    Source: CARTER COMPANY REALTORS #T2925499 Report a problem
    10/19/2015Listing removed$735,000$123/sqft
    Source: EZ CHOICE REALTY #T2717862 Report a problem
    11/24/2014Listed for sale$735,000+465.4%$123/sqft
    Source: EZ CHOICE REALTY (778517) #T2717862 Report a problem
    3/9/2007Sold$130,000+52.9%$22/sqft
    Source: Public Record Report a problem
    5/2/2005Sold$85,000$14/sqft
    Source: Public Record Report a problem

    Public tax history

    YearProperty taxesTax assessment
    2025$12,411 +8.4%$686,525 +2.9%
    2024$11,445 +3.1%$667,177 +3%
    2023$11,100 +3.3%$647,745 +3%
    2022$10,748 +0.9%$628,879 +3%
    2021$10,653 +1.3%$610,562 +1.4%
    2020$10,517 +3.9%$602,132 +4.2%
    2019$10,124 $577,865 +45%
    2018$10,124 +32.2%$398,432 -2.3%
    2017$7,655 -3.2%$407,802 +3.7%
    2016$7,910 +1.9%$393,431 -1.2%
    2015$7,764 -8.7%$398,200 -13.9%
    2014$8,500 $462,419 -0.2%
    2013$8,500 -1.6%$463,231 -12.5%
    2012$8,636 +436.8%$529,674 +812.5%
    2011$1,609 +27.7%$58,044 -7.4%
    2010$1,260 -18.6%$62,687 -18.2%
    2009$1,549 -17.9%$76,618 -17.5%
    2008$1,886 +1.3%$92,870
    2007$1,862 +4.1%$92,870 +14.3%
    2006$1,788 +4.7%$81,261 +8.3%
    2005$1,708 $75,062
    Find assessor info on the county website

    Neighborhood: 33567

    Nearby schools

    GreatSchools rating
    Schools provided by the listing agent
    • Elementary: Trapnell-HB
    • Middle: Turkey Creek-HB
    • High: Durant-HB

    Source: The MLS. This data may not be complete. We recommend contacting the local school district to confirm school assignments for this home.

    Get a cash offer in 3 minutes
    Find out how much your home could sell for in as little as 3 minutes with a no-obligation cash offer.
    Estimated market value
    $1,419,500
    Get a cash offer in 3 minutes
    Find out how much your home could sell for in as little as 3 minutes with a no-obligation cash offer.
    Estimated market value
    $1,419,500