Welcome to this gorgeous Lennar, Jamestown model single family home in the highly desired community of Landsdale. This home is one of the only homes that backs to green space, trees, and a pond. The home offers a front loading, spacious two car garage, front porch, and upgraded landscaping. Once inside you are impressed by the open floorplan, flex suite, gourmet kitchen with white, soft close cabinetry, granite counters, and stainless-steel appliances, breakfast bar, and kitchen/dining room area. The family room is massive with a gas fireplace. There is also access to the TREX deck with stairs down to the fenced-in backyard, patio and firepit, and private hot tub. Also, on the main level windows and natural light everywhere! Even the walk-out finished basement is full of bright sunshine, a 6th bedroom, full bathroom, recreation area, media area, and unfinished storage area. Upstairs is a fantastic loft area and four well-appointed bedrooms, including the owner's suite! The laundry room is also on the bedroom level and a hall bathroom. The owner's suite has a massive walk-in closet and adjoining bathroom with granite and super shower. All of this and in a community that has an active social committee offering food truck nights, movie nights, Spring and Fall events, trivia nights, live music, and just lots of fun for all who want to partake in it! There is a wonderful club house that can be rented out, a beautiful swimming pool, tennis courts, volleyball courts, amphitheater, playgrounds, zip line, sports fields...and so much more! Also close to the Montgomery County line, everything Urbana/New Market/Mount Airy all have to offer and just minutes to 270/355/70. Look no further; you are home!
Sold for $850,000
$850,000
4512 Seths Folly Dr, Monrovia, MD 21770
6beds
3,892sqft
Single Family Residence
Built in 2019
6,840 Square Feet Lot
$895,500 Zestimate®
$218/sqft
$4,065 Estimated rent
Home value
$895,500
$851,000 - $940,000
$4,065/mo
Zestimate® history
Owner options
List your home for rent
$4,065/mo
Rent Zestimate®
Find your next renter with Zillow Rental Manager. Plus, with online applications, you can quickly screen prospective tenants – for free.
$4,065/mo
Rent Zestimate®
Refinance and save
$5,301/mo
Est. payment
Refinancing to a lower rate could help reduce your monthly payments and save thousands over the life of the loan.
$5,301/mo
Est. payment
Explore your selling options
Work with a Zillow partner agent
Leverage their expertise and Zillow's premium Showcase listings to get your home seen by more buyers.
Get startedList with your own agent
Get your home in front of millions of buyers by listing it on Zillow.
Learn how to do itSell it yourself
Take full control of how buyers see your home on Zillow by listing For Sale by Owner (FSBO).
List your homeWhat's special
Beautiful swimming poolGourmet kitchenVolleyball courtsSoft close cabinetryFenced-in backyardSpacious two car garageLaundry room
Zillow last checked:
Listing updated:
Listed by:
Shannon Flannery 240-938-1963,
Maurer Realty,
Listing Team: The Goddess Group
Bought with:
Non Member
Metropolitan Regional Information Systems, Inc.
Source: Bright MLS,MLS#: MDFR2040988
Facts & features
Interior
Bedrooms & bathrooms
- Bedrooms: 6
- Bathrooms: 4
- Full bathrooms: 3
- 1/2 bathrooms: 1
- Main level bathrooms: 1
- Main level bedrooms: 1
Basement
- Area: 1042
Heating
- Forced Air, Natural Gas
Cooling
- Central Air, Electric
Appliances
- Included: Microwave, Cooktop, Dishwasher, Disposal, Double Oven, Refrigerator, Stainless Steel Appliance(s), Gas Water Heater
- Laundry: Upper Level
Features
- Chair Railings, Crown Molding, Entry Level Bedroom, Open Floorplan, Kitchen - Gourmet, Kitchen Island, Kitchen - Table Space, Pantry, Bathroom - Stall Shower, Walk-In Closet(s)
- Flooring: Carpet, Tile/Brick, Luxury Vinyl
- Basement: Full,Partially Finished,Walk-Out Access
- Number of fireplaces: 1
Interior area
- Total structure area: 4,234
- Total interior livable area: 3,892 sqft
- Finished area above ground: 3,192
- Finished area below ground: 700
Property
Parking
- Total spaces: 2
- Parking features: Garage Faces Front, Concrete, Attached
- Attached garage spaces: 2
- Has uncovered spaces: Yes
Accessibility
- Accessibility features: None
Features
- Levels: Three
- Stories: 3
- Pool features: Community
- Fencing: Back Yard,Wrought Iron
- Has view: Yes
- View description: Garden, Pond, Trees/Woods
- Has water view: Yes
- Water view: Pond
Lot
- Size: 6,840 Square Feet
Details
- Additional structures: Above Grade, Below Grade
- Parcel number: 1109594551
- Zoning: RESIDENTIAL
- Special conditions: Standard
Construction
Type & style
- Home type: SingleFamily
- Architectural style: Colonial
- Property subtype: Single Family Residence
Materials
- Brick, Vinyl Siding
- Foundation: Slab
- Roof: Shingle
Condition
- Excellent
- New construction: No
- Year built: 2019
- Major remodel year: 2020
Details
- Builder model: Jamestown
- Builder name: Lennar
Utilities & green energy
- Sewer: Public Sewer
- Water: Public
Community & HOA
Community
- Security: Fire Sprinkler System
- Subdivision: Landsdale
HOA
- Has HOA: Yes
- Amenities included: Basketball Court, Bike Trail, Clubhouse, Community Center, Jogging Path, Party Room, Picnic Area, Pool, Tennis Court(s), Tot Lots/Playground, Volleyball Courts, Other
- Services included: Pool(s), Snow Removal, Trash, Common Area Maintenance, Road Maintenance
- HOA fee: $110 monthly
- HOA name: LANDSDALE
Location
- Region: Monrovia
Financial & listing details
- Price per square foot: $218/sqft
- Tax assessed value: $640,967
- Annual tax amount: $7,011
- Date on market: 10/18/2023
- Listing agreement: Exclusive Agency
- Listing terms: Cash,Conventional,VA Loan,FHA
- Ownership: Fee Simple
Price history
| Date | Event | Price |
|---|---|---|
| 11/22/2023 | Sold | $850,000$218/sqft |
Source:  Bright MLS #MDFR2040988 Report a problem Bright MLS #MDFR2040988 Report a problem | ||
| 11/9/2023 | Pending sale | $850,000$218/sqft |
Source: Bright MLS #MDFR2040988 Report a problem | ||
| 10/23/2023 | Contingent | $850,000$218/sqft |
Source: Bright MLS #MDFR2040988 Report a problem | ||
| 10/19/2023 | Listed for sale | $850,000+5.3%$218/sqft |
Source: Bright MLS #MDFR2040988 Report a problem | ||
| 4/6/2022 | Sold | $807,500+7.7%$207/sqft |
Source: Bright MLS #MDFR2015056 Report a problem | ||
| 3/7/2022 | Pending sale | $750,000$193/sqft |
Source: Bright MLS #MDFR2015056 Report a problem | ||
| 3/7/2022 | Listing removed | $750,000$193/sqft |
Source: Bright MLS #MDFR2015056 Report a problem | ||
| 3/3/2022 | Listed for sale | $750,000+27.4%$193/sqft |
Source: Bright MLS #MDFR2015056 Report a problem | ||
| 6/7/2019 | Sold | $588,774+2.4%$151/sqft |
Source: Public Record Report a problem | ||
| 2/27/2019 | Listing removed | $574,990$148/sqft |
Source: Lennar Report a problem | ||
| 2/22/2019 | Price change | $574,990-4.8%$148/sqft |
Source: Lennar Report a problem | ||
| 1/15/2019 | Listed for sale | $603,774$155/sqft |
Source: Lennar Report a problem | ||
Public tax history
| Year | Property taxes | Tax assessment |
|---|---|---|
| 2025 | $8,985 +7.5% | $728,033 +6.5% |
| 2024 | $8,355 +11.2% | $683,700 +6.7% |
| 2023 | $7,512 +7.1% | $640,967 -6.3% |
| 2022 | $7,011 +7.7% | $683,700 +23.1% |
| 2021 | $6,510 +3.5% | $555,500 |
| 2020 | $6,292 +3.6% | -- |
| 2019 | $6,074 +389.4% | $555,500 +424.6% |
| 2018 | $1,241 | $105,900 |
| 2017 | $1,241 | $105,900 |
Find assessor info on the county website
Neighborhood: 21770
Nearby homes
- $830,5004 bd3 ba2.7k sqft4510 Seths Folly Dr, Monrovia, MD 21770Off Market
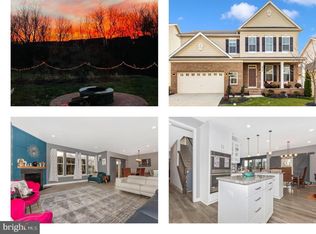
- $875,0006 bd5 ba4.8k sqft4514 Seths Folly Dr, Monrovia, MD 21770Sold
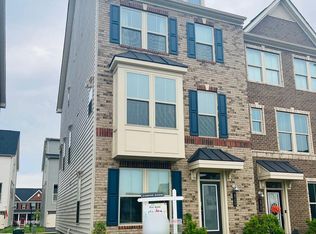
- $570,0003 bd4 ba2.2k sqft4750 Black Eyed Susan Mews, Monrovia, MD 21770Sold
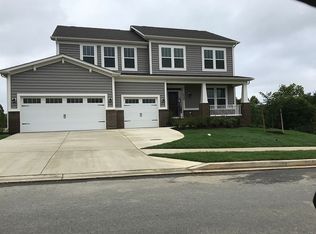
- $961,6006 bd6 ba4.8k sqft4508 Seths Folly Dr, Monrovia, MD 21770Off Market
- $898,700-- bd5 ba3.3k sqft4516 Seths Folly Dr, Monrovia, MD 21770Off Market
- $863,7006 bd4 ba3.8k sqft4511 Seths Folly Dr, Monrovia, MD 21770Off Market
- $755,8004 bd4 ba3k sqft4513 Seths Folly Dr, Monrovia, MD 21770Off Market
- $812,9004 bd5 ba2.7k sqft4509 Seths Folly Dr, Monrovia, MD 21770Off Market
Nearby schools
GreatSchools rating
- 10/10Green Valley Elementary SchoolGrades: K-5Distance: 1.4 mi
- 8/10Windsor Knolls Middle SchoolGrades: 6-8Distance: 2.4 mi
- 7/10Linganore High SchoolGrades: 9-12Distance: 5.6 mi
Schools provided by the listing agent
- Elementary: Green Valley
- Middle: Windsor Knolls
- High: Linganore
- District: Frederick County Public Schools
Source: Bright MLS. This data may not be complete. We recommend contacting the local school district to confirm school assignments for this home.
Get a cash offer in 3 minutes
Find out how much your home could sell for in as little as 3 minutes with a no-obligation cash offer.
Estimated market value
$895,500
Get a cash offer in 3 minutes
Find out how much your home could sell for in as little as 3 minutes with a no-obligation cash offer.
Estimated market value
$895,500
- Maryland
- Frederick County
- Monrovia
- 21770
- 4512 Seths Folly Dr
Nearby cities
Nearby zip codes
Other Monrovia Topics
