WOW! 6 Bedrooms ,4 upstairs and 1 on main level with 1 basement level w/large window & closet. 5 Full Bathrooms ,1 main level, 3 upstairs, 1 basement level. Bump-outs with approx. 5,000 square feet total. Front Porch and an enormous deck paver Patio with a fire pit in the back. Black wrought iron fence in backyard. Best lot in Landsdale backing to woods and pond with walk-out basement. Landscaping with a newly sodded backyard. Drainage system moving water beyond the yard. Fireplace with custom surround and mantle LVP on the main level and lower-level bedroom. Updated appliances, 6 burner gas cooktop, Wi-Fi oven, Keurig refrigerator. Professional, fresh paint throughout the Office/Flex Room main level. Surround sound speakers and system in the basement. Full size windows everywhere including a sunny basement. There is a 2-car garage with above vehicle custom, built-in shelving. ** Winter shoveling and treating prepaid for the season** All of this and in a community that has an active social committee offering food truck nights, movie nights, Spring and Fall events, trivia nights, live music, and just lots of fun for all who want to partake in it! There is a wonderful club house that can be rented out, a beautiful swimming pool, tennis courts, volleyball courts, amphitheater, playgrounds, zip line, sports fields...and so much more! Also close to the Montgomery County line, everything Urbana/New Market/Mount Airy all have to offer and just minutes to 270/355/70. Look no further; you are home! 🥰
Sold for $875,000
$875,000
4514 Seths Folly Dr, Monrovia, MD 21770
6beds
4,852sqft
Single Family Residence
Built in 2020
6,840 Square Feet Lot
$927,100 Zestimate®
$180/sqft
$4,645 Estimated rent
Home value
$927,100
$881,000 - $973,000
$4,645/mo
Zestimate® history
Owner options
List your home for rent
$4,645/mo
Rent Zestimate®
Find your next renter with Zillow Rental Manager. Plus, with online applications, you can quickly screen prospective tenants – for free.
$4,645/mo
Rent Zestimate®
Refinance and save
$5,434/mo
Est. payment
Refinancing to a lower rate could help reduce your monthly payments and save thousands over the life of the loan.
$5,434/mo
Est. payment
Explore your selling options
Work with a Zillow partner agent
Leverage their expertise and Zillow's premium Showcase listings to get your home seen by more buyers.
Get startedList with your own agent
Get your home in front of millions of buyers by listing it on Zillow.
Learn how to do itSell it yourself
Take full control of how buyers see your home on Zillow by listing For Sale by Owner (FSBO).
List your homeWhat's special
Beautiful swimming poolFull size windowsVolleyball courtsTennis courtsLive musicZip lineUpdated appliances
Zillow last checked:
Listing updated:
Listed by:
Shannon Flannery 240-938-1963,
Maurer Realty,
Listing Team: The Goddess Group
Bought with:
Trilok Minna, 660994
Taylor Properties
Source: Bright MLS,MLS#: MDFR2043160
Facts & features
Interior
Bedrooms & bathrooms
- Bedrooms: 6
- Bathrooms: 5
- Full bathrooms: 5
- Main level bathrooms: 1
- Main level bedrooms: 1
Basement
- Area: 810
Heating
- Forced Air, Natural Gas
Cooling
- Central Air, Electric
Appliances
- Included: Microwave, Cooktop, Dishwasher, Disposal, Dryer, Self Cleaning Oven, Double Oven, Oven/Range - Gas, Refrigerator, Stainless Steel Appliance(s), Washer, Water Heater, Gas Water Heater
- Laundry: Upper Level
Features
- Breakfast Area, Ceiling Fan(s), Dining Area, Entry Level Bedroom, Family Room Off Kitchen, Open Floorplan, Kitchen - Gourmet, Kitchen Island, Pantry, Recessed Lighting, Walk-In Closet(s), 9'+ Ceilings, 2 Story Ceilings
- Flooring: Ceramic Tile, Luxury Vinyl, Carpet
- Windows: Window Treatments
- Basement: Full,Walk-Out Access
- Number of fireplaces: 1
- Fireplace features: Gas/Propane, Mantel(s)
Interior area
- Total structure area: 4,912
- Total interior livable area: 4,852 sqft
- Finished area above ground: 4,102
- Finished area below ground: 750
Property
Parking
- Total spaces: 2
- Parking features: Built In, Garage Faces Front, Attached, Driveway
- Attached garage spaces: 2
- Has uncovered spaces: Yes
Accessibility
- Accessibility features: None
Features
- Levels: Three
- Stories: 3
- Patio & porch: Deck, Patio, Porch
- Exterior features: Bump-outs, Extensive Hardscape
- Pool features: Community
- Fencing: Wrought Iron,Back Yard
- Has view: Yes
- View description: Garden, Pond, Trees/Woods
- Has water view: Yes
- Water view: Pond
- Waterfront features: Pond
Lot
- Size: 6,840 Square Feet
Details
- Additional structures: Above Grade, Below Grade
- Parcel number: 1109594552
- Zoning: RESIDENTIAL
- Special conditions: Standard
Construction
Type & style
- Home type: SingleFamily
- Architectural style: Colonial
- Property subtype: Single Family Residence
Materials
- Brick Front, Vinyl Siding
- Foundation: Slab
Condition
- Excellent
- New construction: No
- Year built: 2020
- Major remodel year: 2022
Details
- Builder model: Jamestown
- Builder name: Lennar
Utilities & green energy
- Sewer: Public Sewer
- Water: Public
Community & HOA
Community
- Security: Fire Sprinkler System, Smoke Detector(s), Exterior Cameras
- Subdivision: Landsdale
HOA
- Has HOA: Yes
- Amenities included: Basketball Court, Bike Trail, Clubhouse, Common Grounds, Jogging Path, Meeting Room, Party Room, Picnic Area, Pool, Tennis Court(s), Tot Lots/Playground, Volleyball Courts, Other
- Services included: Snow Removal, Trash, Pool(s), Common Area Maintenance, Management
- HOA fee: $109 monthly
- HOA name: LANDSDALE HOA
Location
- Region: Monrovia
Financial & listing details
- Price per square foot: $180/sqft
- Tax assessed value: $669,667
- Annual tax amount: $7,316
- Date on market: 1/2/2024
- Listing agreement: Exclusive Agency
- Listing terms: Cash,FHA,Conventional,VA Loan
- Ownership: Fee Simple
Price history
| Date | Event | Price |
|---|---|---|
| 2/15/2024 | Sold | $875,000-1.1%$180/sqft |
Source:  Bright MLS #MDFR2043160 Report a problem Bright MLS #MDFR2043160 Report a problem | ||
| 1/16/2024 | Pending sale | $884,900$182/sqft |
Source: Bright MLS #MDFR2043160 Report a problem | ||
| 1/2/2024 | Listed for sale | $884,900$182/sqft |
Source: Bright MLS #MDFR2043160 Report a problem | ||
| 12/3/2023 | Listing removed | -- |
Source: Bright MLS #MDFR2042428 Report a problem | ||
| 11/30/2023 | Price change | $884,900-1.7%$182/sqft |
Source: Bright MLS #MDFR2042428 Report a problem | ||
| 11/27/2023 | Price change | $899,8990%$185/sqft |
Source: Bright MLS #MDFR2042042 Report a problem | ||
| 11/25/2023 | Listed for sale | $899,900+50.3%$185/sqft |
Source: Bright MLS #MDFR2042042 Report a problem | ||
| 12/9/2019 | Sold | $598,845$123/sqft |
Source: Public Record Report a problem | ||
Public tax history
| Year | Property taxes | Tax assessment |
|---|---|---|
| 2025 | $9,403 +7.6% | $762,233 +6.6% |
| 2024 | $8,739 +11.3% | $715,100 +6.8% |
| 2023 | $7,849 +7.3% | $669,667 -6.4% |
| 2022 | $7,316 +7.8% | $715,100 +23.5% |
| 2021 | $6,784 +3.4% | $578,800 |
| 2020 | $6,561 +376.2% | -- |
| 2019 | $1,378 +11% | $140,900 +33.1% |
| 2018 | $1,241 | $105,900 |
| 2017 | $1,241 | $105,900 |
Find assessor info on the county website
Neighborhood: 21770
Nearby homes
- $850,0006 bd4 ba3.8k sqft4512 Seths Folly Dr, Monrovia, MD 21770Sold

- $893,100-- bd5 ba3.3k sqft4516 Seths Folly Dr, Monrovia, MD 21770Off Market
- $826,6004 bd3 ba2.7k sqft4510 Seths Folly Dr, Monrovia, MD 21770Off Market
- $570,0003 bd4 ba2.2k sqft4750 Black Eyed Susan Mews, Monrovia, MD 21770Sold
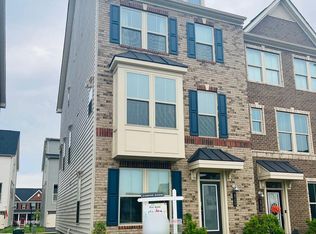
- $750,1004 bd4 ba3k sqft4513 Seths Folly Dr, Monrovia, MD 21770Off Market
- $878,8006 bd4 ba4.3k sqft4515 Seths Folly Dr, Monrovia, MD 21770Off Market
- $853,9006 bd4 ba3.8k sqft4511 Seths Folly Dr, Monrovia, MD 21770Off Market
- $961,6006 bd6 ba4.8k sqft4508 Seths Folly Dr, Monrovia, MD 21770Off Market
Nearby schools
GreatSchools rating
- 10/10Green Valley Elementary SchoolGrades: K-5Distance: 1.4 mi
- 8/10Windsor Knolls Middle SchoolGrades: 6-8Distance: 2.4 mi
- 7/10Linganore High SchoolGrades: 9-12Distance: 5.6 mi
Schools provided by the listing agent
- Elementary: Green Valley
- High: Linganore
- District: Frederick County Public Schools
Source: Bright MLS. This data may not be complete. We recommend contacting the local school district to confirm school assignments for this home.
Get a cash offer in 3 minutes
Find out how much your home could sell for in as little as 3 minutes with a no-obligation cash offer.
Estimated market value
$927,100
Get a cash offer in 3 minutes
Find out how much your home could sell for in as little as 3 minutes with a no-obligation cash offer.
Estimated market value
$927,100
- Maryland
- Frederick County
- Monrovia
- 21770
- 4514 Seths Folly Dr
Nearby cities
Nearby zip codes
Other Monrovia Topics
