Welcome to a charming residence nestled in Fort Worth, offering modern comforts and stylish features. This beautiful home boasts laminate floors, granite countertops, stainless steel appliances (including a fingerprint-resistant refrigerator), and spacious master suite closets. The property features a new fence, complete with a gate providing direct access to Bryson Elementary, offering convenience for families. A 1-year-old roof adds security and peace of mind. Cordless blinds provide safety and contemporary style. Indulge in the spacious master bedroom shower, perfect for unwinding after a long day. With convenient access to nearby shopping centers, this home combines comfort and practicality. Whether you're entertaining guests or enjoying quiet evenings, this residence offers the perfect balance of functionality and style. Don't miss the chance to make this your own – schedule your showing today and experience the lifestyle you've been dreaming of!
Sold
Price Unknown
4512 Skipador Dr, Fort Worth, TX 76179
3beds
1,284sqft
Single Family Residence
Built in 2020
5,096 Square Feet Lot
$263,700 Zestimate®
$--/sqft
$1,994 Estimated rent
Home value
$263,700
$251,000 - $277,000
$1,994/mo
Zestimate® history
Owner options
List your home for rent
$1,994/mo
Rent Zestimate®
Find your next renter with Zillow Rental Manager. Plus, with online applications, you can quickly screen prospective tenants – for free.
$1,994/mo
Rent Zestimate®
Refinance and save
$195/mo
Est. payment
Refinancing to a lower rate could help reduce your monthly payments and save thousands over the life of the loan.
$195/mo
Est. payment
Explore your selling options
Work with a Zillow partner agent
Leverage their expertise and Zillow's premium Showcase listings to get your home seen by more buyers.
Get startedList with your own agent
Get your home in front of millions of buyers by listing it on Zillow.
Learn how to do itSell it yourself
Take full control of how buyers see your home on Zillow by listing For Sale by Owner (FSBO).
List your homeWhat's special
Contemporary styleNew fenceFort worthStainless steel appliancesSpacious master bedroom shower
Zillow last checked:
Listing updated:
Listed by:
Christopher Lopez 0729510,
United Real Estate DFW 817-360-8499
Bought with:
Dalia Macias
The Collective Realty
Source: NTREIS,MLS#: 20565059
Facts & features
Interior
Bedrooms & bathrooms
- Bedrooms: 3
- Bathrooms: 2
- Full bathrooms: 2
Primary bedroom
- Features: Linen Closet, Walk-In Closet(s)
- Level: First
- Dimensions: 12 x 12
Bedroom
- Features: Closet Cabinetry
- Level: First
- Dimensions: 10 x 9
Bedroom
- Level: First
- Dimensions: 9 x 10
Primary bathroom
- Features: Bidet, Built-in Features, Linen Closet
- Level: First
- Dimensions: 7 x 8
Other
- Features: Built-in Features
- Level: First
- Dimensions: 9 x 5
Kitchen
- Features: Built-in Features, Granite Counters, Kitchen Island, Walk-In Pantry
- Level: First
- Dimensions: 10 x 8
Heating
- Central, Electric
Cooling
- Central Air, Electric
Appliances
- Included: Dryer, Dishwasher, Electric Cooktop, Electric Oven, Disposal, Microwave, Refrigerator, Vented Exhaust Fan
- Laundry: Washer Hookup, Electric Dryer Hookup, Laundry in Utility Room
Features
- High Speed Internet, Kitchen Island, Open Floorplan, Pantry, Walk-In Closet(s)
- Flooring: Laminate, Vinyl
- Has basement: No
- Has fireplace: No
Interior area
- Total interior livable area: 1,284 sqft
Property
Parking
- Total spaces: 2
- Parking features: Door-Single, Driveway, Garage Faces Front, Garage, Garage Door Opener
- Attached garage spaces: 2
- Has uncovered spaces: Yes
Features
- Levels: One
- Stories: 1
- Exterior features: Rain Gutters
- Pool features: None
- Fencing: Wood
Lot
- Size: 5,096 Square Feet
Details
- Parcel number: 42591587
Construction
Type & style
- Home type: SingleFamily
- Architectural style: Traditional,Detached
- Property subtype: Single Family Residence
Materials
- Fiber Cement
- Foundation: Slab
- Roof: Composition
Condition
- Year built: 2020
Utilities & green energy
- Sewer: Public Sewer
- Water: Public
- Utilities for property: Electricity Available, Sewer Available, Water Available
Community & HOA
Community
- Features: Sidewalks
- Security: Fire Alarm, Smoke Detector(s)
- Subdivision: Quarter Horse Estates Add
HOA
- Has HOA: Yes
- Services included: Association Management
- HOA fee: $195 annually
- HOA name: Quarter Horse Estates
- HOA phone: 214-705-1615
Location
- Region: Fort Worth
Financial & listing details
- Tax assessed value: $259,000
- Annual tax amount: $5,712
- Date on market: 5/16/2024
- Cumulative days on market: 3 days
- Listing terms: Cash,Conventional,FHA,VA Loan
- Exclusions: Televisions and Mounts
- Electric utility on property: Yes
Price history
| Date | Event | Price |
|---|---|---|
| 5/15/2024 | Sold | -- |
Source: NTREIS #20565059 Report a problem | ||
| 3/28/2024 | Pending sale | $277,000$216/sqft |
Source: NTREIS #20565059 Report a problem | ||
| 3/25/2024 | Contingent | $277,000$216/sqft |
Source: NTREIS #20565059 Report a problem | ||
| 3/22/2024 | Listed for sale | $277,000$216/sqft |
Source: NTREIS #20565059 Report a problem | ||
Public tax history
| Year | Property taxes | Tax assessment |
|---|---|---|
| 2025 | $3,884 -12.5% | $259,000 -2% |
| 2024 | $4,438 +9.6% | $264,232 -8.5% |
| 2023 | $4,050 -18.5% | $288,835 +34.7% |
| 2022 | $4,967 -16.7% | $214,504 -0.2% |
| 2021 | $5,960 +694.2% | $214,892 +711% |
| 2020 | $751 | $26,496 |
Find assessor info on the county website
Neighborhood: 76179
Nearby homes
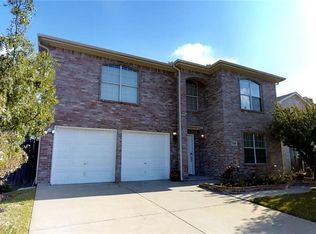
- $352,4004 bd3 ba2.7k sqft4508 Skipador Dr, Fort Worth, TX 76179Off Market
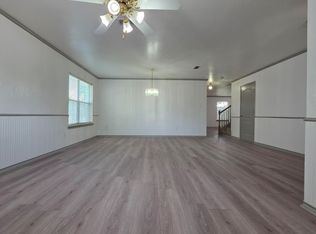
- $262,7003 bd2 ba1.3k sqft4516 Skipador Dr, Fort Worth, TX 76179Off Market
- $2,5004 bd3 ba2.7k sqft4504 Skipador Dr, Fort Worth, TX 76179For Rent
- $285,900-- bd-- ba1.5k sqft4520 Skipador Dr, Fort Worth, TX 76179Off Market
- $263,3003 bd2 ba1.6k sqft8529 Three Bars Dr, Fort Worth, TX 76179Off Market
- $--4 bd3 ba2.1k sqft4524 Skipador Dr, Fort Worth, TX 76179Sold
- $339,0003 bd2 ba2.9k sqft4500 Skipador Dr, Fort Worth, TX 76179Off Market
- $294,3004 bd2 ba1.7k sqft8524 Buck Mountain Pass, Fort Worth, TX 76179Off Market
Nearby schools
GreatSchools rating
- 5/10Bryson Elementary SchoolGrades: PK-5Distance: 0.1 mi
- 6/10Wayside Middle SchoolGrades: 6-8Distance: 0.4 mi
- 6/10Boswell High SchoolGrades: 9-12Distance: 1.3 mi
Schools provided by the listing agent
- Elementary: Bryson
- Middle: Wayside
- High: Boswell
- District: Eagle MT-Saginaw ISD
Source: NTREIS. This data may not be complete. We recommend contacting the local school district to confirm school assignments for this home.
Get a cash offer in 3 minutes
Find out how much your home could sell for in as little as 3 minutes with a no-obligation cash offer.
Estimated market value
$263,700
Get a cash offer in 3 minutes
Find out how much your home could sell for in as little as 3 minutes with a no-obligation cash offer.
Estimated market value
$263,700
- Texas
- Tarrant County
- Fort Worth
- 76179
- 4512 Skipador Dr
Nearby cities
Nearby neighborhoods
Nearby zip codes
Other Fort Worth Topics
