This beautifully maintained Cypress floor plan offers 4 bedrooms, 2.5 baths, and an attached 2-car garage. The open-concept design features a spacious family room that flows seamlessly into the dining area and kitchen, creating an ideal layout for both everyday living and hosting guests.
The kitchen is well-appointed with granite countertops, designer wood cabinetry, energy-efficient appliances, bar-top seating, and a very large walk-in pantry for ample storage. Additional highlights throughout the home include energy-efficient vinyl windows, ceiling fans, and screened front and back doors.
The private primary suite is conveniently located on the first floor and features bay windows with a seating area space that is filled with natural light. The ensuite bath includes a separate shower, garden tub, and an oversized walk-in closet. Upstairs, you’ll find three generously sized bedrooms with walk-in closets, plus a spacious full bath. These nicely sized bedrooms offer flexibility and could also be used as a home office, study, or game room.
You will enjoy fabulous greenbelt living in this beautiful north-south exposure home! It has great natural lighting throughout. You will also enjoy exceptional outdoor living under the oversized covered patio, perfect for grilling, entertaining, or simply relaxing in a peaceful and private setting.
Ideally located near Bryson Elementary school and William Houston Memorial Park, with easy access to shopping, dining, and downtown Fort Worth, this home truly has it all! This is what you have been waiting for!
Sold
Price Unknown
4524 Skipador Dr, Fort Worth, TX 76179
4beds
2,163sqft
Single Family Residence
Built in 2020
5,052 Square Feet Lot
$309,600 Zestimate®
$--/sqft
$2,521 Estimated rent
Home value
$309,600
$288,000 - $331,000
$2,521/mo
Zestimate® history
Owner options
List your home for rent
$2,521/mo
Rent Zestimate®
Find your next renter with Zillow Rental Manager. Plus, with online applications, you can quickly screen prospective tenants – for free.
$2,521/mo
Rent Zestimate®
Refinance and save
$195/mo
Est. payment
Refinancing to a lower rate could help reduce your monthly payments and save thousands over the life of the loan.
$195/mo
Est. payment
Explore your selling options
Work with a Zillow partner agent
Leverage their expertise and Zillow's premium Showcase listings to get your home seen by more buyers.
Get startedList with your own agent
Get your home in front of millions of buyers by listing it on Zillow.
Learn how to do itSell it yourself
Take full control of how buyers see your home on Zillow by listing For Sale by Owner (FSBO).
List your homeWhat's special
Bar-top seatingCeiling fansSpacious family roomGranite countertopsOversized walk-in closetEnergy-efficient vinyl windowsEnergy-efficient appliances
Zillow last checked:
Listing updated:
Listed by:
Julie Gray 0564779 817-481-5882,
Ebby Halliday, REALTORS 817-481-5882
Bought with:
Jaime Tall
Monument Realty
Source: NTREIS,MLS#: 21211770
Facts & features
Interior
Bedrooms & bathrooms
- Bedrooms: 4
- Bathrooms: 3
- Full bathrooms: 2
- 1/2 bathrooms: 1
Primary bedroom
- Features: En Suite Bathroom, Garden Tub/Roman Tub, Linen Closet, Sitting Area in Primary, Separate Shower, Walk-In Closet(s)
- Level: First
- Dimensions: 13 x 20
Bedroom
- Features: Ceiling Fan(s), Split Bedrooms, Walk-In Closet(s)
- Level: Second
- Dimensions: 12 x 11
Bedroom
- Features: Ceiling Fan(s), Split Bedrooms, Walk-In Closet(s)
- Level: Second
- Dimensions: 11 x 12
Bedroom
- Features: Ceiling Fan(s), Split Bedrooms
- Level: Second
- Dimensions: 13 x 11
Primary bathroom
- Level: First
- Dimensions: 0 x 0
Dining room
- Level: First
- Dimensions: 10 x 9
Other
- Features: Built-in Features, Solid Surface Counters
- Level: Second
- Dimensions: 0 x 0
Half bath
- Level: First
- Dimensions: 0 x 0
Kitchen
- Features: Breakfast Bar, Built-in Features, Eat-in Kitchen, Granite Counters, Kitchen Island, Pantry, Stone Counters, Walk-In Pantry
- Level: First
- Dimensions: 10 x 13
Living room
- Level: First
- Dimensions: 17 x 19
Utility room
- Features: Utility Room
- Level: First
- Dimensions: 6 x 5
Heating
- Central, ENERGY STAR Qualified Equipment
Cooling
- Central Air, ENERGY STAR Qualified Equipment
Appliances
- Included: Dishwasher, Electric Oven, Electric Range, Disposal, Microwave, Refrigerator, Vented Exhaust Fan
- Laundry: Common Area, Washer Hookup, Dryer Hookup, ElectricDryer Hookup, Laundry in Utility Room
Features
- High Speed Internet, Kitchen Island, Open Floorplan, Pantry, Vaulted Ceiling(s), Walk-In Closet(s)
- Flooring: Carpet, Luxury Vinyl Plank
- Windows: Window Coverings
- Has basement: No
- Has fireplace: No
Interior area
- Total interior livable area: 2,163 sqft
Property
Parking
- Total spaces: 2
- Parking features: Concrete, Driveway, Garage Faces Front, Garage, Garage Door Opener
- Attached garage spaces: 2
- Has uncovered spaces: Yes
Features
- Levels: Two
- Stories: 2
- Patio & porch: Rear Porch, Covered
- Pool features: None
- Fencing: Wood
Lot
- Size: 5,052 Square Feet
- Features: Landscaped
- Residential vegetation: Grassed
Details
- Parcel number: 42591552
Construction
Type & style
- Home type: SingleFamily
- Architectural style: Traditional,Detached
- Property subtype: Single Family Residence
Materials
- Fiber Cement, Wood Siding
- Foundation: Slab
- Roof: Composition,Shingle
Condition
- Year built: 2020
Utilities & green energy
- Sewer: Public Sewer
- Water: Public
- Utilities for property: Electricity Connected, Sewer Available, Separate Meters, Water Available
Green energy
- Energy efficient items: HVAC
Community & HOA
Community
- Features: Sidewalks, Community Mailbox, Curbs
- Security: Security System Owned, Carbon Monoxide Detector(s), Fire Alarm, Smoke Detector(s)
- Subdivision: Quarter Horse Estates
HOA
- Has HOA: Yes
- Services included: Maintenance Grounds
- HOA fee: $195 annually
- HOA name: Legacy Southwest
- HOA phone: 214-705-1615
Location
- Region: Fort Worth
Financial & listing details
- Tax assessed value: $263,460
- Annual tax amount: $7,730
- Date on market: 3/18/2026
- Cumulative days on market: 8 days
- Exclusions: Refrigerator, washer, Dryer, and mounted TV's inside the home. Sandbox in backyard. Baby gate at the bottom of the stairs.
- Electric utility on property: Yes
Price history
| Date | Event | Price |
|---|---|---|
| 4/20/2026 | Sold | -- |
Source: NTREIS #21211770 Report a problem | ||
| 3/27/2026 | Pending sale | $305,000$141/sqft |
Source: NTREIS #21211770 Report a problem | ||
| 3/18/2026 | Listed for sale | $305,000$141/sqft |
Source: NTREIS #21211770 Report a problem | ||
Public tax history
| Year | Property taxes | Tax assessment |
|---|---|---|
| 2025 | $3,981 -31.5% | $263,460 -18.2% |
| 2024 | $5,807 -0.4% | $322,000 -6.9% |
| 2023 | $5,830 -25.3% | $345,751 +20.7% |
| 2022 | $7,809 -1.9% | $286,491 -0.2% |
| 2021 | $7,962 +960.9% | $287,059 +983.4% |
| 2020 | $751 | $26,496 |
Find assessor info on the county website
Neighborhood: 76179
Nearby homes
- $45,500-- bd-- ba-- sqft4528 Skipador Dr, Fort Worth, TX 76179Off Market
- $283,500-- bd-- ba1.5k sqft4520 Skipador Dr, Fort Worth, TX 76179Off Market
- $--5 bd3 ba2.5k sqft4532 Skipador Dr, Fort Worth, TX 76179Sold
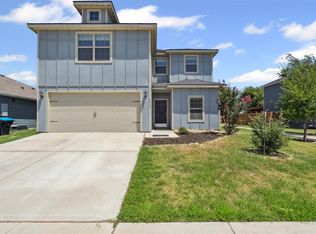
- $330,900-- bd-- ba2.5k sqft4532 Skipador Dr, Fort Worth, TX 76179Off Market
- $262,7003 bd2 ba1.3k sqft4516 Skipador Dr, Fort Worth, TX 76179Off Market
- $253,0003 bd2 ba1.2k sqft4536 Skipador Dr, Fort Worth, TX 76179Off Market
- $310,5004 bd2 ba2k sqft8529 Buck Mountain Pass, Fort Worth, TX 76179Off Market
- $--3 bd2 ba1.2k sqft4512 Skipador Dr, Fort Worth, TX 76179Sold
Nearby schools
GreatSchools rating
- 5/10Bryson Elementary SchoolGrades: PK-5Distance: 0.1 mi
- 6/10Wayside Middle SchoolGrades: 6-8Distance: 0.4 mi
- 6/10Boswell High SchoolGrades: 9-12Distance: 1.3 mi
Schools provided by the listing agent
- Elementary: Bryson
- Middle: Wayside
- High: Boswell
- District: Eagle MT-Saginaw ISD
Source: NTREIS. This data may not be complete. We recommend contacting the local school district to confirm school assignments for this home.
Get a cash offer in 3 minutes
Find out how much your home could sell for in as little as 3 minutes with a no-obligation cash offer.
Estimated market value
$309,600
Get a cash offer in 3 minutes
Find out how much your home could sell for in as little as 3 minutes with a no-obligation cash offer.
Estimated market value
$309,600
- Texas
- Tarrant County
- Fort Worth
- 76179
- 4524 Skipador Dr
Nearby cities
Nearby neighborhoods
Nearby zip codes
Other Fort Worth Topics
