Welcome to Sunnyside Farm! An Urban Farm oasis set on a spacious 11,200 square foot corner lot in the heart of Sunnyside. This property's fertile soil has been cultivated for urban farming for about a decade, attracting attention from local Community Share Agriculture (CSA) programs. The property features additional amenities geared towards sustainable living, including a greenhouse with radiant floor heating and an earth battery, as well as a chicken coop housing five egg-laying hens. An above-ground pond with a water feature and perennial water flowers adds to the property's charm and tranquility. For those with a penchant for outdoor adventures, an oversized two-car garage, camper/RV parking, and space for four additional vehicles in the driveway ensure ample parking options. The garage also houses a growing house, walk-in cooler, and fridge, further enhancing the property's functionality and appeal. Cloistered in the heart of Sunnyside, this home boasts a rich history and numerous amenities for comfortable living and sustainable agriculture. The main floor of this home features 10' ceilings and three bedrooms, with one serving as a versatile non-conforming space ideal for use as an office. The living, dining, and kitchen areas provide ample space for relaxation and entertainment, while a convenient pantry, and oversize laundry room with ample storage offer practicality. Additionally, the appeal of the main floor is a delightful sunroom/mudroom adjacent to the kitchen, equipped with radiant floor heating for year-round comfort. Updates include; newer paint and carpet, whole-home water filter, newer windows, smart door locks, Nest thermostat and smart sprinklers. Ascending to the second floor, one discovers a full floor dedicated as a 4th bedroom and a 3/4 bath, providing privacy and convenience. . 4512 Vallejo offers a unique blend of comfort, sustainability, and income potential.
Sold for $925,000
$925,000
4512 Vallejo Street, Denver, CO 80211
4beds
2,510sqft
Single Family Residence
Built in 1888
0.26 Acres Lot
$930,900 Zestimate®
$369/sqft
$4,728 Estimated rent
Home value
$930,900
$875,000 - $987,000
$4,728/mo
Zestimate® history
Owner options
List your home for rent
$4,728/mo
Rent Zestimate®
Find your next renter with Zillow Rental Manager. Plus, with online applications, you can quickly screen prospective tenants – for free.
$4,728/mo
Rent Zestimate®
Refinance and save
$5,291/mo
Est. payment
Refinancing to a lower rate could help reduce your monthly payments and save thousands over the life of the loan.
$5,291/mo
Est. payment
Explore your selling options
Work with a Zillow partner agent
Leverage their expertise and Zillow's premium Showcase listings to get your home seen by more buyers.
Get startedList with your own agent
Get your home in front of millions of buyers by listing it on Zillow.
Learn how to do itSell it yourself
Take full control of how buyers see your home on Zillow by listing For Sale by Owner (FSBO).
List your homeWhat's special
Rv parkingAmple storageRadiant floor heatingFertile soilUrban farmingPerennial water flowersSustainable agriculture
Zillow last checked:
Listing updated:
Listed by:
Elizabeth Richards 303-956-2962 liz@lizrichardsrealestate.com,
LIV Sotheby's International Realty
Bought with:
Jed MacArthur, 40025529
RE/MAX of Boulder
Source: REcolorado as distributed by MLS GRID,MLS#: 3637356
Facts & features
Interior
Bedrooms & bathrooms
- Bedrooms: 4
- Bathrooms: 2
- Full bathrooms: 1
- 3/4 bathrooms: 1
- Main level bathrooms: 1
- Main level bedrooms: 3
Bedroom
- Level: Main
Bedroom
- Level: Main
Bedroom
- Description: Currently Used As An Office. Non-Conforming Bedroom Without Closet.
- Level: Main
Bedroom
- Level: Upper
Bathroom
- Level: Main
Bathroom
- Level: Upper
Dining room
- Level: Main
Kitchen
- Level: Main
Laundry
- Description: Ample Storage And Pantry Space
- Level: Main
Living room
- Level: Main
Sun room
- Description: Sunroom/Mudroom Off Kitchen With Radiant Floor Heating
- Level: Main
Heating
- Forced Air
Cooling
- None
Appliances
- Included: Dishwasher, Dryer, Oven, Range, Range Hood, Refrigerator, Washer, Water Purifier
- Laundry: In Unit
Features
- Built-in Features, High Ceilings, Pantry, Smart Thermostat
- Flooring: Carpet, Tile, Wood
- Windows: Double Pane Windows, Window Coverings
- Basement: Partial
- Common walls with other units/homes: No Common Walls
Interior area
- Total structure area: 2,510
- Total interior livable area: 2,510 sqft
- Finished area above ground: 2,004
- Finished area below ground: 0
Property
Parking
- Total spaces: 6
- Parking features: Oversized, Oversized Door, RV Garage, Storage
- Garage spaces: 2
- Details: Off Street Spaces: 4
Features
- Levels: Two
- Stories: 2
- Patio & porch: Patio
- Exterior features: Garden, Water Feature
Lot
- Size: 0.26 Acres
- Features: Level
Details
- Parcel number: 221231005
- Zoning: U-SU-C
- Special conditions: Standard
Construction
Type & style
- Home type: SingleFamily
- Property subtype: Single Family Residence
Materials
- Brick
- Roof: Composition
Condition
- Year built: 1888
Utilities & green energy
- Sewer: Public Sewer
- Water: Public
Community & HOA
Community
- Security: Smart Cameras, Smart Locks, Smart Security System
- Subdivision: Sunnyside
HOA
- Has HOA: No
Location
- Region: Denver
Financial & listing details
- Price per square foot: $369/sqft
- Tax assessed value: $840,900
- Annual tax amount: $3,843
- Date on market: 4/11/2024
- Listing terms: Cash,Conventional
- Exclusions: Freezer In Garage
- Ownership: Individual
Price history
| Date | Event | Price |
|---|---|---|
| 4/30/2024 | Sold | $925,000$369/sqft |
Source:  REcolorado as distributed by MLS GRID #3637356 Report a problem REcolorado as distributed by MLS GRID #3637356 Report a problem | ||
| 4/10/2024 | Pending sale | $925,000$369/sqft |
Source: REcolorado as distributed by MLS GRID #3637356 Report a problem | ||
| 4/8/2024 | Listed for sale | $925,000+32.1%$369/sqft |
Source: REcolorado as distributed by MLS GRID #3637356 Report a problem | ||
| 9/5/2018 | Sold | $700,000$279/sqft |
Source: Public Record Report a problem | ||
| 6/3/2018 | Pending sale | $700,000$279/sqft |
Source: Rex Real Estate Exchange Report a problem | ||
| 5/28/2018 | Listed for sale | $700,000+0.7%$279/sqft |
Source: Rex Real Estate Exchange Report a problem | ||
| 1/5/2018 | Listing removed | $695,000$277/sqft |
Source: Owner Report a problem | ||
| 1/5/2018 | Pending sale | $695,000$277/sqft |
Source: Owner Report a problem | ||
| 12/12/2017 | Listed for sale | $695,000+46.3%$277/sqft |
Source: Owner Report a problem | ||
| 12/2/2016 | Listing removed | $2,600-24.6%$1/sqft |
Source: Owner Report a problem | ||
| 5/21/2015 | Listing removed | $3,450$1/sqft |
Source: Owner Report a problem | ||
| 4/21/2015 | Listed for rent | $3,450+4.5%$1/sqft |
Source: Owner Report a problem | ||
| 1/1/2015 | Listing removed | $3,300$1/sqft |
Source: Owner Report a problem | ||
| 12/2/2014 | Listed for rent | $3,300$1/sqft |
Source: Owner Report a problem | ||
| 4/27/2013 | Listing removed | $475,000$189/sqft |
Source: Owner Report a problem | ||
| 2/26/2013 | Listed for sale | $475,000+23.7%$189/sqft |
Source: Owner Report a problem | ||
| 2/24/2010 | Sold | $384,000-4%$153/sqft |
Source: Public Record Report a problem | ||
| 11/13/2009 | Listed for sale | $400,000+23.1%$159/sqft |
Source: Keller Williams Realty DTC #828918 Report a problem | ||
| 1/30/2006 | Sold | $325,000+25%$129/sqft |
Source: Public Record Report a problem | ||
| 6/14/2001 | Sold | $260,000+40.5%$104/sqft |
Source: Public Record Report a problem | ||
| 10/29/1998 | Sold | $185,000+42.9%$74/sqft |
Source: Public Record Report a problem | ||
| 4/15/1997 | Sold | $129,500$52/sqft |
Source: Public Record Report a problem | ||
Public tax history
| Year | Property taxes | Tax assessment |
|---|---|---|
| 2024 | $4,080 +6.1% | $52,650 -5.8% |
| 2023 | $3,843 +3.6% | $55,870 +15.6% |
| 2022 | $3,710 +12% | $48,330 -2.8% |
| 2021 | $3,314 +2.9% | $49,720 +11.3% |
| 2020 | $3,221 +14% | $44,659 -0.7% |
| 2019 | $2,825 | $44,971 +23.1% |
| 2018 | $2,825 +0.3% | $36,520 |
| 2017 | $2,817 +41.3% | $36,520 +43.1% |
| 2016 | $1,994 -2.1% | $25,520 |
| 2015 | $2,036 0% | $25,520 +4.1% |
| 2014 | $2,037 -12.4% | $24,510 |
| 2013 | $2,325 +17.9% | $24,510 -11.4% |
| 2012 | $1,972 -13.7% | $27,660 +0% |
| 2011 | $2,287 +2.2% | $27,658 -19.5% |
| 2010 | $2,237 +22.3% | $34,340 |
| 2009 | $1,829 -0.2% | $34,340 +25.4% |
| 2008 | $1,832 +22.5% | $27,380 |
| 2007 | $1,496 +1.1% | $27,380 +22.6% |
| 2006 | $1,479 +4.1% | $22,340 |
| 2005 | $1,421 +15.8% | $22,340 -1.5% |
| 2003 | $1,228 +1.9% | $22,680 +10.6% |
| 2002 | $1,205 | $20,510 +39.8% |
| 2001 | -- | $14,670 |
Find assessor info on the county website
Neighborhood: Sunnyside
Nearby homes
- $801,8005 bd2 ba2.1k sqft4514 Vallejo St, Denver, CO 80211Off Market
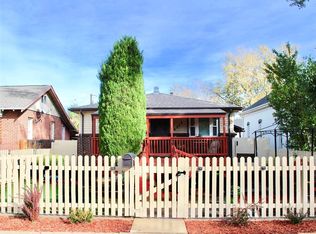
- $559,0003 bd2 ba1.2k sqft2105 W 45th Ave, Denver, CO 80211Off Market
- $450,0001 bd1 ba1.3k sqft4518 Vallejo St, Denver, CO 80211Sold
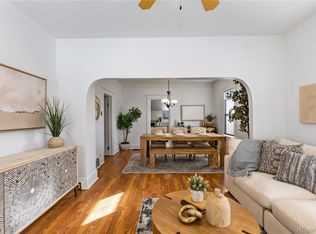
- $507,0003 bd1 ba988 sqft4460 Umatilla St, Denver, CO 80211Off Market
- $667,7003 bd2 ba1.6k sqft4465 N Umatilla St, Denver, CO 80211Sold
- $660,0007,810 Square Feet4467 Umatilla St, Denver, CO 80211Sold
- $645,0003 bd2 ba1.4k sqft4467 N Umatilla St, Denver, CO 80211Sold
- $497,4002 bd1 ba747 sqft4524 Vallejo St, Denver, CO 80211Off Market
Nearby schools
GreatSchools rating
- 5/10Trevista ECE-5 At Horace MannGrades: PK-5Distance: 0.6 mi
- 4/10Bryant Webster K-8 SchoolGrades: PK-8Distance: 0.8 mi
- 5/10North High SchoolGrades: 9-12Distance: 1.4 mi
Schools provided by the listing agent
- Elementary: Trevista at Horace Mann
- Middle: Strive Sunnyside
- High: North
- District: Denver 1
Source: REcolorado as distributed by MLS GRID. This data may not be complete. We recommend contacting the local school district to confirm school assignments for this home.
Get a cash offer in 3 minutes
Find out how much your home could sell for in as little as 3 minutes with a no-obligation cash offer.
Estimated market value
$930,900
Get a cash offer in 3 minutes
Find out how much your home could sell for in as little as 3 minutes with a no-obligation cash offer.
Estimated market value
$930,900
- Colorado
- Denver County
- Denver
- 80211
- Sunnyside
- 4512 Vallejo Street
Nearby cities
Nearby neighborhoods
Nearby zip codes
Other Denver Topics
