Sold off market. An amazing classic Country Club 2+ story home in fresh move-in condition throughout. Center hall floor plan opens to the living room with a bay window and gas fireplace plus a bright sunroom as well as a large dining room with two original corner cabinets. The main floor family room has a wall of windows to the large backyard, a gas fireplace flank by bookcases and several more built-ins. The relaxing screen porch is great for entertaining. The center Island kitchen has an abundance of cabinets, a window to the backyard, bar area and new high-end appliances in 2020. Spacious mudroom with a doggie door and cubbies. Luxurious primary suite has a sitting area with a gas fireplace and a newly remodeled full bath with separate tub and shower +2 nice walk-in closets. 3 additional good size bedrooms up and a remodeled bath. The 3rd floor makes a nice office or playroom. A complete remodel to the studs in the lower level with new insulation, windows, drywall, plumbing and electrical in the second family room, exercise room, and new laundry room. Huge heated garage with a massive loft storage area. Wonderful Lawn that is fully fenced and incredible new landscaping all the way around.
Closed
$1,750,000
4512 Wooddale Ave, Edina, MN 55424
4beds
4,375sqft
Single Family Residence
Built in 1924
0.28 Acres Lot
$1,782,100 Zestimate®
$400/sqft
$4,336 Estimated rent
Home value
$1,782,100
$1.64M - $1.94M
$4,336/mo
Zestimate® history
Owner options
List your home for rent
$4,336/mo
Rent Zestimate®
Find your next renter with Zillow Rental Manager. Plus, with online applications, you can quickly screen prospective tenants – for free.
$4,336/mo
Rent Zestimate®
Refinance and save
$9,105/mo
Est. payment
Refinancing to a lower rate could help reduce your monthly payments and save thousands over the life of the loan.
$9,105/mo
Est. payment
Explore your selling options
Work with a Zillow partner agent
Leverage their expertise and Zillow's premium Showcase listings to get your home seen by more buyers.
Get startedList with your own agent
Get your home in front of millions of buyers by listing it on Zillow.
Learn how to do itSell it yourself
Take full control of how buyers see your home on Zillow by listing For Sale by Owner (FSBO).
List your homeWhat's special
Zillow last checked:
Listing updated:
Listed by:
John C Everett 952-221-5464,
Edina Realty, Inc.,
Cole DeVries 612-205-2653
Bought with:
Meghan McNamara Roberts
Compass
Brad and Amy McNamara
Source: NorthstarMLS as distributed by MLS GRID,MLS#: 6756724
Facts & features
Interior
Bedrooms & bathrooms
- Bedrooms: 4
- Bathrooms: 3
- Full bathrooms: 1
- 3/4 bathrooms: 1
- 1/2 bathrooms: 1
Bedroom
- Level: Upper
- Area: 272 Square Feet
- Dimensions: 17x16
Bedroom 2
- Level: Upper
- Area: 143 Square Feet
- Dimensions: 13x11
Bedroom 3
- Level: Upper
- Area: 169 Square Feet
- Dimensions: 13x13
Bedroom 4
- Level: Upper
- Area: 182 Square Feet
- Dimensions: 14x13
Other
- Level: Lower
- Area: 338 Square Feet
- Dimensions: 26x13
Dining room
- Level: Main
- Area: 195 Square Feet
- Dimensions: 15x13
Family room
- Level: Main
- Area: 400 Square Feet
- Dimensions: 20x20
Game room
- Level: Lower
- Area: 126 Square Feet
- Dimensions: 14x9
Kitchen
- Level: Main
- Area: 208 Square Feet
- Dimensions: 16x13
Living room
- Level: Main
- Area: 378 Square Feet
- Dimensions: 27x14
Mud room
- Level: Main
- Area: 96 Square Feet
- Dimensions: 12x8
Office
- Level: Third
- Area: 300 Square Feet
- Dimensions: 20x15
Porch
- Level: Main
- Area: 165 Square Feet
- Dimensions: 15x11
Sun room
- Level: Main
- Area: 135 Square Feet
- Dimensions: 15x9
Heating
- Baseboard, Boiler, Forced Air, In-Floor Heating
Cooling
- Central Air
Appliances
- Included: Dishwasher, Dryer, Microwave, Range, Refrigerator, Washer, Water Softener Owned
- Laundry: Lower Level, Laundry Room
Features
- Basement: Drain Tiled,Egress Window(s),Finished,Partial
- Number of fireplaces: 3
- Fireplace features: Family Room, Gas, Living Room, Primary Bedroom
Interior area
- Total structure area: 4,375
- Total interior livable area: 4,375 sqft
- Finished area above ground: 3,577
- Finished area below ground: 798
Property
Parking
- Total spaces: 2
- Parking features: Detached Garage, Concrete, Garage Door Opener, Heated Garage
- Garage spaces: 2
- Has uncovered spaces: Yes
- Details: Garage Dimensions (28x24)
Accessibility
- Accessibility features: None
Features
- Levels: More Than 2 Stories
- Patio & porch: Enclosed, Screened
- Pool features: None
- Fencing: Full,Other
Lot
- Size: 0.28 Acres
- Dimensions: 80 x 149 x 80 x 152
Details
- Foundation area: 1853
- Parcel number: 1802824210082
- Zoning description: Residential-Single Family
Construction
Type & style
- Home type: SingleFamily
- Property subtype: Single Family Residence
Materials
- Frame
- Roof: Asphalt
Condition
- New construction: No
- Year built: 1924
Utilities & green energy
- Electric: Circuit Breakers, Power Company: Xcel Energy
- Gas: Electric, Natural Gas
- Sewer: City Sewer/Connected
- Water: City Water/Connected
Community & HOA
Community
- Subdivision: Country Club Dist Brown Sec
HOA
- Has HOA: No
Location
- Region: Edina
Financial & listing details
- Price per square foot: $400/sqft
- Tax assessed value: $1,592,800
- Annual tax amount: $22,871
- Date on market: 8/6/2025
Price history
| Date | Event | Price |
|---|---|---|
| 8/29/2025 | Sold | $1,750,000+2.9%$400/sqft |
Source:  NorthstarMLS as distributed by MLS GRID #6756724 Report a problem NorthstarMLS as distributed by MLS GRID #6756724 Report a problem | ||
| 8/6/2025 | Pending sale | $1,700,000+47.8%$389/sqft |
Source: NorthstarMLS as distributed by MLS GRID #6756724 Report a problem | ||
| 6/17/2019 | Sold | $1,150,000-4.1%$263/sqft |
Source: NorthstarMLS as distributed by MLS GRID #5231759 Report a problem | ||
| 5/28/2019 | Listed for sale | $1,199,000$274/sqft |
Source: Edina Realty, Inc., a Berkshire Hathaway affiliate #5231759 Report a problem | ||
| 5/28/2019 | Pending sale | $1,199,000$274/sqft |
Source: Edina Realty, Inc., a Berkshire Hathaway affiliate #5231759 Report a problem | ||
| 5/16/2019 | Listed for sale | $1,199,000+41.1%$274/sqft |
Source: Edina Realty, Inc., a Berkshire Hathaway affiliate #5210658 Report a problem | ||
| 3/1/2002 | Sold | $849,900$194/sqft |
Source: Public Record Report a problem | ||
Public tax history
| Year | Property taxes | Tax assessment |
|---|---|---|
| 2025 | $22,871 +17.9% | $1,592,800 -0.2% |
| 2024 | $19,397 +11.1% | $1,595,300 +11.8% |
| 2023 | $17,462 +15.5% | $1,426,300 +11.3% |
| 2022 | $15,120 +1.6% | $1,281,600 +21% |
| 2021 | $14,887 -4.3% | $1,058,800 +1.7% |
| 2020 | $15,550 +4.4% | $1,041,300 -2.3% |
| 2019 | $14,887 -4.3% | $1,065,800 +1.2% |
| 2018 | $15,550 -11.4% | $1,053,200 -1.2% |
| 2017 | $17,558 -3.4% | $1,066,400 |
| 2016 | $18,171 -1.8% | $1,066,400 +1.6% |
| 2015 | $18,511 +4.8% | $1,049,700 +6.5% |
| 2014 | $17,669 +2% | $985,600 |
| 2013 | $17,321 -3.5% | $985,600 -5.3% |
| 2012 | $17,957 +1.4% | $1,040,300 -5.1% |
| 2011 | $17,713 +24% | $1,096,000 -2.5% |
| 2010 | $14,281 +4.4% | $1,124,100 |
| 2009 | $13,679 +16.3% | $1,124,100 +14.5% |
| 2006 | $11,764 +7.8% | $981,900 +13.2% |
| 2005 | $10,915 +8.7% | $867,200 +15% |
| 2004 | $10,042 +7.5% | $754,100 +12.6% |
| 2002 | $9,343 -31.4% | $669,800 |
| 2001 | $13,628 | -- |
Find assessor info on the county website
Neighborhood: Country Club
Nearby homes
- $2,140,0005 bd4 ba4.6k sqft4514 Wooddale Ave, Edina, MN 55424Off Market
- $1,835,7006 bd6 ba6.9k sqft4510 Wooddale Ave, Edina, MN 55424Off Market
- $2,595,0006 bd5 ba5.9k sqft4513 Edina Blvd, Edina, MN 55424Sold
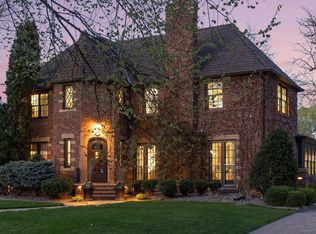
- $1,871,4005 bd4 ba4.2k sqft4516 Wooddale Ave, Edina, MN 55424Off Market
- $2,573,5005 bd6 ba4.2k sqft4508 Wooddale Ave, Edina, MN 55424Off Market
- $1,873,6004 bd4 ba3.2k sqft4515 Edina Blvd, Edina, MN 55424Off Market
- $2,330,9005 bd7 ba4.8k sqft4511 Edina Blvd, Edina, MN 55424Off Market
- $2,256,1006 bd6 ba3.9k sqft4517 Edina Blvd, Edina, MN 55424Off Market
Nearby schools
GreatSchools rating
- 9/10Concord Elementary SchoolGrades: K-5Distance: 1.5 mi
- 9/10South View Middle SchoolGrades: 6-8Distance: 1.3 mi
- 10/10Edina Senior High SchoolGrades: 9-12Distance: 3 mi
Get a cash offer in 3 minutes
Find out how much your home could sell for in as little as 3 minutes with a no-obligation cash offer.
Estimated market value
$1,782,100
Get a cash offer in 3 minutes
Find out how much your home could sell for in as little as 3 minutes with a no-obligation cash offer.
Estimated market value
$1,782,100
- Minnesota
- Hennepin County
- Edina
- 55424
- Country Club
- 4512 Wooddale Ave
Nearby cities
Nearby neighborhoods
Nearby zip codes
Other Edina Topics
