Classic brick home, beautifully updated and located in the highly sought-after Historic Country Club neighborhood. This stunning property underwent a complete renovation by Builders by Design, seamlessly blending timeless charm with modern amenities. Featuring 6 bedrooms (including 5 on the upper levels) and 5 bathrooms, this home offers just under 6,000 square feet of thoughtfully designed living space. The expansive second-floor office or bonus room provides incredible flexibility, while the lower level is perfect for entertaining with a stylish bar area and spacious family room. A rare 3-car garage completes this exceptional home, making it a perfect combination of elegance, function, and contemporary comfort. Additional amenities include; all custom cabinetry, wolf range, multiple subzero fridges, 4 fireplaces, in-floor heat in the master bath, paver driveway & walk to 50th and France and or the City Lakes.
Closed
$2,595,000
4513 Edina Blvd, Edina, MN 55424
6beds
5,980sqft
Single Family
Built in 1934
0.26 Acres Lot
$2,594,800 Zestimate®
$434/sqft
$7,351 Estimated rent
Home value
$2,594,800
$2.41M - $2.78M
$7,351/mo
Zestimate® history
Owner options
List your home for rent
$7,351/mo
Rent Zestimate®
Find your next renter with Zillow Rental Manager. Plus, with online applications, you can quickly screen prospective tenants – for free.
$7,351/mo
Rent Zestimate®
Refinance and save
$16,526/mo
Est. payment
Refinancing to a lower rate could help reduce your monthly payments and save thousands over the life of the loan.
$16,526/mo
Est. payment
Explore your selling options
Work with a Zillow partner agent
Leverage their expertise and Zillow's premium Showcase listings to get your home seen by more buyers.
Get startedList with your own agent
Get your home in front of millions of buyers by listing it on Zillow.
Learn how to do itSell it yourself
Take full control of how buyers see your home on Zillow by listing For Sale by Owner (FSBO).
List your homeWhat's special
Zillow last checked:
Listing updated:
Listed by:
John K McWhite 612-805-1577,
Coldwell Banker Realty - Lakes
Bought with:
John K McWhite
Coldwell Banker Realty - Lakes
Source: NorthstarMLS as distributed by MLS GRID,MLS#: 7035065
Facts & features
Interior
Bedrooms & bathrooms
- Bedrooms: 6
- Bathrooms: 5
- Full bathrooms: 1
- 3/4 bathrooms: 3
- 1/2 bathrooms: 1
Bedroom
- Level: Upper
- Area: 255 Square Feet
- Dimensions: 17 x 15
Bedroom 2
- Level: Upper
- Area: 210 Square Feet
- Dimensions: 14 x 15
Bedroom 3
- Level: Upper
- Area: 168 Square Feet
- Dimensions: 14 x 12
Bedroom 4
- Level: Lower
- Area: 182 Square Feet
- Dimensions: 14 x 13
Bedroom 5
- Level: Third
- Area: 195 Square Feet
- Dimensions: 15 x 13
Other
- Level: Lower
- Area: 240 Square Feet
- Dimensions: 16 x 15
Dining room
- Level: Main
- Area: 132 Square Feet
- Dimensions: 11 x 12
Family room
- Level: Main
- Area: 231 Square Feet
- Dimensions: 21 x 11
Family room
- Level: Lower
- Area: 360 Square Feet
- Dimensions: 24 x 15
Other
- Level: Lower
- Area: 108 Square Feet
- Dimensions: 12 x 9
Informal dining room
- Level: Main
- Area: 91 Square Feet
- Dimensions: 7 x 13
Kitchen
- Level: Main
- Area: 240 Square Feet
- Dimensions: 16 x 15
Laundry
- Level: Upper
- Area: 88 Square Feet
- Dimensions: 8 x 11
Living room
- Level: Main
- Area: 416 Square Feet
- Dimensions: 26 x 16
Loft
- Level: Upper
- Area: 672 Square Feet
- Dimensions: 28 x 24
Sitting room
- Level: Third
- Area: 90 Square Feet
- Dimensions: 10 x 9
Heating
- Boiler, Fireplace(s), In-Floor Heating
Cooling
- Central Air
Appliances
- Included: Cooktop, Dishwasher, Disposal, Double Oven, Dryer, Exhaust Fan, Gas Water Heater, Water Filtration System, Microwave, Range, Refrigerator, Wall Oven, Washer, Water Softener Owned
- Laundry: Laundry Room, Upper Level
Features
- Basement: Daylight,Egress Window(s),Finished,Full,Storage Space
- Number of fireplaces: 4
- Fireplace features: Family Room, Gas, Living Room
Interior area
- Total structure area: 6,234
- Total interior livable area: 5,980 sqft
- Finished area above ground: 4,706
- Finished area below ground: 1,274
Property
Parking
- Total spaces: 3
- Parking features: Attached, Driveway - Other Surface, Garage Door Opener, Insulated Garage
- Attached garage spaces: 3
- Has uncovered spaces: Yes
Accessibility
- Accessibility features: None
Features
- Levels: More Than 2 Stories
Lot
- Size: 0.26 Acres
- Dimensions: x 80 x 143 x 80 x 140
Details
- Foundation area: 1804
- Parcel number: 1802824210075
- Zoning description: Residential-Single Family
Construction
Type & style
- Home type: SingleFamily
- Property subtype: Single Family
Materials
- Block
- Roof: Age Over 8 Years,Asphalt
Condition
- New construction: No
- Year built: 1934
Utilities & green energy
- Electric: Circuit Breakers
- Gas: Natural Gas
- Sewer: City Sewer/Connected
- Water: City Water/Connected
Community & HOA
Community
- Subdivision: Country Club Dist Brown Sec
HOA
- Has HOA: No
Location
- Region: Edina
Financial & listing details
- Price per square foot: $434/sqft
- Tax assessed value: $2,064,100
- Annual tax amount: $31,195
- Date on market: 4/28/2026
- Cumulative days on market: 3 days
Price history
| Date | Event | Price |
|---|---|---|
| 6/30/2026 | Sold | $2,595,000$434/sqft |
Source:  NorthstarMLS as distributed by MLS GRID #7035065 Report a problem NorthstarMLS as distributed by MLS GRID #7035065 Report a problem | ||
| 5/11/2026 | Pending sale | $2,595,000$434/sqft |
Source: NorthstarMLS as distributed by MLS GRID #7035065 Report a problem | ||
| 5/4/2026 | Listing removed | $2,595,000$434/sqft |
Source: NorthstarMLS as distributed by MLS GRID #7035065 Report a problem | ||
| 5/1/2026 | Listed for sale | $2,595,000+139.6%$434/sqft |
Source: NorthstarMLS as distributed by MLS GRID #7035065 Report a problem | ||
| 1/27/2012 | Sold | $1,083,000-13.4%$181/sqft |
Source:  Lake Superior Area Realtors as distributed by MLS GRID #1591046 Report a problem Lake Superior Area Realtors as distributed by MLS GRID #1591046 Report a problem | ||
| 11/4/2011 | Price change | $1,250,000-7.4%$209/sqft |
Source: Coldwell Banker Burnet - Minneapolis Lakes #4016061 Report a problem | ||
| 9/24/2011 | Price change | $1,350,000-6.9%$226/sqft |
Source: Coldwell Banker Burnet - Minneapolis Lakes #4016061 Report a problem | ||
| 7/27/2011 | Price change | $1,450,000-6.5%$242/sqft |
Source: Coldwell Banker Burnet - Minneapolis Lakes #4016061 Report a problem | ||
| 5/11/2011 | Price change | $1,550,000-11.4%$259/sqft |
Source: Coldwell Banker Burnet - Minneapolis Lakes #4016061 Report a problem | ||
| 2/25/2011 | Listed for sale | $1,750,000$293/sqft |
Source: NRT Minneapolis #4016061 Report a problem | ||
Public tax history
| Year | Property taxes | Tax assessment |
|---|---|---|
| 2025 | $27,764 +15.5% | $2,064,100 -0.2% |
| 2024 | $24,029 +11.5% | $2,068,100 +9% |
| 2023 | $21,548 +9.1% | $1,896,500 +10.8% |
| 2022 | $19,750 +1.1% | $1,711,600 +13.6% |
| 2021 | $19,542 -17.9% | $1,506,700 +1.1% |
| 2020 | $23,814 +8.8% | $1,489,800 +0.4% |
| 2019 | $21,881 -8.1% | $1,484,100 +1.4% |
| 2018 | $23,814 -1.8% | $1,464,100 -2.8% |
| 2017 | $24,247 -4.9% | $1,506,400 +5.3% |
| 2016 | $25,498 +3.4% | $1,430,800 +15.5% |
| 2015 | $24,667 +18.9% | $1,239,100 +5.5% |
| 2014 | $20,737 +2.6% | $1,175,000 +1.5% |
| 2013 | $20,216 -27.6% | $1,158,200 -29.7% |
| 2012 | $27,908 +2.9% | $1,647,800 -4.5% |
| 2011 | $27,111 +17% | $1,726,200 -2.5% |
| 2010 | $23,168 +4.4% | $1,770,400 |
| 2009 | $22,186 +15.9% | $1,770,400 +14.1% |
| 2006 | $19,137 +2.8% | $1,551,400 +8.5% |
| 2005 | $18,618 +8.3% | $1,429,400 +15% |
| 2004 | $17,185 +6.3% | $1,243,000 +12% |
| 2002 | $16,161 -21.5% | $1,109,900 |
| 2001 | $20,596 | -- |
Find assessor info on the county website
Neighborhood: Country Club
Nearby homes
- $1,946,5004 bd4 ba3.2k sqft4515 Edina Blvd, Edina, MN 55424Off Market
- $2,424,6005 bd7 ba4.8k sqft4511 Edina Blvd, Edina, MN 55424Off Market
- $1,750,0004 bd3 ba4.3k sqft4512 Wooddale Ave, Edina, MN 55424Sold
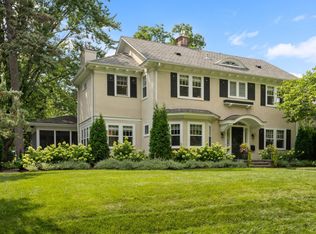
- $2,342,0006 bd6 ba3.9k sqft4517 Edina Blvd, Edina, MN 55424Off Market
- $2,678,3006 bd6 ba5.8k sqft4509 Edina Blvd, Edina, MN 55424Off Market
- $2,197,2005 bd4 ba4.6k sqft4514 Wooddale Ave, Edina, MN 55424Off Market
- $1,910,7006 bd6 ba6.9k sqft4510 Wooddale Ave, Edina, MN 55424Off Market
- $1,918,0005 bd4 ba4.2k sqft4516 Wooddale Ave, Edina, MN 55424Off Market
Nearby schools
GreatSchools rating
- 9/10Concord Elementary SchoolGrades: K-5Distance: 1.5 mi
- 9/10South View Middle SchoolGrades: 6-8Distance: 1.3 mi
- 10/10Edina Senior High SchoolGrades: 9-12Distance: 3 mi
Get a cash offer in 3 minutes
Find out how much your home could sell for in as little as 3 minutes with a no-obligation cash offer.
Estimated market value
$2,594,800
Get a cash offer in 3 minutes
Find out how much your home could sell for in as little as 3 minutes with a no-obligation cash offer.
Estimated market value
$2,594,800
- Minnesota
- Hennepin County
- Edina
- 55424
- Country Club
- 4513 Edina Blvd
Nearby cities
Nearby neighborhoods
Nearby zip codes
Other Edina Topics
