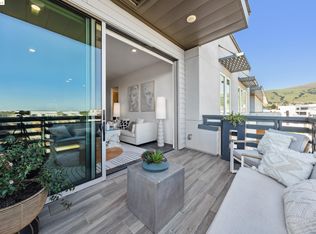
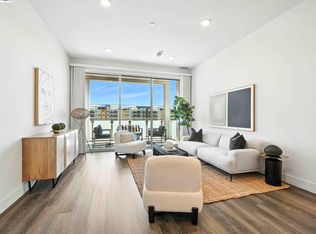
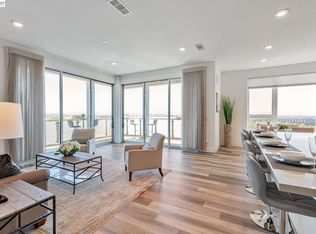
Welcome to resort-style luxury living at Metro Crossing, ideally located across from the BART station in Fremont. This move-in-ready, approximately 1,300 sq. ft. two-bedroom, two-bath condo offers modern elegance and thoughtful upgrades throughout. The gourmet kitchen features a large center island, stainless steel appliances, a glass tile backsplash, quartz countertops, and opens seamlessly to the spacious great room—perfect for both everyday living and entertaining. Expansive multi-slide glass doors lead to a covered patio, creating a true indoor-outdoor experience with stunning views of Mission Peak and the community pool. Both bedrooms include walk-in closets, and the primary suite offers a spa-inspired bath with dual sinks and a sleek glass-enclosed shower.
Sold for $910,000
$910,000
45128 Warm Springs Blvd #327, Fremont, CA 94539
2beds
1,301sqft
Residential, Condominium
Built in 2019
-- sqft lot
$907,200 Zestimate®
$699/sqft
$3,825 Estimated rent
Home value
$907,200
$826,000 - $998,000
$3,825/mo
Zestimate® history
Owner options
List your home for rent
$3,825/mo
Rent Zestimate®
Find your next renter with Zillow Rental Manager. Plus, with online applications, you can quickly screen prospective tenants – for free.
$3,825/mo
Rent Zestimate®
Refinance and save
$6,572/mo
Est. payment
Refinancing to a lower rate could help reduce your monthly payments and save thousands over the life of the loan.
$6,572/mo
Est. payment
Explore your selling options
Work with a Zillow partner agent
Leverage their expertise and Zillow's premium Showcase listings to get your home seen by more buyers.
Get startedList with your own agent
Get your home in front of millions of buyers by listing it on Zillow.
Learn how to do itSell it yourself
Take full control of how buyers see your home on Zillow by listing For Sale by Owner (FSBO).
List your homeWhat's special
Gourmet kitchenLarge center islandGlass tile backsplashPrimary suiteExpansive multi-slide glass doorsQuartz countertopsStainless steel appliances
Zillow last checked:
Listing updated:
Listed by:
Robert Sun DRE #02051558 510-676-4595,
Redfin
Bought with:
Richard Villanueva, DRE #02217944
Exp Realty Of California
Source: Bay East AOR,MLS#: 41126827
Facts & features
Interior
Bedrooms & bathrooms
- Bedrooms: 2
- Bathrooms: 2
- Full bathrooms: 2
Rooms
- Room types: 2 Bedrooms, 2 Baths, Family Room, Dining Room
Bathroom
- Features: Shower Over Tub, Tub, Stall Shower, Updated Baths, Closet
Kitchen
- Features: 220 Volt Outlet, Breakfast Bar, Stone Counters, Dishwasher, Gas Range/Cooktop, Self-Cleaning Oven
Heating
- Gravity
Cooling
- Central Air, Wall/Window Unit(s), ENERGY STAR Qualified Equipment
Appliances
- Included: Dishwasher, Gas Range, Self Cleaning Oven, Dryer, Washer, Tankless Water Heater, ENERGY STAR Qualified Appliances
Features
- Elevator, Formal Dining Room, Breakfast Bar, Energy Star Lighting, Smart Thermostat
- Flooring: Laminate
- Windows: Low Emissivity Windows, ENERGY STAR Qualified Windows
- Has fireplace: No
- Fireplace features: None
Interior area
- Total structure area: 1,301
- Total interior livable area: 1,301 sqft
Property
Parking
- Total spaces: 2
- Parking features: Space Per Unit - 2, Parking Lot, Garage Door Opener, RV Storage
- Garage spaces: 2
Features
- Levels: One
- Stories: 1
- Entry location: No Steps to Entry
- Pool features: Above Ground, Pool/Spa Combo, Community
- Has spa: Yes
- Has view: Yes
- View description: Hills
Lot
- Size: 1,301 Acres
- Features: Close to Clubhouse, No Yard
Details
- Additional structures: Pool House
- Parcel number: 5191756104
- Zoning: R
- Special conditions: Standard
Construction
Type & style
- Home type: Condo
- Architectural style: Contemporary
- Property subtype: Residential, Condominium
Materials
- Stucco
- Foundation: Concrete
- Roof: Composition
Condition
- Existing
- New construction: No
- Year built: 2019
Details
- Builder name: Toll Brothers
Utilities & green energy
- Electric: Solar Unknown, 220 Volts in Kitchen, 220 Volts in Laundry
- Sewer: Public Sewer
- Water: Public
- Utilities for property: Cable Available, Internet Available, Natural Gas Connected, Individual Electric Meter, Individual Gas Meter
Green energy
- Energy efficient items: Insulation
Community & HOA
Community
- Security: Smoke Detector(s)
- Subdivision: Warm Springs
HOA
- Has HOA: Yes
- Amenities included: Clubhouse, Fitness Center, Playground, Pool, Roof Deck, Sauna, Spa/Hot Tub, Activities Available, Barbecue, BBQ Area, Laundry, Picnic Area, Recreation Facilities
- Services included: Maintenance Structure, Management Fee, Reserve Fund, Security, Trash, Insurance, Street
- HOA fee: $694 monthly
- HOA name: ASSOCIA HOA
- HOA phone: 833-462-3627
Location
- Region: Fremont
Financial & listing details
- Price per square foot: $699/sqft
- Tax assessed value: $1,015,920
- Price range: $910K - $910K
- Date on market: 3/12/2026
- Listing agreement: Excl Right
- Listing terms: Cash,Conventional,FHA
- Ownership: Co-Ownership
- Electric utility on property: Yes
Price history
| Date | Event | Price |
|---|---|---|
| 5/12/2026 | Sold | $910,000-1%$699/sqft |
Source:  Bay East AOR #41126827 Report a problem Bay East AOR #41126827 Report a problem | ||
| 4/13/2026 | Pending sale | $919,000$706/sqft |
Source: Bay East AOR #41126827 Report a problem | ||
| 3/12/2026 | Listed for sale | $919,000-7.7%$706/sqft |
Source: Bay East AOR #41126827 Report a problem | ||
| 8/11/2023 | Sold | $996,000+0.1%$766/sqft |
Source: Bay East AOR #41030508 Report a problem | ||
| 7/13/2023 | Pending sale | $995,000$765/sqft |
Source:  bridgeMLS/CCAR/Bay East AOR #41030508 Report a problem bridgeMLS/CCAR/Bay East AOR #41030508 Report a problem | ||
| 6/16/2023 | Listed for sale | $995,000+6.1%$765/sqft |
Source: bridgeMLS/CCAR/Bay East AOR #41030508 Report a problem | ||
| 2/23/2022 | Listing removed | -- |
Source: Zillow Rental Manager Report a problem | ||
| 2/21/2022 | Listed for rent | $3,400$3/sqft |
Source: Zillow Rental Manager Report a problem | ||
| 12/5/2019 | Sold | $938,000$721/sqft |
Source: Public Record Report a problem | ||
Public tax history
| Year | Property taxes | Tax assessment |
|---|---|---|
| 2025 | -- | $1,015,920 +2% |
| 2024 | $11,992 +2.5% | $996,000 +1% |
| 2023 | $11,705 +1.2% | $985,787 +2% |
| 2022 | $11,563 +2.5% | $966,458 +2% |
| 2021 | $11,281 -1.2% | $947,515 +1% |
| 2020 | $11,417 +175.7% | $937,800 +177.8% |
| 2019 | $4,142 | $337,576 |
Find assessor info on the county website
Neighborhood: East Industrial
Nearby homes
- $1,220,0003 bd2 ba1.7k sqft45128 Warm Springs Blvd UNIT 209, Fremont, CA 94539Sold

- $1,040,0002 bd2 ba1.3k sqft45128 Warm Springs Blvd #621, Fremont, CA 94539Sold
- $1,020,0003 bd2 ba1.5k sqft45128 Warm Springs Blvd #323, Fremont, CA 94539Sold
- $1,275,0003 bd2 ba1.7k sqft45128 Warm Springs Blvd UNIT 509, Fremont, CA 94539Sold
- $928,0002 bd2 ba1.3k sqft45128 Warm Springs Blvd #328, Fremont, CA 94539Sold
- $983,0002 bd2 ba1.3k sqft45128 Warm Springs Blvd #450, Fremont, CA 94539Sold
- $633,0001 bd1 ba800 sqft45128 Warm Springs Blvd #105, Fremont, CA 94539Sold
- $1,120,0003 bd2 ba1.5k sqft45128 Warm Springs Blvd #311, Fremont, CA 94539Sold
Nearby schools
GreatSchools rating
- 10/10Lila Bringhurst ElementaryGrades: K-6Distance: 0.6 mi
- 8/10G. M. Walters Middle SchoolGrades: 6-8Distance: 3.5 mi
- 7/10John F. Kennedy High SchoolGrades: 9-12Distance: 3.3 mi
Schools provided by the listing agent
- District: Fremont Union
Source: Bay East AOR. This data may not be complete. We recommend contacting the local school district to confirm school assignments for this home.
Get a cash offer in 3 minutes
Find out how much your home could sell for in as little as 3 minutes with a no-obligation cash offer.
Estimated market value
$907,200
Get a cash offer in 3 minutes
Find out how much your home could sell for in as little as 3 minutes with a no-obligation cash offer.
Estimated market value
$907,200
- California
- Alameda County
- Fremont
- 94539
- East Industrial
- 45128 Warm Springs Blvd Unit 327
Nearby cities
Nearby neighborhoods
Nearby zip codes
Other Fremont Topics
