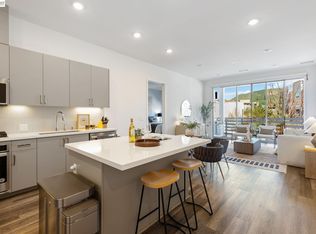
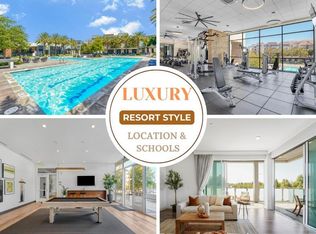
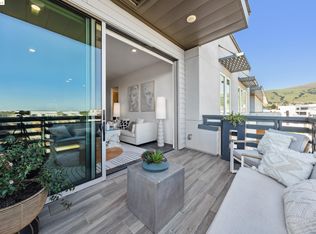
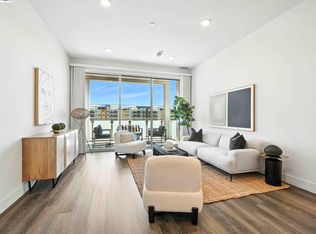
Penthouse Living, Natural Light! Wall of Windows. Wrap around Balcony, Views of Fremont, Milpitas, and San Jose Hills. Warm Springs BART a stones throw away. Model Home Living. This spacious single story has it all, well appointed through out. Open concept layout- kitchen, family room, dining room combination. Absolutely perfect for Entertaining! Resort style living, Wrap around Balcony, enjoy indoor and outdoor living exclusively. Privacy at its finest! Split floor plan- Primary suite boasts walk in closet, dual sinks and expanded walk in shower. Second bedroom suite is ideal for kids or office. Third oversized bedroom is situated away from living area and other bedrooms, perfect for quests or multi generational living. Additional features include recessed lighting, remote control blinds, A/C, inside laundry, storage space, Secure Garage Parking 2 Spaces with private EV charging station. ( next to entrance of building) Residents enjoy access to resort style amenities include fitness center, pool and spa, Clubhouse, outdoor BBQ areas, and beautifully landscaped courtyard, walking paths and sitting areas. Close to all freeways, Mission Peak, various walking trails, shopping and dining. The new Washington Hospital, minutes away. Close to all major Technology Companies! A must see!!
Sold for $1,275,000
$1,275,000
45128 Warm Springs Blvd Unit 509, Fremont, CA 94539
3beds
1,790sqft
Residential, Condominium
Built in 2020
-- sqft lot
$1,271,000 Zestimate®
$712/sqft
$4,742 Estimated rent
Home value
$1,271,000
$1.16M - $1.40M
$4,742/mo
Zestimate® history
Owner options
List your home for rent
$4,742/mo
Rent Zestimate®
Find your next renter with Zillow Rental Manager. Plus, with online applications, you can quickly screen prospective tenants – for free.
$4,742/mo
Rent Zestimate®
Refinance and save
$9,012/mo
Est. payment
Refinancing to a lower rate could help reduce your monthly payments and save thousands over the life of the loan.
$9,012/mo
Est. payment
Explore your selling options
Work with a Zillow partner agent
Leverage their expertise and Zillow's premium Showcase listings to get your home seen by more buyers.
Get startedList with your own agent
Get your home in front of millions of buyers by listing it on Zillow.
Learn how to do itSell it yourself
Take full control of how buyers see your home on Zillow by listing For Sale by Owner (FSBO).
List your homeWhat's special
Zillow last checked:
Listing updated:
Listed by:
Mitch Grisso DRE #01483350 510-709-8509,
Coldwell Banker Realty
Bought with:
OUT OF AREA, DRE #00000000
Out Of Area
Source: Bay East AOR,MLS#: 41138841
Facts & features
Interior
Bedrooms & bathrooms
- Bedrooms: 3
- Bathrooms: 2
- Full bathrooms: 2
Rooms
- Room types: Main Entry, Other
Kitchen
- Features: 220 Volt Outlet, Counter - Solid Surface, Dishwasher, Double Oven, Eat-in Kitchen, Microwave
Heating
- Forced Air
Cooling
- Central Air
Appliances
- Included: Dishwasher, Double Oven, Microwave
- Laundry: Laundry Room
Features
- Counter - Solid Surface
- Flooring: Laminate
- Has fireplace: No
- Fireplace features: None
Interior area
- Total structure area: 1,790
- Total interior livable area: 1,790 sqft
Property
Parking
- Total spaces: 2
- Parking features: Garage, None, Guest, Parking Lot
- Garage spaces: 2
Features
- Levels: One
- Stories: 1
- Exterior features: Storage, Other
- Pool features: Pool/Spa Combo, Sport, Community
- Has spa: Yes
Lot
- Size: 1.73 Acres
- Features: Premium Lot
Details
- Parcel number: 519175664
- Special conditions: Standard
Construction
Type & style
- Home type: Condo
- Architectural style: None
- Property subtype: Residential, Condominium
Materials
- Stucco, Other
- Roof: Other
Condition
- Existing
- New construction: No
- Year built: 2020
Details
- Warranty included: Yes
Utilities & green energy
- Electric: No Solar, 220 Volts in Kitchen, 220 Volts in Laundry
- Sewer: Public Sewer
- Water: Public
Community & HOA
Community
- Security: Fire Alarm
- Subdivision: Fremont Area
HOA
- Has HOA: Yes
- Amenities included: Clubhouse, Greenbelt, Fitness Center, Playground, Pool, Roof Deck, Gated, Spa/Hot Tub, Activities Available, Barbecue, BBQ Area, Cable TV, Game Room, Guest Parking, Park, Picnic Area, Recreation Room
- Services included: Trash, Water/Sewer, Insurance, Maintenance Grounds
- HOA fee: $750 monthly
- HOA name: ASSOCIA HOA
- HOA phone: 510-468-2346
Location
- Region: Fremont
Financial & listing details
- Price per square foot: $712/sqft
- Tax assessed value: $1,312,792
- Price range: $1.3M - $1.3M
- Date on market: 6/18/2026
- Listing agreement: Excl Right
- Listing terms: None
- Electric utility on property: Yes
Price history
| Date | Event | Price |
|---|---|---|
| 7/13/2026 | Sold | $1,275,000-1.9%$712/sqft |
Source:  Bay East AOR #41138841 Report a problem Bay East AOR #41138841 Report a problem | ||
| 7/7/2026 | Pending sale | $1,300,000$726/sqft |
Source: Bay East AOR #41138841 Report a problem | ||
| 6/18/2026 | Price change | $1,300,000-3%$726/sqft |
Source: Bay East AOR #41138841 Report a problem | ||
| 3/12/2026 | Listed for sale | $1,339,888+2.3%$749/sqft |
Source: Bay East AOR #41126161 Report a problem | ||
| 9/17/2025 | Listing removed | $1,310,000$732/sqft |
Source: Bay East AOR #41105303 Report a problem | ||
| 8/15/2025 | Listed for sale | $1,310,000$732/sqft |
Source: Bay East AOR #41105303 Report a problem | ||
| 7/26/2025 | Pending sale | $1,310,000$732/sqft |
Source: Bay East AOR #41105303 Report a problem | ||
| 7/20/2025 | Price change | $1,310,000-2.2%$732/sqft |
Source: Bay East AOR #41105303 Report a problem | ||
| 7/2/2025 | Price change | $1,339,888-0.7%$749/sqft |
Source: Bay East AOR #41096853 Report a problem | ||
| 5/9/2025 | Listed for sale | $1,349,888+12.4%$754/sqft |
Source:  bridgeMLS/CCAR/Bay East AOR #41096853 Report a problem bridgeMLS/CCAR/Bay East AOR #41096853 Report a problem | ||
| 2/28/2020 | Sold | $1,200,500$671/sqft |
Source: Public Record Report a problem | ||
Public tax history
| Year | Property taxes | Tax assessment |
|---|---|---|
| 2025 | -- | $1,312,792 +2% |
| 2024 | $15,209 +2.7% | $1,287,056 +2% |
| 2023 | $14,816 +1.2% | $1,261,824 +2% |
| 2022 | $14,645 +2.5% | $1,237,083 +2% |
| 2021 | $14,285 +75.8% | $1,212,835 +85.9% |
| 2020 | $8,126 +96.2% | $652,507 +93.3% |
| 2019 | $4,142 | $337,576 |
Find assessor info on the county website
Neighborhood: East Industrial
Nearby homes
- $910,0002 bd2 ba1.3k sqft45128 Warm Springs Blvd #327, Fremont, CA 94539Sold
- $1,220,0003 bd2 ba1.7k sqft45128 Warm Springs Blvd UNIT 209, Fremont, CA 94539Sold
- $1,040,0002 bd2 ba1.3k sqft45128 Warm Springs Blvd #621, Fremont, CA 94539Sold
- $1,020,0003 bd2 ba1.5k sqft45128 Warm Springs Blvd #323, Fremont, CA 94539Sold
- $928,0002 bd2 ba1.3k sqft45128 Warm Springs Blvd #328, Fremont, CA 94539Sold
- $983,0002 bd2 ba1.3k sqft45128 Warm Springs Blvd #450, Fremont, CA 94539Sold
- $633,0001 bd1 ba800 sqft45128 Warm Springs Blvd #105, Fremont, CA 94539Sold
- $1,120,0003 bd2 ba1.5k sqft45128 Warm Springs Blvd #311, Fremont, CA 94539Sold
Nearby schools
GreatSchools rating
- 10/10Lila Bringhurst ElementaryGrades: K-6Distance: 0.6 mi
- 8/10G. M. Walters Middle SchoolGrades: 6-8Distance: 3.5 mi
- 7/10John F. Kennedy High SchoolGrades: 9-12Distance: 3.3 mi
Get a cash offer in 3 minutes
Find out how much your home could sell for in as little as 3 minutes with a no-obligation cash offer.
Estimated market value
$1,271,000
Get a cash offer in 3 minutes
Find out how much your home could sell for in as little as 3 minutes with a no-obligation cash offer.
Estimated market value
$1,271,000
- California
- Alameda County
- Fremont
- 94539
- East Industrial
- 45128 Warm Springs Blvd Unit 509
Nearby cities
Nearby neighborhoods
Nearby zip codes
Other Fremont Topics
