Skip main navigation
Sold
  • Listed by: Realogics Sotheby's Int'l Rlty • Michele Schuler
    Bought with: Best Choice Network LLC
    $3,450,000

    4513 130th Place SE, Bellevue, WA 98006

    5beds
    4,321sqft
    Single Family Residence
    Built in 2023
    10,184 Square Feet Lot
    $3,366,600 Zestimate®
    $798/sqft
    $7,953 Estimated rent

    Home value

    $3,366,600

    $3.20M - $3.57M

    $7,953/mo

    Zestimate® history
    Loading
    Loading...

    Owner options

    List your home for rent

    $7,953/mo

    Rent Zestimate®

    Find your next renter with Zillow Rental Manager. Plus, with online applications, you can quickly screen prospective tenants – for free.

    Learn more

    $7,953/mo

    Rent Zestimate®

    Refinance and save

    $21,210/mo

    Est. payment

    Refinancing to a lower rate could help reduce your monthly payments and save thousands over the life of the loan.

    See today's rates

    $21,210/mo

    Est. payment

    Explore your selling options

    Work with a Zillow partner agent

    Leverage their expertise and Zillow's premium Showcase listings to get your home seen by more buyers.

    Get started

    List with your own agent

    Get your home in front of millions of buyers by listing it on Zillow.

    Learn how to do it

    Sell it yourself

    Take full control of how buyers see your home on Zillow by listing For Sale by Owner (FSBO).

    List your home

    What's special

    Designer tileModern floor planCarrara marble countersSolar-ready metal roof
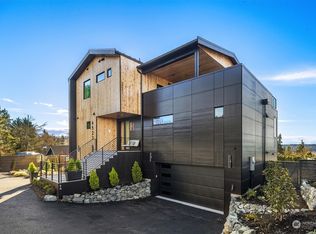
    Meet Obenhaus. Dwell Development's latest design coup in sought-after Somerset featuring expansive views of Lake WA, the Seattle skyline + Olympic mtns. The sky is the limit w/ a flexible, modern floor plan + coveted main floor bed adaptable to the needs of residents & guests alike. Livable & luxe, Obenhaus features Carrara marble counters, designer tile + SubZero & Wolf appl. 5-Star Built Green, Net Zero Energy Ready & built to one of the highest sustainability standards in residential construction. This home oozes maximum comfort w/ loads of insulation, triple-pane windows, solar-ready metal roof & an upgraded HVAC w/ fresh, purified air for healthy living. The perfect example of Dwell’s cutting-edge commitment to sustainability & design.

    Zillow last checked:

    Listing updated:

    Listed by:

    Michele Schuler,

    Realogics Sotheby's Int'l Rlty

    Bought with:

    Man Yui Yau, 113577

    Best Choice Network LLC

    Source: NWMLS as distributed by MLS GRID,MLS#: 2067210MLS Logo

    Facts & features

    Interior

    Bedrooms & bathrooms
    • Bedrooms: 5
    • Bathrooms: 5
    • Full bathrooms: 2
    • 3/4 bathrooms: 2
    • 1/2 bathrooms: 1
    • Main level bedrooms: 1
    Primary bedroom
    • Level: Second
    Bedroom
    • Level: Second
    Bedroom
    • Level: Second
    Bedroom
    • Level: Second
    Bedroom
    • Level: Main
    Bathroom full
    • Level: Second
    Bathroom full
    • Level: Second
    Bathroom three quarter
    • Level: Lower
    Bathroom three quarter
    • Level: Main
    Other
    • Level: Lower
    Other
    • Level: Main
    Bonus room
    • Level: Lower
    Den office
    • Level: Main
    Dining room
    • Level: Main
    Entry hall
    • Level: Main
    Family room
    • Level: Main
    Great room
    • Level: Main
    Kitchen with eating space
    • Level: Main
    Utility room
    • Level: Second
    Heating
    • Ductless HP-Mini Split, HRV/ERV System, Radiant, Tankless Water Heater, Electric, See Remarks, Solar PV, Solar (Unspecified)
    Cooling
    • Has cooling: Yes
    Appliances
    • Included: Dishwasher_, Double Oven, Dryer, GarbageDisposal_, Microwave_, Refrigerator_, SeeRemarks_, StoveRange_, Washer, Dishwasher, Garbage Disposal, Microwave, Refrigerator, See Remarks, StoveRange, Water Heater: Heat pump, Water Heater Location: Mechanical/storage room
    Features
    • Bath Off Primary, Dining Room, High Tech Cabling, Sauna
    • Flooring: Ceramic Tile, Hardwood, Stone
    • Windows: Triple Pane Windows
    • Basement: Finished
    • Has fireplace: No
    Interior area
    • Total structure area: 4,321
    • Total interior livable area: 4,321 sqft

    Property

    Parking
    • Total spaces: 2
    • Parking features: Attached Garage
    • Attached garage spaces: 2
    Features
    • Levels: Two
    • Stories: 2
    • Entry location: Main
    • Patio & porch: Ceramic Tile, Hardwood, Wine Cellar, Bath Off Primary, Triple Pane Windows, SMART Wired, Sprinkler System, Dining Room, High Tech Cabling, Sauna, Walk-In Pantry, Walk-In Closet(s), Water Heater
    • Has view: Yes
    • View description: Lake, See Remarks, Territorial
    • Has water view: Yes
    • Water view: Lake
    Lot
    • Size: 10,184 Square Feet
    • Features: Dead End Street, Deck, Electric Car Charging, Fenced-Fully, Gas Available, High Speed Internet, Rooftop Deck
    • Topography: Level,PartialSlope
    • Residential vegetation: Garden Space
    Details
    • Parcel number: 1624059394
    • Zoning description: R5,Jurisdiction: City
    • Special conditions: Standard
    • Other equipment: Leased Equipment: None

    Construction

    Type & style
    • Home type: SingleFamily
    • Architectural style: Modern
    • Property subtype: Single Family Residence
    Materials
    • Cement Planked, See Remarks, Wood Siding
    • Foundation: Poured Concrete, See Remarks
    • Roof: Flat,Metal,See Remarks
    Condition
    • Very Good
    • New construction: Yes
    • Year built: 2023
    Details
    • Builder name: Dwell Development

    Utilities & green energy

    • Electric: Company: PSE
    • Sewer: Sewer Connected, Company: City of Bellevue
    • Water: Public, Company: City of Bellevue
    Green energy
    • Energy efficient items: Advanced Wall
    • Energy generation: Solar

    Community & HOA

    Community
    • Features: CCRs
    • Subdivision: Somerset
    Location
    • Region: Bellevue

    Financial & listing details

    • Price per square foot: $798/sqft
    • Tax assessed value: $3,261,000
    • Annual tax amount: $1
    • Date on market: 11/7/2023
    • Cumulative days on market: 871 days
    • Listing terms: Conventional,FHA,VA Loan
    • Inclusions: Dishwasher, DoubleOven, Dryer, GarbageDisposal, Microwave, Refrigerator, SeeRemarks, StoveRange, Washer, LeasedEquipment

    Price history

    DateEventPrice
    7/21/2023Sold$3,450,000$798/sqft
    Source: NWMLS as distributed by MLS GRID #2067210 Report a problem
    7/13/2023Pending sale$3,450,000$798/sqft
    Source: Realogics Sothebys International Realty #2067210 Report a problem
    6/15/2023Listed for sale$3,450,000$798/sqft
    Source: NWMLS as distributed by MLS GRID #NWM2067210 Report a problem

    Public tax history

    YearProperty taxesTax assessment
    2025$24,239 +27.3%$3,261,000 +25.6%
    2024$19,037 +0.6%$2,596,000 +7.2%
    2023$18,932 +140.9%$2,422,000 +118.4%
    2022$7,859 $1,109,000
    Find assessor info on the county website

    Neighborhood: Somerset

    Nearby schools

    GreatSchools rating
    Schools provided by the listing agent
    • Elementary: Somerset Elem
    • Middle: Tyee Mid
    • High: Newport Snr High

    Source: NWMLS as distributed by MLS GRID. This data may not be complete. We recommend contacting the local school district to confirm school assignments for this home.

    Get a cash offer in 3 minutes
    Find out how much your home could sell for in as little as 3 minutes with a no-obligation cash offer.
    Estimated market value
    $3,366,600
    Get a cash offer in 3 minutes
    Find out how much your home could sell for in as little as 3 minutes with a no-obligation cash offer.
    Estimated market value
    $3,366,600