Skip main navigation
Sold
  • Listed by: Realogics Sotheby's Int'l Rlty • Michele Schuler
    Bought with: RE/MAX Metro Realty, Inc.
    $3,100,000

    4523 130th Place SE, Bellevue, WA 98006

    5beds
    3,883sqft
    Single Family Residence
    Built in 2023
    9,400 Square Feet Lot
    $3,121,500 Zestimate®
    $798/sqft
    $7,806 Estimated rent

    Home value

    $3,121,500

    $2.97M - $3.31M

    $7,806/mo

    Zestimate® history
    Loading
    Loading...

    Owner options

    List your home for rent

    $7,806/mo

    Rent Zestimate®

    Find your next renter with Zillow Rental Manager. Plus, with online applications, you can quickly screen prospective tenants – for free.

    Learn more

    $7,806/mo

    Rent Zestimate®

    Refinance and save

    $19,058/mo

    Est. payment

    Refinancing to a lower rate could help reduce your monthly payments and save thousands over the life of the loan.

    See today's rates

    $19,058/mo

    Est. payment

    Explore your selling options

    Work with a Zillow partner agent

    Leverage their expertise and Zillow's premium Showcase listings to get your home seen by more buyers.

    Get started

    List with your own agent

    Get your home in front of millions of buyers by listing it on Zillow.

    Learn how to do it

    Sell it yourself

    Take full control of how buyers see your home on Zillow by listing For Sale by Owner (FSBO).

    List your home

    What's special

    Rooftop deckSeattle skylineSolar - ready roofWolf appliancesHigh - performance sustainabilityMassive entertainment areaSmart home management
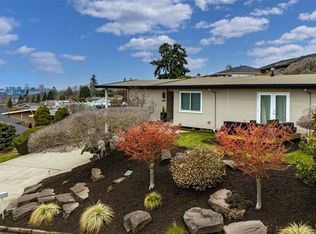
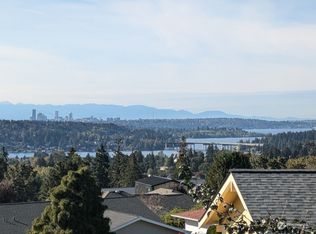
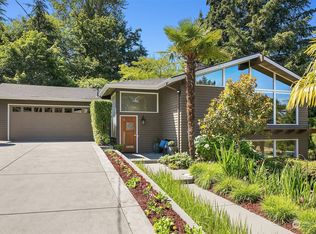
    Step into the future with this Net Zero Energy ready gem by award-winning Dwell Development. Marvel at views from Lake Washington to the Seattle skyline. Crafted for the tech aficionado, you’ll benefit from a filtered fresh air management system, high-performance triple-pane windows, and SubZero/Wolf appliances. Built Green 5-Star Certified, this home supports a holistic approach to sustainability, pre-wired for smart home management + a solar-ready roof. Each design choice is deliberate and adaptable; influenced by Dwell's mission to build the most sustainable homes in the world. The pièce de resistance: the rooftop deck with unmatched vistas & a massive entertainment area. Embrace the fusion of high-performance sustainability & livability

    Zillow last checked:

    Listing updated:

    Listed by:

    Michele Schuler,

    Realogics Sotheby's Int'l Rlty

    Bought with:

    Lisa Kim, 23026114

    RE/MAX Metro Realty, Inc.

    Source: NWMLS as distributed by MLS GRID,MLS#: 2197009MLS Logo

    Facts & features

    Interior

    Bedrooms & bathrooms
    • Bedrooms: 5
    • Bathrooms: 5
    • Full bathrooms: 2
    • 3/4 bathrooms: 2
    • 1/2 bathrooms: 1
    • Main level bedrooms: 1
    Primary bedroom
    • Level: Third
    Bedroom
    • Level: Third
    Bedroom
    • Level: Second
    Bedroom
    • Level: Second
    Bedroom
    • Level: Main
    Bathroom full
    • Level: Third
    Bathroom full
    • Level: Second
    Bathroom three quarter
    • Level: Third
    Bathroom three quarter
    • Level: Main
    Other
    • Level: Second
    Bonus room
    • Level: Main
    Dining room
    • Level: Second
    Entry hall
    • Level: Second
    Kitchen with eating space
    • Level: Second
    Kitchen without eating space
    • Level: Main
    Living room
    • Level: Second
    Rec room
    • Level: Main
    Utility room
    • Level: Main
    Heating
    • Forced Air, HRV/ERV System, Radiant, Electric, See Remarks, Solar PV
    Cooling
    • High Efficiency (Unspecified)
    Appliances
    • Included: Dishwasher_, Double Oven, Dryer, GarbageDisposal_, Microwave_, Refrigerator_, SeeRemarks_, StoveRange_, Washer, Dishwasher, Garbage Disposal, Microwave, Refrigerator, See Remarks, StoveRange, Water Heater: Heat pump hot water tank, Water Heater Location: Mechanical room
    Features
    • Bath Off Primary, Dining Room, High Tech Cabling
    • Flooring: Ceramic Tile, Hardwood, See Remarks
    • Windows: Triple Pane Windows
    • Basement: None
    • Has fireplace: No
    Interior area
    • Total structure area: 3,883
    • Total interior livable area: 3,883 sqft

    Property

    Parking
    • Total spaces: 2
    • Parking features: Attached Garage
    • Attached garage spaces: 2
    Features
    • Levels: Multi/Split
    • Entry location: Upper (2nd Floor)
    • Patio & porch: Ceramic Tile, Hardwood, Second Kitchen, Bath Off Primary, Dining Room, High Tech Cabling, SMART Wired, Sprinkler System, Triple Pane Windows, Walk-In Closet(s), Walk-In Pantry, Wet Bar, Wine Cellar, Water Heater
    • Has view: Yes
    • View description: Lake, See Remarks, Territorial
    • Has water view: Yes
    • Water view: Lake
    Lot
    • Size: 9,400 Square Feet
    • Features: Deck, Electric Car Charging, Fenced-Fully, Patio, Rooftop Deck
    • Topography: Level,PartialSlope
    • Residential vegetation: Garden Space
    Details
    • Parcel number: 1624059148
    • Zoning description: R5,Jurisdiction: City
    • Special conditions: Standard
    • Other equipment: Leased Equipment: None

    Construction

    Type & style
    • Home type: SingleFamily
    • Architectural style: Modern
    • Property subtype: Single Family Residence
    Materials
    • Cement/Concrete, See Remarks, Wood Products
    • Foundation: Poured Concrete
    • Roof: Metal
    Condition
    • Very Good
    • New construction: Yes
    • Year built: 2023
    Details
    • Builder name: Dwell Properties

    Utilities & green energy

    • Electric: Company: PSE
    • Sewer: Sewer Connected, Company: City of Bellevue
    • Water: Public, Company: City of Bellevue
    Green energy
    • Energy efficient items: Advanced Wall
    • Energy generation: Solar

    Community & HOA

    Community
    • Features: CCRs
    • Subdivision: Somerset
    Location
    • Region: Bellevue

    Financial & listing details

    • Price per square foot: $798/sqft
    • Tax assessed value: $3,072,000
    • Annual tax amount: $7,841
    • Date on market: 12/10/2023
    • Cumulative days on market: 838 days
    • Listing terms: Conventional,FHA,VA Loan
    • Inclusions: Dishwasher, DoubleOven, Dryer, GarbageDisposal, Microwave, Refrigerator, SeeRemarks, StoveRange, Washer, LeasedEquipment

    Price history

    DateEventPrice
    3/6/2024Sold$3,100,000-6%$798/sqft
    Source: NWMLS as distributed by MLS GRID #2197009 Report a problem
    2/26/2024Pending sale$3,298,000$849/sqft
    Source: Realogics Sothebys International Realty #2197009 Report a problem
    2/9/2024Listed for sale$3,298,000-5.6%$849/sqft
    Source: NWMLS as distributed by MLS GRID #2197009 Report a problem
    2/8/2024Listing removed$3,495,000$900/sqft
    Source: Realogics Sothebys International Realty #2190544 Report a problem
    1/11/2024Listed for sale$3,495,000-2.8%$900/sqft
    Source: Realogics Sothebys International Realty #2190544 Report a problem
    1/11/2024Listing removed$3,595,000$926/sqft
    Source: Realogics Sothebys International Realty #2184701 Report a problem
    12/8/2023Listed for sale$3,595,000$926/sqft
    Source: Realogics Sothebys International Realty #2184701 Report a problem
    10/17/2023Listing removed--
    Source: Realogics Sothebys International Realty Report a problem
    8/8/2023Listed for sale$3,595,000+47.3%$926/sqft
    Source: Realogics Sothebys International Realty #2148172 Report a problem
    4/7/2022Sold$2,440,000+306.7%$628/sqft
    Source: Public Record Report a problem
    9/30/2005Sold$600,000$155/sqft
    Source: Public Record Report a problem

    Public tax history

    YearProperty taxesTax assessment
    2025$22,836 +27.3%$3,072,000 +25.6%
    2024$17,939 +10%$2,446,000 +17.3%
    2023$16,308 +107.5%$2,086,000 +88.1%
    2022$7,859 -33.7%$1,109,000 -23.2%
    2021$11,859 +8.6%$1,444,000 +15.3%
    2019$10,918 -0.5%$1,252,000 -6.1%
    2018$10,970 +21.1%$1,334,000 +35.6%
    2017$9,060 +38.1%$984,000 +11.8%
    2016$6,560 $880,000 +8.8%
    2015$6,560 $809,000 +9.6%
    2014$6,560 $738,000 +12.7%
    2013$6,560 $655,000 +14.7%
    2012-- $571,000 -6.2%
    2011-- $609,000 -2.1%
    2010-- $622,000
    2009-- $622,000 +5.4%
    2007-- $590,000 +36.3%
    2006-- $433,000 +8.3%
    2005-- $400,000 +25%
    2001$3,046 -0.2%$320,000 +10.3%
    2000$3,050 $290,000
    Find assessor info on the county website

    Neighborhood: Somerset

    Nearby schools

    GreatSchools rating
    Schools provided by the listing agent
    • Elementary: Somerset Elem
    • Middle: Tyee Mid
    • High: Newport Snr High

    Source: NWMLS as distributed by MLS GRID. This data may not be complete. We recommend contacting the local school district to confirm school assignments for this home.

    Get a cash offer in 3 minutes
    Find out how much your home could sell for in as little as 3 minutes with a no-obligation cash offer.
    Estimated market value
    $3,121,500
    Get a cash offer in 3 minutes
    Find out how much your home could sell for in as little as 3 minutes with a no-obligation cash offer.
    Estimated market value
    $3,121,500