Skip main navigation
Off market
  • $636,800

    4513 Cherokee Dr, McKinney, TX 75072

    4beds
    3,053sqft
    Single Family Residence
    Built in ----
    -- sqft lot
    $636,800 Zestimate®
    $209/sqft
    $3,454 Estimated rent

    Home value

    $636,800

    $605,000 - $669,000

    $3,454/mo

    Zestimate® history
    Loading
    Loading...

    Owner options

    List your home for rent

    $3,454/mo

    Rent Zestimate®

    Find your next renter with Zillow Rental Manager. Plus, with online applications, you can quickly screen prospective tenants – for free.

    Learn more

    $3,454/mo

    Rent Zestimate®

    Refinance and save

    $4,157/mo

    Est. payment

    Refinancing to a lower rate could help reduce your monthly payments and save thousands over the life of the loan.

    See today's rates

    $4,157/mo

    Est. payment

    Explore your selling options

    Work with a Zillow partner agent

    Leverage their expertise and Zillow's premium Showcase listings to get your home seen by more buyers.

    Get started

    List with your own agent

    Get your home in front of millions of buyers by listing it on Zillow.

    Learn how to do it

    Sell it yourself

    Take full control of how buyers see your home on Zillow by listing For Sale by Owner (FSBO).

    List your home

    What's special

    Cozy gas fireplaceFront courtyardGorgeous hardwood floorsBuilt-in fire pitCovered outdoor living spaceStainless steel appliancesFormal dining area

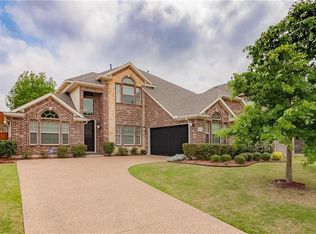
    Coming Soon! Available on 10/15/2025. Welcome to this beautifully maintained 4-bedroom, 3.5-bathroom home nestled on a premium corner lot in the highly sought-after Flagstone neighborhood of central McKinney. Offering 3,053 square feet of well-designed living space, this residence combines luxury, comfort, and convenience in an unbeatable location. All Bedrooms on the First Floor! Designed with a functional and versatile layout, this home features all four bedrooms on the main level, ideal for seamless everyday living. The spacious primary suite is a private retreat, complete with a wall of windows, elegant crown molding, and a spa-inspired en-suite bath featuring granite dual vanities, a soaking tub, a frameless glass walk-in shower, and an oversized walk-in closet. Exceptional Interior Design Step into a welcoming front courtyard that sets the tone for the stylish interiors. Gorgeous hardwood floors flow throughout the main living areas, enhancing the open-concept design. A casual living room connects to a formal dining area adorned with a built-in serving bar and wine storageperfect for entertaining. Chef's Kitchen & Living Spaces The chef's kitchen is the heart of the home, equipped with rich wood cabinetry, granite countertops, stainless steel appliances, a high-end gas cooktop, and a spacious breakfast bar. The kitchen opens to a generous living room with a cozy gas fireplace and direct access to the covered outdoor living spacecomplete with a built-in fire pit for year-round enjoyment. Bonus Space Upstairs Upstairs you'll find a large bonus game room with a convenient half bathperfect for a media room, play area, or home office. Additional Highlights: Charming front courtyard with plenty of privacy Three additional spacious bedrooms with courtyard views Neutral, designer flooring throughout Included appliances: Refrigerator, Dishwasher, Microwave, Oven, Washer, and Dryer Attached 2-car garage Located in a family-friendly community with nearby top-rated schools, parks, shopping, dining, and entertainment **SHORT TERM LEASE OPTIONS AVAILABLE** Pet Policy: Dogs Allowed with the following exceptions: Pet Allowed - Upon approval APPLICATION: $65 Application Fee Per Applicant 18 years or older (Nonrefundable, however credited towards Move-In costs). Please allow 24 to 72 business hours to process the Application once all required documents are submitted by all applicants. LEASE LENGTH: 12-month Minimum (Longer Lease Term may be negotiable) INITIAL MOVE-IN COSTS: Upon application approval, a nonrefundable Holding Retainer of at least 1.25 times the monthly rent but not greater than 1.5 times the monthly rent will be required to secure the property. This amount will be credited towards your move-in costs, at which time the holding retainer is 75% refundable. A one-time lease preparation fee of $250 as well as the first month's rent is due prior to move-in. If the Applicant has a Pet, $150 Non-Refundable Pet Fee per pet. RECURRING MONTHLY COSTS: There is a 1.9% Administration Fee. If the Applicant has a Pet, a $35 Pet Rent Per Pet (Does Not Apply to Assistive Animals). All On Q Property Management Residents are enrolled in the Resident Benefits Package for $39 or $49 with pets, which includes liability insurance, credit building to help boost the resident's credit score with timely rent payments, move-in concierge service making utility connection and home service setup a breeze during your move-in, Renter to Buyer program, and much more! *Other terms and conditions may apply. The list price is the base rent and recurring monthly costs may apply. All information including advertised rent and other charges are deemed reliable but not guaranteed and is subject to change. ATTENTION: This property has an approved applicant pending receipt of their holding deposit. We are actively accepting backup applications, as the property will remain available to qualified applicants until the holding deposit is secured. By submitting your information on this page you consent to being contacted by the Property Manager and RentEngine via SMS, phone, or email.

    This property is off market, which means it's not currently listed for sale or rent on Zillow. This may be different from what's available on other websites or public sources.

    Zillow last checked:

    Listing updated:

    Source: Zillow Rentals

    Facts & features

    Interior

    Bedrooms & bathrooms
    • Bedrooms: 4
    • Bathrooms: 4
    • Full bathrooms: 4
    Rooms
    • Room types: Office
    Heating
    • Fireplace
    Cooling
    • Central Air
    Appliances
    • Included: Dishwasher, Dryer, Microwave, Refrigerator, Washer
    • Laundry: In Unit
    Features
    • Walk In Closet
    • Flooring: Hardwood, Tile
    • Has fireplace: Yes
    Interior area
    • Total interior livable area: 3,053 sqft

    Property

    Parking
    • Total spaces: 2
    • Parking features: Garage
    • Has garage: Yes
    • Details: Contact manager
    Features
    • Exterior features: Concierge, Courtyard, Walk In Closet
    Details
    • Parcel number: R937700B01901

    Construction

    Type & style
    • Home type: SingleFamily
    • Property subtype: Single Family Residence

    Community & HOA

    Community
    • Deposit fee: $3,999
    Location
    • Region: Mckinney

    Financial & listing details

    • Price per square foot: $209/sqft
    • Tax assessed value: $639,245
    • Annual tax amount: $5,277
    • Date on market: 7/31/2025
    • Date available: 10/15/2025
    • Lease term: 1 Year

    Price history

    DateEventPrice
    10/8/2025Listing removed$3,199$1/sqft
    Source: Zillow Rentals Report a problem
    9/22/2025Listing removed$635,000$208/sqft
    Source: NTREIS #20892538 Report a problem
    8/25/2025Listed for rent$3,199$1/sqft
    Source: Zillow Rentals Report a problem
    8/4/2025Listing removed$3,199$1/sqft
    Source: Zillow Rentals Report a problem
    7/31/2025Listed for rent$3,199$1/sqft
    Source: Zillow Rentals Report a problem
    7/23/2025Price change$635,000-2.3%$208/sqft
    Source: NTREIS #20892538 Report a problem
    7/10/2025Listed for sale$650,000$213/sqft
    Source: NTREIS #20892538 Report a problem
    6/30/2025Contingent$650,000$213/sqft
    Source: NTREIS #20892538 Report a problem
    5/28/2025Price change$650,000-3.7%$213/sqft
    Source: NTREIS #20892538 Report a problem
    5/2/2025Price change$675,000-1.5%$221/sqft
    Source: NTREIS #20892538 Report a problem
    4/10/2025Listed for sale$685,000+78%$224/sqft
    Source: NTREIS #20892538 Report a problem
    5/20/2016Listing removed$384,900$126/sqft
    Source: RE/MAX Four Corners #13356314 Report a problem
    4/22/2016Pending sale$384,900$126/sqft
    Source: RE/MAX Four Corners #13356314 Report a problem
    4/15/2016Price change$384,900+207.9%$126/sqft
    Source: RE/MAX Four Corners #13356314 Report a problem
    4/4/2016Price change$125,000$41/sqft
    Source: Auction.com Report a problem
    3/24/2016Listed for sale--
    Source: Auction.com Report a problem

    Public tax history

    YearProperty taxesTax assessment
    2025$5,277 -14%$620,071 +10%
    2024$6,137 +3%$563,701 +10%
    2023$5,961 -26.6%$512,455 +10%
    2022$8,124 +1.1%$465,868 +10%
    2021$8,034 +2.3%$423,516 +7.4%
    2020$7,852 -1.9%$394,358 -0.8%
    2019$8,004 -3.2%$397,646 +1.5%
    2018$8,269 +1.5%$391,732 +3.3%
    2017$8,149 $379,090 +9.6%
    2016$8,149 +13.1%$346,002 -4.1%
    2015$7,204 $360,800 +23.8%
    2014$7,204 $291,405 +1.3%
    2013-- $287,707 +0.7%
    2012-- $285,767 +3.4%
    2011-- $276,444 -1.8%
    2010-- $281,503 -4.1%
    2009-- $293,473 +351.5%
    2008-- $65,000
    Find assessor info on the county website

    Neighborhood: Flagstone

    Nearby schools

    GreatSchools rating
    Get a cash offer in 3 minutes
    Find out how much your home could sell for in as little as 3 minutes with a no-obligation cash offer.
    Estimated market value
    $636,800
    Get a cash offer in 3 minutes
    Find out how much your home could sell for in as little as 3 minutes with a no-obligation cash offer.
    Estimated market value
    $636,800