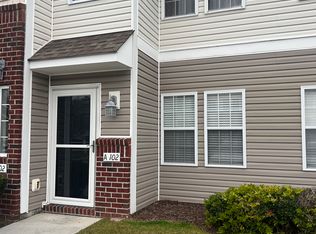
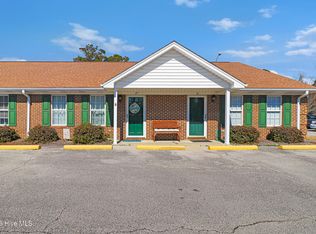
Welcome to easy, low-maintenance coastal living in the heart of Morehead City! Located in the desirable Clearwater on Country Club community, this beautifully updated second-floor 2-bedroom, 2-bath condo is truly move-in ready.
Step inside to a bright, open layout featuring newly installed engineered hardwood flooring, fresh paint throughout in a soft coastal palette, and a spacious living area that flows seamlessly into the kitchen, perfect for both everyday living and entertaining. The kitchen offers refreshed cabinetry, newer appliances, and a functional layout with clear sightlines into the main living space. This unit features storage conveniently located on the balcony; perfect for keeping your living area clutter-free.
One of the standout features of this unit is the brand-new HVAC system, providing peace of mind and energy efficiency for years to come.
Enjoy your morning coffee or unwind in the evening from the covered porch overlooking the community grounds. The second-floor location offers added privacy, natural light, and reduced street-level noise, making it a favorite for both full-time residents and second-home owners.
Clearwater on Country Club offers a community swimming pool, assigned paved parking, and optional boat/RV storage for just $1,000 per year, a rare and valuable perk along the Crystal Coast.
Conveniently located just minutes from Carteret General Hospital, shopping, dining, West Carteret High School, and the Morehead City waterfront. You're also a short drive to Atlantic Beach, Fort Macon, and the NC Aquarium, with easy access to MCAS Cherry Point.
Whether you're a first-time buyer, retiree, military buyer, or investor, this property checks the boxes. Now eligible for FHA, VA, USDA, and Conventional financing, opening the door for more buyers and making ownership more accessible than ever.
Don't miss your opportunity to own a turnkey coastal property with major updates already complete. Schedule your private showing today.
Under contract
$204,900
4513 Country Club Road #A202, Morehead City, NC 28557
2beds
1,000sqft
Condominium
Built in 2004
-- sqft lot
$194,400 Zestimate®
$205/sqft
$350/mo HOA
What's special
Assigned paved parkingCommunity swimming poolBrand-new hvac systemBright open layoutRefreshed cabinetryNewer appliances
- 89 days |
- 20 |
- 0 |
Zillow last checked:
Listing updated:
Listed by:
Aspyre Collective 910-241-0404,
eXp Realty,
Milton McGee 910-994-0161,
eXp Realty
Source: Hive MLS,MLS#: 100565992 Originating MLS: Cape Fear Realtors MLS, Inc.
Originating MLS: Cape Fear Realtors MLS, Inc.Facts & features
Interior
Bedrooms & bathrooms
- Bedrooms: 2
- Bathrooms: 2
- Full bathrooms: 2
Rooms
- Room types: Bedroom 1, Bedroom 2, Living Room
Bedroom 1
- Level: First
Bedroom 2
- Level: First
Heating
- Electric, Heat Pump
Cooling
- Zoned, Ceiling Fan(s)
Appliances
- Included: Electric Oven, Washer, Refrigerator, Dryer, Dishwasher
Features
- Walk-in Closet(s), Entrance Foyer, Ceiling Fan(s), Walk-In Closet(s)
- Attic: Walk-In
Interior area
- Total structure area: 1,000
- Total interior livable area: 1,000 sqft
Property
Parking
- Parking features: Additional Parking, Asphalt, None, Assigned, Paved
Features
- Levels: One
- Patio & porch: Covered, Patio, Porch, Balcony
- Exterior features: Cluster Mailboxes
- Pool features: In Ground
- Fencing: None
- Has view: Yes
- View description: See Remarks
- Frontage type: See Remarks
Details
- Parcel number: 636611664145202
- Zoning: PUD
- Special conditions: Standard
Construction
Type & style
- Home type: Condo
- Property subtype: Condominium
Materials
- Vinyl Siding, Wood Frame
- Foundation: Slab
- Roof: Shingle
Condition
- New construction: No
- Year built: 2004
Utilities & green energy
- Sewer: Public Sewer
- Water: Public
- Utilities for property: Sewer Connected, Water Available
Community & HOA
Community
- Subdivision: Clearwater
HOA
- Has HOA: Yes
- Amenities included: Pool, Maintenance Common Areas, Master Insure, RV/Boat Storage, See Remarks
- HOA fee: $4,200 annually
- HOA name: ​ Clearwater on Country Club COA
- HOA phone: 252-726-3167
Location
- Region: Morehead City
Financial & listing details
- Price per square foot: $205/sqft
- Tax assessed value: $100,800
- Annual tax amount: $854
- Date on market: 4/9/2026
- Cumulative days on market: 89 days
- Listing agreement: Exclusive Right To Sell
- Listing terms: Cash,Conventional,FHA,VA Loan
Estimated market value
$194,400
$185,000 - $204,000
$1,373/mo
Price history
| Date | Event | Price |
|---|---|---|
| 6/5/2026 | Contingent | $204,900$205/sqft |
Source:  Hive MLS #100565992 Report a problem Hive MLS #100565992 Report a problem | ||
| 4/9/2026 | Listed for sale | $204,900+86.3%$205/sqft |
Source: eXp Realty #100565992 Report a problem | ||
| 9/28/2005 | Sold | $110,000$110/sqft |
Source: Hive MLS #10502333 Report a problem | ||
Public tax history
| Year | Property taxes | Tax assessment |
|---|---|---|
| 2024 | $854 | $100,800 |
| 2023 | -- | $100,800 |
| 2022 | $348 | $100,800 |
| 2021 | $348 | $100,800 |
| 2020 | -- | $100,800 +5% |
| 2019 | $313 | $96,000 |
| 2017 | $313 | $96,000 |
| 2016 | $313 | $96,000 |
| 2015 | $313 +3.2% | $96,000 -31.4% |
| 2014 | $303 | $140,000 |
| 2013 | -- | $140,000 |
| 2012 | -- | -- |
| 2011 | -- | -- |
| 2010 | -- | $145,000 |
| 2009 | -- | $145,000 |
Find assessor info on the county website
Monthly payment
Est. payment$--/mo
Payment breakdown
Explore the cost of this home by adjusting the details. Changes won't be saved.All calculations are estimates and provided by Zillow, Inc. for informational purposes only. Actual amounts may vary.
HOA fees may include property taxes on listings classified as Co-Ops. Contact the listing agent and/or owner for fee details.
Mortgage interest rates are dependent on a number of factors, including credit score, down payment, and repayment length. Interest rate data provided by Zillow Group Marketplace, Inc. as of 1/1/1970 from various mortgage lenders with which we have lead or other similar arrangements; the Estimated Payment is an average of those rates.
See how much you could borrow to make a competitive offer.
Climate risks
Neighborhood: 28557
Nearby schools
GreatSchools rating
- 8/10Morehead City Primary SchoolGrades: PK-3Distance: 0.2 mi
- 5/10West Carteret High SchoolGrades: 8-12Distance: 0.3 mi
- 5/10Morehead Elementary At Camp GlennGrades: 4-5Distance: 1.9 mi
Schools provided by the listing agent
- Elementary: Morehead City Primary
- Middle: Morehead City
- High: West Carteret
Source: Hive MLS. This data may not be complete. We recommend contacting the local school district to confirm school assignments for this home.
A local agent can set up tours, give advice and negotiate with sellers.
A local lender can help you make sure your offer is ready when you are.




- North Carolina
- Carteret County
- Morehead City
- 28557
- 4513 Country Club Road Unit A202
Nearby cities
Nearby neighborhoods
Nearby zip codes
Other Morehead City Topics
