Updated, Low-Maintenance Coastal Living in Morehead City
This move-in ready 2-bedroom, 2-bath first-floor condo in the desirable Clearwater complex offers the ideal blend of comfort, convenience, and value. With a new roof (2019), new HVAC (2022), updated flooring, brand-new windows (2024), and new stainless steel appliances (2025), the big-ticket items are already taken care of—just settle in and enjoy.
The bright and open layout includes a functional kitchen, spacious living area, and a screened porch that extends your living space outdoors. The private front entrance and first-floor location mean no stairs and easy access—a huge plus for full-time residents, vacationers, or tenants.
Spend your days relaxing by the community pool, enjoying the nearby beaches, or exploring the local shops, restaurants, and medical facilities just minutes away. This condo works equally well as a primary home, weekend retreat, or rental investment.
If you're looking for easy coastal living with major updates already done, this one is ready for you.
Sold for $200,000
$200,000
4513 Country Club Road #C104, Morehead City, NC 28557
2beds
920sqft
Condominium
Built in 2004
-- sqft lot
$202,600 Zestimate®
$217/sqft
$1,375 Estimated rent
Home value
$202,600
$178,000 - $231,000
$1,375/mo
Zestimate® history
Owner options
List your home for rent
$1,375/mo
Rent Zestimate®
Find your next renter with Zillow Rental Manager. Plus, with online applications, you can quickly screen prospective tenants – for free.
$1,375/mo
Rent Zestimate®
Refinance and save
$1,236/mo
Est. payment
Refinancing to a lower rate could help reduce your monthly payments and save thousands over the life of the loan.
$1,236/mo
Est. payment
Explore your selling options
Work with a Zillow partner agent
Leverage their expertise and Zillow's premium Showcase listings to get your home seen by more buyers.
Get startedList with your own agent
Get your home in front of millions of buyers by listing it on Zillow.
Learn how to do itSell it yourself
Take full control of how buyers see your home on Zillow by listing For Sale by Owner (FSBO).
List your homeWhat's special
Zillow last checked:
Listing updated:
Listed by:
Holland Shepard Group Team 252-504-2400,
Keller Williams Crystal Coast
Bought with:
James (Jimmy) W Paylor, 264290
RE/MAX Ocean Properties
Source: Hive MLS,MLS#: 100501649 Originating MLS: Carteret County Association of Realtors
Originating MLS: Carteret County Association of RealtorsFacts & features
Interior
Bedrooms & bathrooms
- Bedrooms: 2
- Bathrooms: 2
- Full bathrooms: 2
Primary bedroom
- Level: Primary Living Area
Dining room
- Features: Combination
Heating
- Heat Pump, Electric
Cooling
- Central Air
Appliances
- Included: Electric Oven, Built-In Microwave, Washer, Refrigerator, Dryer, Dishwasher
- Laundry: Laundry Closet
Features
- Master Downstairs
- Basement: None
- Attic: None
- Has fireplace: No
- Fireplace features: None
Interior area
- Total structure area: 920
- Total interior livable area: 920 sqft
Property
Parking
- Parking features: Parking Lot, Assigned, On Site
- Details: 1 assigned space
Features
- Levels: One
- Stories: 1
- Patio & porch: Enclosed, Patio
- Exterior features: Cluster Mailboxes
- Fencing: None
Details
- Parcel number: 636611665049104
- Zoning: Residential
- Special conditions: Standard
Construction
Type & style
- Home type: Condo
- Property subtype: Condominium
Materials
- Brick Veneer, Vinyl Siding
- Foundation: Slab
- Roof: Architectural Shingle
Condition
- New construction: No
- Year built: 2004
Utilities & green energy
- Sewer: Public Sewer
- Water: Public
- Utilities for property: Sewer Available, Water Available
Community & HOA
Community
- Security: Smoke Detector(s)
- Subdivision: Clearwater
HOA
- Has HOA: Yes
- Amenities included: Pool, Maintenance Grounds, Maintenance Structure, Master Insure, Pest Control, Sidewalks, Street Lights, Trash
- HOA fee: $4,135 monthly
- HOA name: Chalk & Gibbs
- HOA phone: 252-726-3167
Location
- Region: Morehead City
Financial & listing details
- Price per square foot: $217/sqft
- Tax assessed value: $167,379
- Annual tax amount: $732
- Date on market: 7/23/2025
- Cumulative days on market: 86 days
- Listing agreement: Exclusive Right To Sell
- Listing terms: Cash,Conventional,FHA,VA Loan
Price history
| Date | Event | Price |
|---|---|---|
| 1/12/2026 | Listing removed | $1,600$2/sqft |
Source: Hive MLS #100541870 Report a problem | ||
| 11/18/2025 | Listed for rent | $1,600$2/sqft |
Source: Hive MLS #100541870 Report a problem | ||
| 10/9/2025 | Sold | $200,000-3.8%$217/sqft |
Source:  Hive MLS #100501649 Report a problem Hive MLS #100501649 Report a problem | ||
| 8/8/2025 | Contingent | $208,000$226/sqft |
Source: Hive MLS #100501649 Report a problem | ||
| 7/16/2025 | Price change | $208,000-3.3%$226/sqft |
Source: Hive MLS #100501649 Report a problem | ||
| 6/14/2025 | Listed for sale | $215,000$234/sqft |
Source: Hive MLS #100501649 Report a problem | ||
| 5/16/2025 | Contingent | $215,000$234/sqft |
Source: Hive MLS #100501649 Report a problem | ||
| 5/1/2025 | Price change | $215,000-4.4%$234/sqft |
Source: Hive MLS #100501649 Report a problem | ||
| 4/16/2025 | Listed for sale | $225,000+112.3%$245/sqft |
Source: Hive MLS #100501649 Report a problem | ||
| 10/6/2021 | Sold | $106,000$115/sqft |
Source: Public Record Report a problem | ||
Public tax history
| Year | Property taxes | Tax assessment |
|---|---|---|
| 2025 | $1,048 +23.9% | $167,379 +67.9% |
| 2024 | $846 +138.9% | $99,680 |
| 2023 | $354 +2.9% | $99,680 |
| 2022 | $344 | $99,680 |
| 2021 | $344 | $99,680 |
| 2020 | -- | $99,680 -13.3% |
| 2019 | $372 | $115,000 |
| 2017 | $372 | $115,000 |
| 2016 | $372 | $115,000 |
| 2015 | $372 +3.2% | $115,000 |
| 2014 | $360 | $115,000 |
| 2013 | -- | $115,000 |
| 2012 | -- | -- |
| 2011 | -- | -- |
| 2010 | -- | $140,000 |
| 2009 | -- | $140,000 |
Find assessor info on the county website
Neighborhood: 28557
Nearby homes
- $326,1003 bd3 ba1.3k sqft4513 Country Clb #C105, Morehead City, NC 28557Off Market
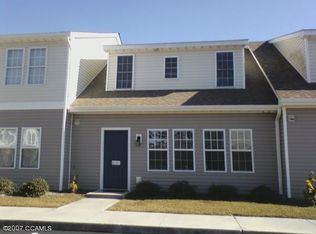
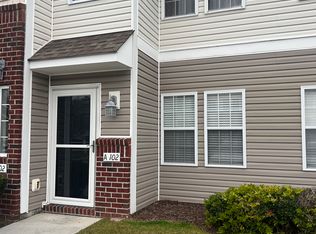
- $202,1002 bd2 ba920 sqft4513 Country Club Rd UNIT A102, Morehead City, NC 28557Off Market
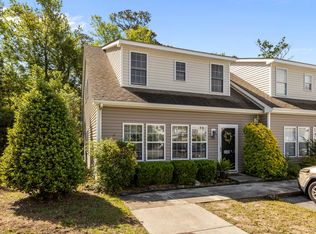
- $370,4003 bd3 ba-- sqft4513 Country Club Rd UNIT 1-G101, Morehead City, NC 28557Off Market
- $200,0002 bd2 ba1k sqft4513 Country Club Rd UNIT A202, Morehead City, NC 28557Sold

- $387,3003 bd2 ba2k sqft4511 Country Club Rd, Morehead City, NC 28557Off Market
- $--1 bd1 ba-- sqft4513 Country Club Rd #1, Morehead City, NC 28557Off Market
- $--2 bd2 ba921 sqft4513 Country Club Rd #101B, Morehead City, NC 28557Off Market
- $246,5002 bd2 ba956 sqft4513 Country Clb #B202, Morehead City, NC 28557Off Market
Nearby schools
GreatSchools rating
- 8/10Morehead City Primary SchoolGrades: PK-3Distance: 0.2 mi
- 5/10West Carteret High SchoolGrades: 8-12Distance: 0.3 mi
- 5/10Morehead Elementary At Camp GlennGrades: 4-5Distance: 1.9 mi
Schools provided by the listing agent
- Elementary: Morehead City Primary
- Middle: Morehead City
- High: West Carteret
Source: Hive MLS. This data may not be complete. We recommend contacting the local school district to confirm school assignments for this home.
Get a cash offer in 3 minutes
Find out how much your home could sell for in as little as 3 minutes with a no-obligation cash offer.
Estimated market value
$202,600
Get a cash offer in 3 minutes
Find out how much your home could sell for in as little as 3 minutes with a no-obligation cash offer.
Estimated market value
$202,600
- North Carolina
- Carteret County
- Morehead City
- 28557
- 4513 Country Club Road Unit C104
Nearby cities
Nearby neighborhoods
Nearby zip codes
Other Morehead City Topics
