Skip main navigation
Closed
  • $520,000

    4513 Deer Run, Rock Hill, SC 29732

    3beds
    2,765sqft
    Single Family Residence
    Built in 1987
    0.63 Acres Lot
    $509,700 Zestimate®
    $188/sqft
    $2,670 Estimated rent

    Home value

    $509,700

    $474,000 - $545,000

    $2,670/mo

    Zestimate® history
    Loading
    Loading...

    Owner options

    List your home for rent

    $2,670/mo

    Rent Zestimate®

    Find your next renter with Zillow Rental Manager. Plus, with online applications, you can quickly screen prospective tenants – for free.

    Learn more

    $2,670/mo

    Rent Zestimate®

    Refinance and save

    $3,178/mo

    Est. payment

    Refinancing to a lower rate could help reduce your monthly payments and save thousands over the life of the loan.

    See today's rates

    $3,178/mo

    Est. payment

    Explore your selling options

    Work with a Zillow partner agent

    Leverage their expertise and Zillow's premium Showcase listings to get your home seen by more buyers.

    Get started

    List with your own agent

    Get your home in front of millions of buyers by listing it on Zillow.

    Learn how to do it

    Sell it yourself

    Take full control of how buyers see your home on Zillow by listing For Sale by Owner (FSBO).

    List your home

    What's special

    Private settingExpansive deckWater featureCozy family roomUpdated white kitchenFire pitSerene lush landscape
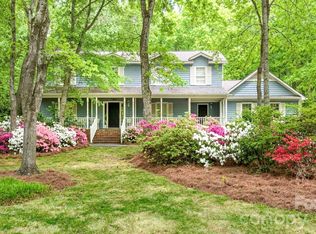
    Nestled within a serene, lush landscape in desirable WOOD FOREST, this IMPECCABLY maintained home offers a tranquil retreat. The property features a circular drive and a private setting with an UPDATED white kitchen. At the heart of the home, a stunning two-story living room flows seamlessly to the NAP INVITING screened porch, enhancing the open floor plan. Enjoy a wine bar and main-level primary suite overlooking the SERENE backyard, complete with an updated primary bath featuring a spacious walk-in shower and dual vanities. Upstairs, find a dedicated office, two additional bedrooms, a full bath, and a cozy family room. Step outside to an expansive deck that offers views of the private, maturely landscaped backyard with water feature, built in grill and fire pit. Newer HVAC system. A two-car garage completes this exceptional property.

    Zillow last checked:

    Listing updated:

    Listing Provided by:

    Gina Creson Hinson ginacreson1@gmail.com,

    ERA Live Moore

    Bought with:

    Non Member

    Canopy Administration

    Source: Canopy MLS as distributed by MLS GRID,MLS#: 4195448MLS Logo

    Facts & features

    Interior

    Bedrooms & bathrooms
    • Bedrooms: 3
    • Bathrooms: 3
    • Full bathrooms: 2
    • 1/2 bathrooms: 1
    • Main level bedrooms: 1
    Primary bedroom
    • Level: Main
    Primary bedroom
    • Level: Main
    Bedroom s
    • Level: Upper
    Bedroom s
    • Level: Upper
    Bedroom s
    • Level: Upper
    Bathroom full
    • Level: Main
    Bathroom half
    • Level: Main
    Bathroom full
    • Level: Main
    Bathroom half
    • Level: Main
    Bonus room
    • Level: Upper
    Bonus room
    • Level: Upper
    Breakfast
    • Level: Main
    Breakfast
    • Level: Main
    Dining area
    • Level: Main
    Dining area
    • Level: Main
    Kitchen
    • Level: Main
    Kitchen
    • Level: Main
    Laundry
    • Level: Main
    Laundry
    • Level: Main
    Living room
    • Level: Main
    Living room
    • Level: Main
    Office
    • Level: Upper
    Office
    • Level: Upper
    Heating
    • Central
    Cooling
    • Central Air
    Appliances
    • Included: Dishwasher, Microwave, Oven, Wall Oven
    • Laundry: Laundry Room, Main Level
    Features
    • Flooring: Carpet, Wood
    • Has basement: No
    • Fireplace features: Living Room
    Interior area
    • Total structure area: 2,765
    • Total interior livable area: 2,765 sqft
    • Finished area above ground: 2,765
    • Finished area below ground: 0

    Property

    Parking
    • Total spaces: 2
    • Parking features: Driveway, Attached Garage, Garage Faces Side, Garage on Main Level
    • Attached garage spaces: 2
    • Has uncovered spaces: Yes
    Features
    • Levels: Two
    • Stories: 2
    • Patio & porch: Enclosed, Porch, Screened
    Lot
    • Size: 0.63 Acres
    Details
    • Parcel number: 5440000094
    • Zoning: RC-I
    • Special conditions: Standard

    Construction

    Type & style
    • Home type: SingleFamily
    • Property subtype: Single Family Residence
    Materials
    • Wood
    • Foundation: Crawl Space
    Condition
    • New construction: No
    • Year built: 1987

    Utilities & green energy

    • Sewer: Public Sewer
    • Water: City

    Community & neighborhood

    Location
    • Region: Rock Hill
    • Subdivision: Wood Forest

    HOA & financial

    HOA
    • Has HOA: Yes
    • HOA fee: $150 annually

    Other

    Other facts
    • Listing terms: Cash,Conventional,FHA,VA Loan
    • Road surface type: Concrete, Paved

    Price history

    DateEventPrice
    1/17/2025Sold$520,000$188/sqft
    Source: Canopy MLS as distributed by MLS GRID #4195448 Report a problem
    11/17/2024Pending sale$520,000$188/sqft
    Source: Canopy MLS as distributed by MLS GRID #4195448 Report a problem
    11/5/2024Listed for sale$520,000$188/sqft
    Source: Canopy MLS as distributed by MLS GRID #4195448 Report a problem
    10/31/2024Pending sale$520,000$188/sqft
    Source: Canopy MLS as distributed by MLS GRID #4195448 Report a problem
    10/28/2024Listed for sale$520,000$188/sqft
    Source: Canopy MLS as distributed by MLS GRID #4195448 Report a problem

    Public tax history

    YearProperty taxesTax assessment
    2025$1,277 +15.8%$11,347 +15%
    2024$1,102 -2.5%$9,867
    2023$1,130 -0.3%$9,867
    2022$1,134 -54.4%$9,867
    2021$2,487 $9,867
    2020-- $9,867 +15%
    2019-- $8,580
    2018-- $8,580
    2017$1,142 $8,580
    2016$1,142 $8,580
    2014$1,142 $8,580 -4.2%
    2013$1,142 $8,960
    2012-- $8,960 +9%
    2010-- $8,220
    2009-- $8,220
    2008-- $8,220
    2007-- $8,220
    2006-- $8,220 +7.6%
    2005-- $7,640
    2004-- $7,640
    2003-- $7,640
    2002-- $7,640
    2001-- $7,640 +13%
    2000-- $6,760

    Find assessor info on the county website

    Neighborhood: 29732

    Nearby schools

    GreatSchools rating
    Schools provided by the listing agent
    • Elementary: Mount Gallant
    • Middle: Dutchman Creek
    • High: Northwestern

    Source: Canopy MLS as distributed by MLS GRID. This data may not be complete. We recommend contacting the local school district to confirm school assignments for this home.

    Get a cash offer in 3 minutes
    Find out how much your home could sell for in as little as 3 minutes with a no-obligation cash offer.
    Estimated market value
    $509,700
    Get a cash offer in 3 minutes
    Find out how much your home could sell for in as little as 3 minutes with a no-obligation cash offer.
    Estimated market value
    $509,700