Skip main navigation
Closed
  • $585,000

    4531 Deer Run, Rock Hill, SC 29732

    3beds
    2,097sqft
    Single Family Residence
    Built in 2024
    0.58 Acres Lot
    $579,100 Zestimate®
    $279/sqft
    $2,697 Estimated rent

    Home value

    $579,100

    $550,000 - $608,000

    $2,697/mo

    Zestimate® history
    Loading
    Loading...

    Owner options

    List your home for rent

    $2,697/mo

    Rent Zestimate®

    Find your next renter with Zillow Rental Manager. Plus, with online applications, you can quickly screen prospective tenants – for free.

    Learn more

    $2,697/mo

    Rent Zestimate®

    Refinance and save

    $3,529/mo

    Est. payment

    Refinancing to a lower rate could help reduce your monthly payments and save thousands over the life of the loan.

    See today's rates

    $3,529/mo

    Est. payment

    Explore your selling options

    Work with a Zillow partner agent

    Leverage their expertise and Zillow's premium Showcase listings to get your home seen by more buyers.

    Get started

    List with your own agent

    Get your home in front of millions of buyers by listing it on Zillow.

    Learn how to do it

    Sell it yourself

    Take full control of how buyers see your home on Zillow by listing For Sale by Owner (FSBO).

    List your home

    What's special

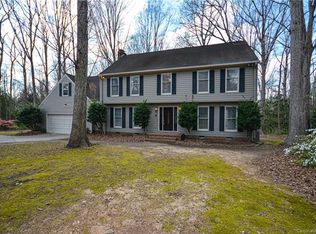
    Hidden gem in the desirable Wood Forest neighborhood! This stunning new construction home is perfectly nestled on a spacious corner lot and features a 3-car garage plus dedicated RV parking—a rare combination in an established community. Designed with an open floor plan and filled with natural light, the home showcases upscale finishes including trey ceilings, crown molding, oversized windows, Craftsman-style doors, and quartz countertops throughout. The gourmet kitchen is a chef’s dream with a large center island, spacious walk-in pantry, gas cooktop, and ample cabinetry, making it ideal for both entertaining and everyday living. The inviting great room features a cozy gas fireplace, perfect for cool evenings. Enjoy the changing seasons on either the charming front porch or the private back covered porch with durable Trex decking. The luxurious primary suite includes a standalone soaking tub, separate tiled shower, and a generous walk-in closet with convenient pocket door access. Additional features include a tankless water heater for on-demand hot water, and an oversized finished garage offering extra storage or space for shelving. With thoughtful design, high-end finishes, and a prime location in one of the area's most established neighborhoods, this beautifully built ranch home is truly a rare find. Don’t miss the opportunity to make it yours!

    Zillow last checked:

    Listing updated:

    Listed by:

    Don Gomez DonAnthonyRealty@gmail.com,

    C-A-RE Realty

    Bought with:

    Joseph Amorelli

    Better Homes and Garden Real Estate Paracle

    Source: Canopy MLS as distributed by MLS GRID,MLS#: 4298225MLS Logo

    Facts & features

    Interior

    Bedrooms & bathrooms
    • Bedrooms: 3
    • Bathrooms: 2
    • Full bathrooms: 2
    • Main level bedrooms: 3
    Primary bedroom
    • Level: Main
    Bedroom s
    • Level: Main
    Bedroom s
    • Level: Main
    Bathroom full
    • Level: Main
    Bathroom full
    • Level: Main
    Dining area
    • Level: Main
    Great room
    • Level: Main
    Kitchen
    • Level: Main
    Laundry
    • Level: Main
    Heating
    • Central, Natural Gas
    Cooling
    • Ceiling Fan(s), Central Air
    Appliances
    • Included: Dishwasher, Disposal, Gas Range, Microwave, Tankless Water Heater
    • Laundry: Electric Dryer Hookup, Laundry Room, Main Level, Sink, Washer Hookup
    Features
    • Attic Other, Kitchen Island, Open Floorplan, Walk-In Closet(s), Walk-In Pantry
    • Flooring: Laminate, Tile
    • Doors: Pocket Doors
    • Has basement: No
    • Attic: Other
    • Fireplace features: Gas Log, Great Room
    Interior area
    • Total structure area: 2,097
    • Total interior livable area: 2,097 sqft
    • Finished area above ground: 2,097
    • Finished area below ground: 0

    Property

    Parking
    • Total spaces: 3
    • Parking features: Driveway, Attached Garage, Garage Door Opener, Garage Faces Front, RV Access/Parking, Garage on Main Level
    • Attached garage spaces: 3
    • Has uncovered spaces: Yes
    Features
    • Levels: One
    • Stories: 1
    • Patio & porch: Covered, Front Porch, Rear Porch
    Lot
    • Size: 0.58 Acres
    • Features: Corner Lot
    Details
    • Parcel number: 5440000175
    • Zoning: RSF-40
    • Special conditions: Standard

    Construction

    Type & style
    • Home type: SingleFamily
    • Architectural style: Transitional
    • Property subtype: Single Family Residence
    Materials
    • Brick Full
    • Foundation: Crawl Space
    Condition
    • New construction: Yes
    • Year built: 2024

    Utilities & green energy

    • Sewer: Public Sewer
    • Water: Public
    • Utilities for property: Electricity Connected

    Community & HOA

    Community
    • Subdivision: Wood Forest
    HOA
    • Has HOA: Yes
    • HOA fee: $156 annually
    Location
    • Region: Rock Hill

    Financial & listing details

    • Price per square foot: $279/sqft
    • Tax assessed value: $553,400
    • Annual tax amount: $11,678
    • Date on market: 9/5/2025
    • Cumulative days on market: 277 days
    • Listing terms: Cash,Conventional,FHA,VA Loan
    • Electric utility on property: Yes
    • Road surface type: Concrete, Paved

    Price history

    DateEventPrice
    1/22/2026Sold$585,000-2.5%$279/sqft
    Source: Canopy MLS as distributed by MLS GRID #4298225 Report a problem
    9/23/2025Price change$599,900-1.6%$286/sqft
    Source: Canopy MLS as distributed by MLS GRID #4298225 Report a problem
    9/5/2025Listed for sale$609,900-0.8%$291/sqft
    Source: Canopy MLS as distributed by MLS GRID #4298225 Report a problem
    8/22/2025Listing removed$615,000$293/sqft
    Source: Canopy MLS as distributed by MLS GRID #4259645 Report a problem
    7/10/2025Price change$615,000-3.1%$293/sqft
    Source: Canopy MLS as distributed by MLS GRID #4259645 Report a problem
    3/7/2025Listed for sale$635,000+1170%$303/sqft
    Source: Canopy MLS as distributed by MLS GRID #4231393 Report a problem
    12/16/2024Listing removed--
    Source: Owner Report a problem
    12/10/2021Sold$50,000$24/sqft
    Source: Public Record Report a problem

    Public tax history

    YearProperty taxesTax assessment
    2025$11,678 +1033.8%$33,204 +1071.2%
    2024$1,030 -1%$2,835
    2023$1,040 +6.3%$2,835
    2022$978 +5287.4%$2,835 +75%
    2021$18 $1,620
    2020-- $1,620 +2150%
    2019-- $72
    2018-- $72
    2017$20 $72
    2016$20 $72
    2014$20 $72 +9.1%
    2013$20 $66
    2012-- $66 +10%
    2010-- $60
    2009-- $60 -97.8%
    2008-- $2,700 +4400%
    2007-- $60
    2006-- $60
    2005-- $60
    2004-- $60
    2003-- $60
    2002-- $60
    2001-- $60
    2000-- $60
    Find assessor info on the county website

    Neighborhood: 29732

    Nearby schools

    GreatSchools rating
    Schools provided by the listing agent
    • Elementary: Old Pointe
    • Middle: Dutchman Creek
    • High: Northwestern

    Source: Canopy MLS as distributed by MLS GRID. This data may not be complete. We recommend contacting the local school district to confirm school assignments for this home.

    Get a cash offer in 3 minutes
    Find out how much your home could sell for in as little as 3 minutes with a no-obligation cash offer.
    Estimated market value
    $579,100
    Get a cash offer in 3 minutes
    Find out how much your home could sell for in as little as 3 minutes with a no-obligation cash offer.
    Estimated market value
    $579,100