Skip main navigation
Closed
  • $530,000

    4520 Deer Run, Rock Hill, SC 29732

    4beds
    2,764sqft
    Single Family Residence
    Built in 2022
    0.7 Acres Lot
    $525,300 Zestimate®
    $192/sqft
    $3,179 Estimated rent

    Home value

    $525,300

    $499,000 - $552,000

    $3,179/mo

    Zestimate® history
    Loading
    Loading...

    Owner options

    List your home for rent

    $3,179/mo

    Rent Zestimate®

    Find your next renter with Zillow Rental Manager. Plus, with online applications, you can quickly screen prospective tenants – for free.

    Learn more

    $3,179/mo

    Rent Zestimate®

    Refinance and save

    $3,235/mo

    Est. payment

    Refinancing to a lower rate could help reduce your monthly payments and save thousands over the life of the loan.

    See today's rates

    $3,235/mo

    Est. payment

    Explore your selling options

    Work with a Zillow partner agent

    Leverage their expertise and Zillow's premium Showcase listings to get your home seen by more buyers.

    Get started

    List with your own agent

    Get your home in front of millions of buyers by listing it on Zillow.

    Learn how to do it

    Sell it yourself

    Take full control of how buyers see your home on Zillow by listing For Sale by Owner (FSBO).

    List your home

    What's special

    Cozy fireplaceMetal porch roofPremium touraine cabinetryTile backsplashPrivate dining roomPrivate studyChef-inspired kitchen

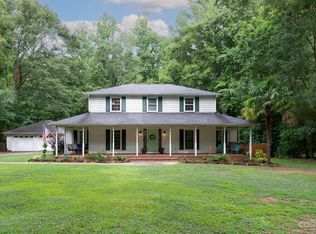
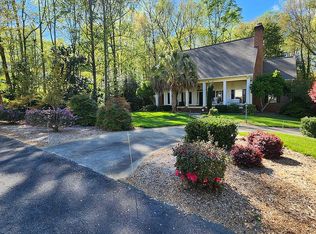
    Still Like New! Beautifully Built 4 Bed/2.5 Bath in the Desirable Wood Forest Subdivision. From the moment you see the Custom Elevation with its Stone Accents, Dormers, and Metal Porch Roof. You’ll know this isn't a cookie-cutter home w/the main level bathed in natural light, featuring a private study and a chef-inspired kitchen that serves as the heart of the home. Anchored by a massive 8' island, the kitchen boasts tile backsplash, quartz countertops, and plenty of premium Touraine cabinetry. Entertaining is effortless with the seamless flow from the great room—complete with a cozy fireplace—to the butler’s pantry and private dining room. Retreat upstairs to the sprawling Owner’s Suite, a true sanctuary featuring a massive walk-in closet and a spa-like bath with a dual vanity, tiled shower, and a garden tub positioned under a picture window. Three additional bedrooms share a beautifully appointed secondary bath. The Loft is an added bonus with the ability to use it as a play room, additional office or flex space. Situated on a .70-acre lot. this home offers the privacy and space you’ve been searching for while still being convenient to Schools, Shopping & Dining.

    Zillow last checked:

    Listing updated:

    Listing Provided by:

    Jennifer Phillips Olney jennifer.phillips@allentate.com,

    Howard Hanna Allen Tate Rock Hill

    Bought with:

    Micah Winn

    Keller Williams Connected

    Source: Canopy MLS as distributed by MLS GRID,MLS#: 4340450MLS Logo

    Facts & features

    Interior

    Bedrooms & bathrooms
    • Bedrooms: 4
    • Bathrooms: 3
    • Full bathrooms: 2
    • 1/2 bathrooms: 1
    Primary bedroom
    • Level: Upper
    Bedroom s
    • Level: Upper
    Bedroom s
    • Level: Upper
    Bedroom s
    • Level: Upper
    Bathroom half
    • Level: Main
    Bathroom full
    • Level: Upper
    Bathroom full
    • Level: Upper
    Dining area
    • Level: Main
    Dining room
    • Level: Main
    Great room
    • Level: Main
    Kitchen
    • Level: Main
    Laundry
    • Level: Upper
    Loft
    • Level: Upper
    Heating
    • Central
    Cooling
    • Central Air
    Appliances
    • Included: Dishwasher, Exhaust Hood, Gas Range, Gas Water Heater, Ice Maker, Microwave, Plumbed For Ice Maker
    • Laundry: Laundry Room, Other
    Features
    • Attic Other, Soaking Tub, Kitchen Island, Open Floorplan, Pantry, Walk-In Closet(s), Other - See Remarks
    • Flooring: Tile, Vinyl
    • Doors: Insulated Door(s)
    • Windows: Insulated Windows
    • Has basement: No
    • Attic: Other
    • Fireplace features: Gas, Gas Log, Great Room
    Interior area
    • Total structure area: 2,764
    • Total interior livable area: 2,764 sqft
    • Finished area above ground: 2,764
    • Finished area below ground: 0

    Property

    Parking
    • Total spaces: 2
    • Parking features: Driveway, Attached Garage, Garage on Main Level
    • Attached garage spaces: 2
    • Has uncovered spaces: Yes
    Features
    • Levels: Two
    • Stories: 2
    • Patio & porch: Front Porch, Patio
    Lot
    • Size: 0.70 Acres
    • Features: Level
    Details
    • Parcel number: 5440000173
    • Zoning: RC-I
    • Special conditions: Relocation

    Construction

    Type & style
    • Home type: SingleFamily
    • Architectural style: Traditional
    • Property subtype: Single Family Residence
    Materials
    • Vinyl
    • Foundation: Slab
    Condition
    • New construction: No
    • Year built: 2022
    Details
    • Builder name: True Homes

    Utilities & green energy

    • Sewer: County Sewer
    • Water: Public
    • Utilities for property: Cable Available, Electricity Connected, Underground Utilities

    Community & neighborhood

    Security
    • Security features: Carbon Monoxide Detector(s), Smoke Detector(s)
    Location
    • Region: Rock Hill
    • Subdivision: Wood Forest

    HOA & financial

    HOA
    • Has HOA: Yes
    • HOA fee: $150 annually
    • Association name: Wood Forest HOA

    Other

    Other facts
    • Listing terms: Cash,Conventional,FHA,VA Loan,Relocation Property
    • Road surface type: Concrete, Paved

    Price history

    DateEventPrice
    3/19/2026Sold$530,000-1.9%$192/sqft
    Source: Canopy MLS as distributed by MLS GRID #4340450 Report a problem
    2/7/2026Pending sale$540,000$195/sqft
    Source: Canopy MLS as distributed by MLS GRID #4340450 Report a problem
    1/23/2026Listed for sale$540,000+8.2%$195/sqft
    Source: Canopy MLS as distributed by MLS GRID #4340450 Report a problem
    1/6/2023Sold$499,000+731.7%$181/sqft
    Source: Public Record Report a problem
    11/8/2021Sold$60,000$22/sqft
    Source: Public Record Report a problem

    Public tax history

    YearProperty taxesTax assessment
    2025$2,889 +8.1%$21,148 +10.9%
    2024$2,672 +23.5%$19,075 +26.7%
    2023$2,163 +85.7%$15,053 +346%
    2022$1,165 +6313.6%$3,375 +25%
    2021$18 $2,700
    2020-- $2,700 +3650%
    2019-- $72
    2018-- $72
    2017$20 $72
    2016$20 $72
    2014$20 $72 +9.1%
    2013$20 $66
    2012-- $66 +10%
    2010-- $60
    2009-- $60
    2008-- $60
    2007-- $60
    2006-- $60
    2005-- $60
    2004-- $60
    2003-- $60
    2002-- $60
    2001-- $60
    2000-- $60

    Find assessor info on the county website

    Neighborhood: 29732

    Nearby schools

    GreatSchools rating
    Schools provided by the listing agent
    • Elementary: Mount Gallant
    • Middle: Dutchman Creek
    • High: Northwestern

    Source: Canopy MLS as distributed by MLS GRID. This data may not be complete. We recommend contacting the local school district to confirm school assignments for this home.

    Get a cash offer in 3 minutes
    Find out how much your home could sell for in as little as 3 minutes with a no-obligation cash offer.
    Estimated market value
    $525,300
    Get a cash offer in 3 minutes
    Find out how much your home could sell for in as little as 3 minutes with a no-obligation cash offer.
    Estimated market value
    $525,300