The Classic Collection offers brand-new single-family homes for sale at Solterra, a masterplan community spanning 1,400 acres in Mesquite, TX. With its prime location just 18 miles from downtown Dallas, Solterra Texas offers proximity to the city’s major employers, entertainment, and restaurants, as well as the charm of a small town. The award-winning developer, Huffines Communities, has designed an 8-acre amenity center with three pools, a fitness center, a stocked 25-acre fishing pond, dog parks, pickleball courts and 15 miles of hike and bike trails. Homebuyers will also love our unique treehouse park constructed by the famous Treehouse Masters often seen on Animal Planet! Solterra Texas is close to a variety of local attractions including the Mesquite Rodeo, Mesquite Golf Club, and the Mesquite Arts Center.
Pending
Price increase: $2K (8/10)
$363,499
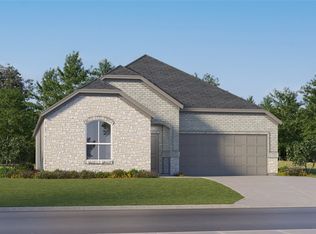
4513 Sanctuary Run, Mesquite, TX 75181
4beds
2,232sqft
Single Family Residence
Built in 2025
10,641 Square Feet Lot
$368,000 Zestimate®
$163/sqft
$185/mo HOA
What's special
Pickleball courtsDog parks
- 43 days
- 11
- 2
Zillow last checked:
Listing updated:
Listed by:
Jared Turner 0626887 866-314-4477,
Turner Mangum,LLC 832-421-0077
Source: NTREIS,MLS#: 21357525
Facts & features
Interior
Bedrooms & bathrooms
- Bedrooms: 4
- Bathrooms: 3
- Full bathrooms: 3
Primary bedroom
- Features: Dual Sinks, Garden Tub/Roman Tub, Linen Closet, Walk-In Closet(s)
- Level: First
- Dimensions: 14 x 13
Bedroom
- Level: First
- Dimensions: 11 x 12
Bedroom
- Level: First
- Dimensions: 12 x 11
Bedroom
- Level: First
- Dimensions: 12 x 11
Breakfast room nook
- Level: First
- Dimensions: 10 x 15
Kitchen
- Features: Breakfast Bar, Eat-in Kitchen, Stone Counters, Walk-In Pantry
- Level: First
- Dimensions: 19 x 9
Living room
- Level: First
- Dimensions: 14 x 15
Office
- Level: First
- Dimensions: 14 x 11
Heating
- Central, Electric, ENERGY STAR Qualified Equipment
Cooling
- Central Air, Electric, ENERGY STAR Qualified Equipment
Appliances
- Included: Dishwasher, Electric Oven, Gas Cooktop, Disposal, Microwave, Tankless Water Heater
Features
- Built-in Features, Decorative/Designer Lighting Fixtures, High Speed Internet, Kitchen Island, Open Floorplan, Pantry, Cable TV, Walk-In Closet(s)
- Flooring: Carpet, Luxury Vinyl Plank, Other
- Has basement: No
- Has fireplace: No
- Fireplace features: Gas Log
Interior area
- Total interior livable area: 2,232 sqft
Property
Parking
- Total spaces: 2
- Parking features: Garage Faces Front
- Attached garage spaces: 2
Features
- Levels: One
- Stories: 1
- Patio & porch: Covered
- Exterior features: Rain Gutters
- Pool features: None
- Fencing: Wood
Lot
- Size: 10,641 Square Feet
- Features: Greenbelt, Interior Lot, Landscaped, Many Trees, Sprinkler System
Details
- Parcel number: 381946900N0170000
Construction
Type & style
- Home type: SingleFamily
- Architectural style: Detached
- Property subtype: Single Family Residence
- Attached to another structure: Yes
Materials
- Brick, Rock, Stone
- Foundation: Slab
- Roof: Composition
Condition
- Under Construction
- New construction: Yes
- Year built: 2025
Utilities & green energy
- Sewer: Public Sewer
- Water: Public
- Utilities for property: Sewer Available, Water Available, Cable Available
Green energy
- Energy efficient items: Appliances, Doors, Rain/Freeze Sensors, Thermostat, Windows
- Water conservation: Low-Flow Fixtures
Community & HOA
Community
- Features: Curbs, Sidewalks
- Security: Carbon Monoxide Detector(s), Fire Alarm, Smoke Detector(s)
- Subdivision: Solterra
HOA
- Has HOA: Yes
- Services included: All Facilities, Association Management, Maintenance Grounds
- HOA fee: $2,218 annually
- HOA name: Ccmc
- HOA phone: 945-283-4018
Location
- Region: Mesquite
Financial & listing details
- Price per square foot: $163/sqft
- Date on market: 8/12/2026
- Cumulative days on market: 44 days
- Listing terms: Cash,Conventional,FHA,USDA Loan,VA Loan
Estimated market value
$368,000
$346,000 - $390,000
$2,895/mo
Price history
| Date | Event | Price |
|---|---|---|
| 8/24/2026 | Pending sale | $363,499$163/sqft |
Source: NTREIS #21357525 Report a problem | ||
| 8/10/2026 | Price change | $363,499+0.6%$163/sqft |
Source:  Lennar Homes Report a problem Lennar Homes Report a problem | ||
| 8/6/2026 | Price change | $361,499-8.1%$162/sqft |
Source: Lennar Homes Report a problem | ||
| 8/5/2026 | Listed for sale | $393,499$176/sqft |
Source: Lennar Homes Report a problem | ||
Public tax history
Tax history is unavailable.
Monthly payment
Est. payment
Payment breakdown
Explore the cost of this home by adjusting the details. Changes won't be saved.Climate risks
Neighborhood: 75181
Nearby schools
Schools provided by the listing agent
- Elementary: Gentry
- Middle: Berry
- High: Horn
- District: Mesquite ISD
Source: NTREIS. This data may not be complete. We recommend contacting the local school district to confirm school assignments for this home.
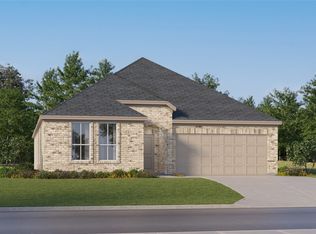
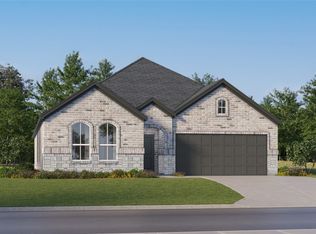
Similar homes
- $345,4994 bd2 ba2k sqft4505 Sanctuary Run, Mesquite, TX 75181For Sale
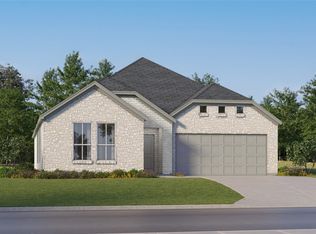 MLS ID #21389442, Christopher Marti. NTREIS
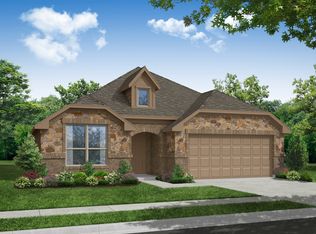
 - from $371,9904 bd2 ba2.1k sqftKingston in Arcadia Trails Plan, Arcadia Trails, Balch Springs, TX 75181New Construction
 Impression Homes
 - $366,9994 bd2 ba1.9k sqft117 Meadow Rd, Balch Springs, TX 75181New Construction
 NTREIS
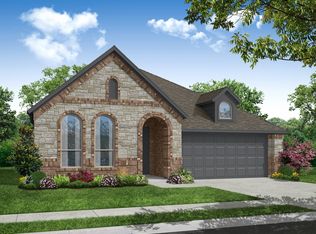
 - from $361,9904 bd2 ba1.9k sqftCambridge in Arcadia Trails Plan, Arcadia Trails, Balch Springs, TX 75181New Construction
 Impression Homes
