Introducing the Buxton II Floorplan at Solterra—a beautifully designed two-story home that effortlessly combines comfort and elegance. On the first floor, you’ll find an open-plan layout that’s perfect for modern living, featuring a cozy family room with a fireplace, a kitchen with a center island, and a breakfast nook that opens to a covered patio—ideal for seamless indoor-outdoor living.
A private study offers a quiet retreat, while three secondary bedrooms provide ample space for family or guests. The owner’s suite, tucked away in a back corner of the home, ensures privacy and tranquility with its own spacious layout.
Upstairs, a versatile bonus room awaits, ready to be transformed into whatever your family needs—be it a playroom, home office, or additional living space. Your new home will be ready by September 2024! Don’t miss the opportunity to make the Buxton II Floorplan at Solterra your own, where comfort meets style in a perfect balance.
New construction
Price increase: $46K (7/23)
$385,999
4340 Hibiscus Holw, Mesquite, TX 75181
4beds
2,232sqft
:
Get pre-qualified$2,975/mo
Single Family Residence
Built in 2025
5,998 Square Feet Lot
$384,400 Zestimate®
$173/sqft
$184/mo HOA
What's special
Covered patioPrivate studyOpen-plan layoutThree secondary bedrooms
- 51 days |
- 86 |
- 6 |
Zillow last checked:
Listing updated:
Listed by:
Jared Turner 0626887 866-314-4477,
Turner Mangum,LLC 832-421-0077
Source: NTREIS,MLS#: 21290681
Facts & features
Interior
Bedrooms & bathrooms
- Bedrooms: 4
- Bathrooms: 3
- Full bathrooms: 3
Primary bedroom
- Features: Dual Sinks, Garden Tub/Roman Tub, Linen Closet, Walk-In Closet(s)
- Level: First
- Dimensions: 14 x 13
Bedroom
- Level: First
- Dimensions: 11 x 12
Bedroom
- Level: First
- Dimensions: 12 x 11
Bedroom
- Level: First
- Dimensions: 12 x 11
Breakfast room nook
- Level: First
- Dimensions: 10 x 15
Kitchen
- Features: Breakfast Bar, Eat-in Kitchen, Stone Counters, Walk-In Pantry
- Level: First
- Dimensions: 19 x 9
Living room
- Level: First
- Dimensions: 14 x 15
Heating
- Central, Electric, ENERGY STAR Qualified Equipment
Cooling
- Central Air, Electric, ENERGY STAR Qualified Equipment
Appliances
- Included: Dishwasher, Electric Oven, Gas Cooktop, Disposal, Microwave, Tankless Water Heater
Features
- Built-in Features, Decorative/Designer Lighting Fixtures, High Speed Internet, Kitchen Island, Open Floorplan, Pantry, Cable TV, Walk-In Closet(s)
- Flooring: Carpet, Luxury Vinyl Plank, Other
- Has basement: No
- Has fireplace: No
- Fireplace features: Gas Log
Interior area
- Total interior livable area: 2,232 sqft
Property
Parking
- Total spaces: 2
- Parking features: Garage Faces Front
- Attached garage spaces: 2
Features
- Levels: One
- Stories: 1
- Patio & porch: Covered
- Exterior features: Rain Gutters
- Pool features: None
- Fencing: Wood
Lot
- Size: 5,998 Square Feet
- Features: Greenbelt, Interior Lot, Landscaped, Many Trees, Sprinkler System
Details
- Parcel number: 381946900M0300000
Construction
Type & style
- Home type: SingleFamily
- Architectural style: Detached
- Property subtype: Single Family Residence
- Attached to another structure: Yes
Materials
- Brick, Rock, Stone
- Foundation: Slab
- Roof: Composition
Condition
- New construction: Yes
- Year built: 2025
Utilities & green energy
- Sewer: Public Sewer
- Water: Public
- Utilities for property: Sewer Available, Water Available, Cable Available
Green energy
- Energy efficient items: Appliances, Doors, Rain/Freeze Sensors, Thermostat, Windows
- Water conservation: Low-Flow Fixtures
Community & HOA
Community
- Features: Curbs, Sidewalks
- Security: Carbon Monoxide Detector(s), Fire Alarm, Smoke Detector(s)
- Subdivision: Solterra
HOA
- Has HOA: Yes
- Services included: All Facilities, Association Management, Maintenance Grounds
- HOA fee: $2,209 annually
- HOA name: Ccmc
- HOA phone: 945-283-4018
Location
- Region: Mesquite
Financial & listing details
- Price per square foot: $173/sqft
- Date on market: 6/3/2026
- Cumulative days on market: 52 days
- Listing terms: Cash,Conventional,FHA,USDA Loan,VA Loan
Estimated market value
$384,400
$365,000 - $404,000
$3,307/mo
Price history
| Date | Event | Price |
|---|---|---|
| 7/23/2026 | Price change | $385,999+13.5%$173/sqft |
Source: NTREIS #21290681 Report a problem | ||
| 5/29/2026 | Price change | $339,999+0.9%$152/sqft |
Source:  Lennar Homes Report a problem Lennar Homes Report a problem | ||
| 5/10/2026 | Price change | $336,999-1.2%$151/sqft |
Source: Lennar Homes Report a problem | ||
| 4/24/2026 | Price change | $340,999-11%$153/sqft |
Source: Lennar Homes Report a problem | ||
| 4/22/2026 | Listed for sale | $382,999$172/sqft |
Source: Lennar Homes Report a problem | ||
Public tax history
Tax history is unavailable.
Monthly payment
Est. payment
Payment breakdown
Explore the cost of this home by adjusting the details. Changes won't be saved.Climate risks
Neighborhood: 75181
Nearby schools
GreatSchools rating
- 5/10Achziger Elementary SchoolGrades: PK-5Distance: 0.9 mi
- 4/10Dr Don Woolley Middle SchoolGrades: 6-8Distance: 0.9 mi
- 3/10Horn High SchoolGrades: 9-12Distance: 1.2 mi
Schools provided by the listing agent
- Elementary: Gentry
- Middle: Berry
- High: Horn
- District: Mesquite ISD
Source: NTREIS. This data may not be complete. We recommend contacting the local school district to confirm school assignments for this home.
- $328,9994 bd2 ba2k sqft4336 Hibiscus Holw, Mesquite, TX 75181Pending
- $332,4994 bd2 ba2k sqft4404 Hibiscus Holw, Mesquite, TX 75181For Sale
- $327,9994 bd2 ba2k sqft4332 Hibiscus Holw, Mesquite, TX 75181Pending
- $317,9993 bd3 ba1.9k sqft4328 Hibiscus Holw, Mesquite, TX 75181Pending
- $435,0495 bd5 ba3.3k sqft4329 Obsidian Pl, Mesquite, TX 75181Pending
- $316,9993 bd3 ba1.9k sqft4333 Obsidian Pl, Mesquite, TX 75181Pending
- $381,9994 bd3 ba2.3k sqft4341 Obsidian Pl, Mesquite, TX 75181Pending
- $--4 bd4 ba2.2k sqft4345 Obsidian Pl, Mesquite, TX 75181Sold
A local agent can set up tours, give advice and negotiate with sellers.
A local lender can help you make sure your offer is ready when you are.
Similar homes
- $320,4994 bd3 ba1.9k sqft4417 Sanctuary Run, Mesquite, TX 75181New Construction
 NTREIS
 - $374,5664 bd2 ba1.9k sqft117 Meadow Rd, Balch Springs, TX 75181New Construction
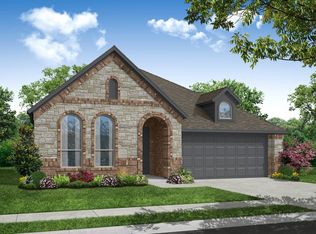 MLS ID #21328335, Ben Caballero. NTREIS
 - from $439,0004 bd2 ba2.1k sqftGoliad - SH 4450 Plan, Solterra Texas, Mesquite, TX 75181New Construction
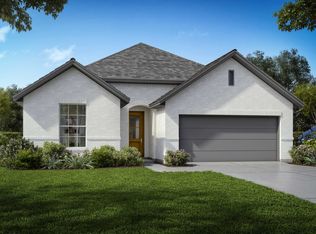 Shaddock Homes
 - $429,9903 bd2 ba1.8k sqft1737 Mosaic Way, Mesquite, TX 75181New Construction
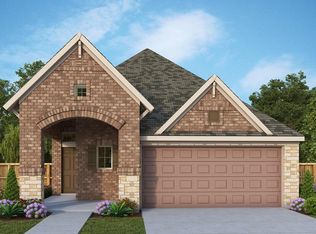 NTREIS
 - $395,5274 bd2 ba1.9k sqft1704 Quapaw Trl, Mesquite, TX 75149For SaleMLS ID #21328357, Ben Caballero. NTREIS
- from $454,0003 bd2 ba2.2k sqftRocksprings - SH 4465 Plan, Solterra Texas, Mesquite, TX 75181New ConstructionShaddock Homes
- $298,9993 bd2 ba1.8k sqft100 Cedar Sage Ln, Balch Springs, TX 75181New ConstructionNTREIS
- $401,7804 bd2 ba2k sqft1708 Quapaw Trl, Mesquite, TX 75149For SaleMLS ID #21328359, Ben Caballero. NTREIS
- from $499,0004 bd3 ba2.6k sqftJefferson - SH 5422 Plan, Solterra Texas, Mesquite, TX 75181New ConstructionShaddock Homes
- $273,9994 bd2 ba1.7k sqft103 Little Fox Way, Balch Springs, TX 75181New ConstructionNTREIS
- from $520,0004 bd3 ba2.8k sqftPrinceton - SH 5432 Plan, Solterra Texas, Mesquite, TX 75181New ConstructionShaddock Homes
- from $489,0003 bd2 ba2.5k sqftHico - SH 5239 Plan, Solterra Texas, Mesquite, TX 75181New ConstructionShaddock Homes
- $317,0204 bd3 ba2k sqft2025 Homestretch Dr, Seagoville, TX 75159New ConstructionNTREIS
- $306,1994 bd2 ba2k sqft1233 Ponchartrain Dr, Dallas, TX 75253New ConstructionNTREIS
- from $575,0004 bd4 ba3.1k sqftPinehurst - SH 5423 Plan, Solterra Texas, Mesquite, TX 75181New ConstructionShaddock Homes
- $393,1305 bd3 ba2.6k sqft2005 Reveille Way, Terrell, TX 75160New ConstructionNTREIS
- from $336,9904 bd3 ba2.2k sqftWilson Plan, Heartland, Crandall, TX 75114New ConstructionCoventry Homes
- $317,4994 bd2 ba2.4k sqft1320 Thicket Ave, Crandall, TX 75114New ConstructionNTREIS
- from $331,9904 bd3 ba2.1k sqftPolk Plan, Heartland, Crandall, TX 75114New ConstructionCoventry Homes
- $315,4994 bd2 ba2k sqft1211 Haggetts Pond Rd, Forney, TX 75126New ConstructionNTREIS
