Welcome to 4513 Smokey Wood Ln - a beautifully updated townhome located in the heart of Shavano Park This charming 2-bedroom, 2.5-bath home offers 1,508 square feet of thoughtfully designed living space. Step inside and you'll immediately notice the open-concept layout that creates a spacious and inviting atmosphere, perfect for entertaining or relaxing. A cozy fireplace adds warmth and character to the main living area, while large windows fill the home with natural light. The kitchen flows seamlessly into the dining and living areas, making it ideal for modern living. Recent updates enhance both style and functionality, allowing you to move right in without lifting a finger. Each bedroom is generously sized with its own private bath, and an additional half bath provides convenience for guests. Outside, the brick exterior and tile roof offer timeless curb appeal, while the attached garage adds convenience. Situated on a manageable 3,859 sq ft lot, this home combines low-maintenance living with plenty of outdoor space. Built on a slab foundation and equipped with central cooling and forced air heating, comfort is guaranteed year-round. Tucked away in a well-established neighborhood, you'll love the easy access to local dining, shopping, and entertainment options. Whether you're a first-time buyer, downsizing, or looking for a turnkey investment, this updated gem is a must-see!
Sold
Price Unknown
4513 Smokey Wood, San Antonio, TX 78249
2beds
1,508sqft
Townhouse
Built in 1984
3,876 Square Feet Lot
$288,900 Zestimate®
$--/sqft
$1,821 Estimated rent
Home value
$288,900
$269,000 - $312,000
$1,821/mo
Zestimate® history
Owner options
List your home for rent
$1,821/mo
Rent Zestimate®
Find your next renter with Zillow Rental Manager. Plus, with online applications, you can quickly screen prospective tenants – for free.
$1,821/mo
Rent Zestimate®
Refinance and save
$410/mo
Est. payment
Refinancing to a lower rate could help reduce your monthly payments and save thousands over the life of the loan.
$410/mo
Est. payment
Explore your selling options
Work with a Zillow partner agent
Leverage their expertise and Zillow's premium Showcase listings to get your home seen by more buyers.
Get startedList with your own agent
Get your home in front of millions of buyers by listing it on Zillow.
Learn how to do itSell it yourself
Take full control of how buyers see your home on Zillow by listing For Sale by Owner (FSBO).
List your homeWhat's special
Cozy fireplaceAttached garageBrick exteriorRecent updatesLow-maintenance livingLarge windowsPrivate bath
Zillow last checked:
Listing updated:
Listed by:
Alberto Murillo TREC #615881 (210) 313-5623,
Keller Williams Heritage
Source: LERA MLS,MLS#: 1872732
Facts & features
Interior
Bedrooms & bathrooms
- Bedrooms: 2
- Bathrooms: 3
- Full bathrooms: 2
- 1/2 bathrooms: 1
Primary bedroom
- Level: Upper
- Area: 288
- Dimensions: 18 x 16
Bedroom 2
- Area: 168
- Dimensions: 12 x 14
Primary bathroom
- Features: Shower Only
- Area: 72
- Dimensions: 12 x 6
Dining room
- Area: 120
- Dimensions: 10 x 12
Kitchen
- Area: 64
- Dimensions: 8 x 8
Living room
- Area: 320
- Dimensions: 20 x 16
Heating
- Central, Electric
Cooling
- Central Air
Appliances
- Included: Range, Dishwasher
- Laundry: Washer Hookup, Dryer Connection
Features
- One Living Area, Liv/Din Combo, Eat-in Kitchen, Breakfast Bar, Utility Room Inside, All Bedrooms Upstairs, Open Floorplan, Ceiling Fan(s)
- Flooring: Laminate
- Has basement: No
- Has fireplace: No
- Fireplace features: Not Applicable
Interior area
- Total structure area: 1,508
- Total interior livable area: 1,508 sqft
Property
Parking
- Total spaces: 2
- Parking features: Two Car Garage
- Garage spaces: 2
Features
- Levels: Two
- Stories: 2
- Pool features: None, Community
Lot
- Size: 3,876 Square Feet
Details
- Parcel number: 170300420560
Construction
Type & style
- Home type: Townhouse
- Property subtype: Townhouse
Materials
- Brick
- Foundation: Slab
- Roof: Tile
Condition
- Pre-Owned
- New construction: No
- Year built: 1984
Utilities & green energy
- Water: Water System
Community & HOA
Community
- Features: Tennis Court(s)
- Security: Controlled Access
- Subdivision: Shavano Oaks
HOA
- Has HOA: Yes
- HOA fee: $410 monthly
- HOA name: SHAVANO OAKS TOWNHOME ASSOCIATION
Location
- Region: San Antonio
Financial & listing details
- Tax assessed value: $281,200
- Annual tax amount: $6,438
- Date on market: 6/5/2025
- Cumulative days on market: 8 days
- Listing terms: Conventional,Cash
Price history
| Date | Event | Price |
|---|---|---|
| 7/18/2025 | Sold | -- |
Source:  LERA MLS #1872732 Report a problem LERA MLS #1872732 Report a problem | ||
| 6/12/2025 | Pending sale | $295,000$196/sqft |
Source: LERA MLS #1872732 Report a problem | ||
| 6/5/2025 | Listed for sale | $295,000$196/sqft |
Source: LERA MLS #1872732 Report a problem | ||
Public tax history
| Year | Property taxes | Tax assessment |
|---|---|---|
| 2025 | $1,290 +4.3% | $281,200 +8.3% |
| 2024 | $1,237 -5.3% | $259,590 +5.6% |
| 2023 | $1,307 -41.5% | $245,780 +4.8% |
| 2022 | $2,234 | $234,542 +10% |
| 2021 | -- | $213,220 +8% |
| 2020 | -- | $197,370 +8% |
| 2019 | $2,138 | $182,820 +4.5% |
| 2018 | $2,138 +1.4% | $175,020 +6.6% |
| 2017 | $2,109 +0.6% | $164,190 +2.6% |
| 2016 | $2,097 -5.9% | $160,000 -6.9% |
| 2015 | $2,229 | $171,810 +8.8% |
| 2014 | $2,229 | $157,940 +4% |
| 2013 | -- | $151,800 +9.6% |
| 2012 | -- | $138,560 -9.9% |
| 2011 | -- | $153,760 -2% |
| 2010 | -- | $156,950 +4% |
| 2009 | -- | $150,890 +1.7% |
| 2008 | -- | $148,300 -5.2% |
| 2007 | -- | $156,500 +25.7% |
| 2006 | -- | $124,460 +11.7% |
| 2005 | -- | $111,420 |
| 2004 | -- | -- |
| 2003 | -- | -- |
| 2002 | -- | -- |
| 2001 | -- | -- |
| 2000 | -- | -- |
Find assessor info on the county website
Neighborhood: 78249
Nearby homes
- $227,4002 bd2 ba1.3k sqft4511 Smokey Wood Ln, San Antonio, TX 78249Off Market
- $355,0003 bd3 ba1.5k sqft4509 Smokey Wood Ln, San Antonio, TX 78249For Sale
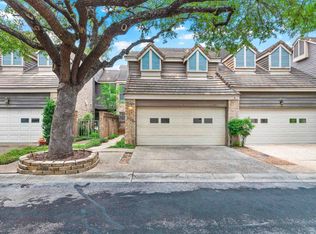
- $254,3002 bd2 ba1.3k sqft4507 Smokey Wood Ln, San Antonio, TX 78249Off Market
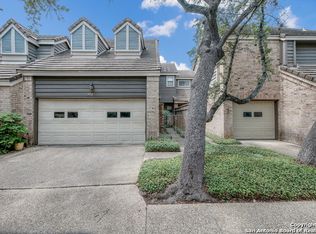
- $243,2002 bd3 ba1.3k sqft4507 Smokey Wood Ln #0, San Antonio, TX 78249Off Market
- $531,0002 bd3 ba3.3k sqft14018 Mission Woods St, San Antonio, TX 78249Off Market
- $--2 bd3 ba1.5k sqft4505 Smokey Wood Ln, San Antonio, TX 78249Sold
- $371,9004 bd3 ba2k sqft4402 Newport Woods St, San Antonio, TX 78249Off Market
- $386,8003 bd2 ba1.8k sqft14103 Red Mulberry Woods St, San Antonio, TX 78249Off Market
Nearby schools
GreatSchools rating
- 5/10Locke Hill Elementary SchoolGrades: PK-5Distance: 1 mi
- 7/10Rawlinson Middle SchoolGrades: 6-8Distance: 0.8 mi
- 6/10Clark High SchoolGrades: 9-12Distance: 0.8 mi
Schools provided by the listing agent
- Elementary: Locke Hill
- Middle: Rawlinson
- High: Clark
- District: Northside
Source: LERA MLS. This data may not be complete. We recommend contacting the local school district to confirm school assignments for this home.
Get a cash offer in 3 minutes
Find out how much your home could sell for in as little as 3 minutes with a no-obligation cash offer.
Estimated market value
$288,900
Get a cash offer in 3 minutes
Find out how much your home could sell for in as little as 3 minutes with a no-obligation cash offer.
Estimated market value
$288,900
- Texas
- Bexar County
- San Antonio
- 78249
- 4513 Smokey Wood
