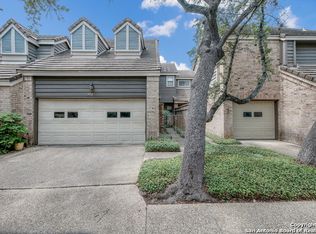
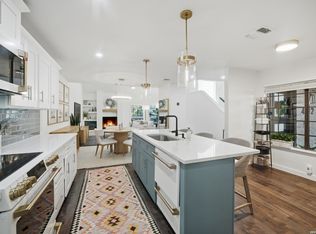
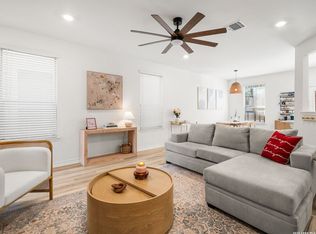
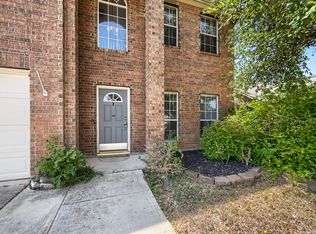
Remodeled and move-in ready! Stunning townhome, nestled in a gated community, with nearly every major system upgraded: new flooring, custom cabinetry, fresh interior paint, quartz countertops, almost all new electrical wiring throughout, new water supply lines, and new LED lighting. The renovated kitchen features all-new cabinets with under-cabinet lighting, an open concept, a large island, and new Bosch appliances. Plus, you get a beautiful community pool, clubhouse, tennis & pickleball courts to enjoy!
For sale
Price cut: $6K (8/27)
$355,000
4509 Smokey Wood Ln, San Antonio, TX 78249
3beds
1,536sqft
Condo/Townhouse
Built in 1984
2,600 Square Feet Lot
$346,600 Zestimate®
$231/sqft
$-- HOA
What's special
Fresh interior paintNew led lightingNew flooringQuartz countertopsNew bosch appliancesRemodeled and move-in readyRenovated kitchen
- 58 days
- 480
- 37
Zillow last checked:
Listing updated:
Listed by:
Lisa Morales 956-337-5776,
eXp Realty LLC
Source: LAR,MLS#: 20263103
Facts & features
Interior
Bedrooms & bathrooms
- Bedrooms: 3
- Bathrooms: 3
- Full bathrooms: 2
- 1/2 bathrooms: 1
Primary bedroom
- Description: Spacious
- Level: Second
Dining room
- Description: Open concept
Kitchen
- Features: Kitchen/Dining Combo, Kitchen Island, Quartz
Living room
- Description: Vaulted ceilings
Heating
- Central Electric
Cooling
- Central Electric
Appliances
- Included: Dishwasher, Disposal, Refrigerator, Microwave, Range, Electric Water Heater
Features
- Audio/Video Wiring, Large Master Bedroom, Newly Decorated, Ceiling Fan(s)
- Flooring: Tile, Laminate
- Attic: Access Only
- Has fireplace: Yes
Interior area
- Total structure area: 1,536
- Total interior livable area: 1,536 sqft
Property
Parking
- Total spaces: 2
- Parking features: Attached, Asphalt, No Carport
- Attached garage spaces: 2
- Has uncovered spaces: Yes
Features
- Levels: Two
- Stories: 2
- Patio & porch: Front, Rear, Patio
- Has private pool: Yes
- Fencing: Fenced,Masonry
Lot
- Size: 2,600 Square Feet
- Features: Sprinklers In Front
- Topography: Level
Details
- Parcel number: 637336
Construction
Type & style
- Home type: Townhouse
- Property subtype: Condo/Townhouse
Materials
- Brick Veneer
- Foundation: Slab
- Roof: Tile,15 or More Years
Condition
- Year built: 1984
Utilities & green energy
- Water: Public
- Utilities for property: Underground Utilities, Sewer Connected
Community & HOA
Community
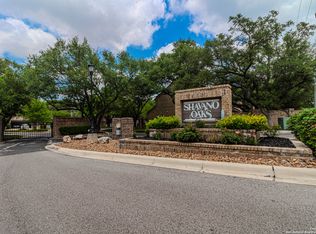
- Features: Community Pool/Tennis, Gated
- Security: Alarm System, Smoke Detector(s)
- Subdivision: Woods of Shavano
HOA
- Has HOA: No
Location
- Region: San Antonio
Financial & listing details
- Price per square foot: $231/sqft
- Tax assessed value: $227,495
- Annual tax amount: $777
- Date on market: 7/2/2026
- Listing terms: Cash,Conventional,FHA,VA Loan
- Ownership: Owner
Estimated market value
$346,600
$329,000 - $364,000
$1,804/mo
Price history
| Date | Event | Price |
|---|---|---|
| 8/27/2026 | Price change | $349,000-1.7%$227/sqft |
Source:  LERA MLS #1994109 Report a problem LERA MLS #1994109 Report a problem | ||
| 6/22/2026 | Listed for sale | $355,000+39.2%$231/sqft |
Source: LERA MLS #1994109 Report a problem | ||
| 1/30/2025 | Sold | -- |
Source: LERA MLS #1826949 Report a problem | ||
| 1/18/2025 | Pending sale | $255,000$166/sqft |
Source: LERA MLS #1826949 Report a problem | ||
| 1/13/2025 | Contingent | $255,000$166/sqft |
Source: LERA MLS #1826949 Report a problem | ||
| 12/18/2024 | Listed for sale | $255,000$166/sqft |
Source: LERA MLS #1826949 Report a problem | ||
| 12/13/2024 | Contingent | $255,000$166/sqft |
Source: LERA MLS #1826949 Report a problem | ||
| 12/4/2024 | Listed for sale | $255,000+59.5%$166/sqft |
Source: LERA MLS #1826949 Report a problem | ||
| 12/28/2010 | Sold | -- |
Source: LERA MLS #867939 Report a problem | ||
| 11/26/2010 | Listed for sale | $159,900-3.1%$104/sqft |
Source: Century 21 United - Northside #867939 Report a problem | ||
| 10/24/2010 | Listing removed | $165,000$107/sqft |
Source: Keller Willis San Antonio Inc #806381 Report a problem | ||
| 10/25/2009 | Listed for sale | $165,000$107/sqft |
Source: Keller Williams Realty #806381 Report a problem | ||
Public tax history
| Year | Property taxes | Tax assessment |
|---|---|---|
| 2025 | $777 -8% | $227,495 -11.2% |
| 2024 | $844 -7.4% | $256,250 +5.8% |
| 2023 | $912 -28% | $242,280 +4.6% |
| 2022 | $1,267 +4.8% | $231,638 +10% |
| 2021 | $1,209 | $210,580 +9.2% |
| 2020 | $1,209 +3.3% | $192,880 +7.4% |
| 2019 | $1,170 | $179,600 +4.6% |
| 2018 | $1,170 +2.6% | $171,690 +6.8% |
| 2017 | $1,140 +0.9% | $160,750 +2.1% |
| 2016 | $1,131 -10.4% | $157,460 -7.1% |
| 2015 | $1,262 | $169,490 +9.1% |
| 2014 | $1,262 | $155,400 +4.2% |
| 2013 | -- | $149,180 +119.9% |
| 2012 | -- | $67,845 -10.2% |
| 2011 | -- | $75,590 -51% |
| 2010 | -- | $154,420 +4.2% |
| 2009 | -- | $148,250 -2.9% |
| 2008 | -- | $152,700 -1.9% |
| 2007 | -- | $155,720 +26.6% |
| 2006 | -- | $122,970 +12.1% |
| 2005 | -- | $109,730 |
| 2004 | -- | -- |
| 2003 | -- | -- |
| 2002 | -- | -- |
| 2001 | -- | -- |
| 2000 | -- | -- |
Find assessor info on the county website
Monthly payment
Est. payment
Payment breakdown
Explore the cost of this home by adjusting the details. Changes won't be saved.Climate risks
Neighborhood: 78249
Nearby schools
Schools provided by the listing agent
- District: Northside
Source: LAR. This data may not be complete. We recommend contacting the local school district to confirm school assignments for this home.
- $227,4002 bd2 ba1.3k sqft4511 Smokey Wood Ln, San Antonio, TX 78249Off Market
- $254,3002 bd2 ba1.3k sqft4507 Smokey Wood Ln, San Antonio, TX 78249Off Market
- $243,2002 bd3 ba1.3k sqft4507 Smokey Wood Ln #0, San Antonio, TX 78249Off Market
- $--2 bd3 ba1.5k sqft4513 Smokey Wood Ln, San Antonio, TX 78249Sold
Similar homes
- $387,5003 bd2 ba1.9k sqft4258 Tall Elm Woods, San Antonio, TX 78249Active

 MLS ID #8678365, Priscilla Canales, Phyllis Browning Company. Unlock MLS
 - $330,0002 bd3 ba1.5k sqft4512 Smokey Wood Ln, San Antonio, TX 78249For Sale
 MLS ID #2005716, Elizabeth Burrows TREC #686550, Phyllis Browning Company. LERA MLS
 - $389,9003 bd3 ba1.6k sqft14839 Vance Jackson #303 UNIT 303, San Antonio, TX 78249For Sale
 MLS ID #1944704, Dawn Willborn TREC #706356, Kuper Sotheby's Int'l Realty. LERA MLS
 - $340,0003 bd3 ba2k sqft8103 Heritage Park Dr, San Antonio, TX 78240For Sale
 MLS ID #2011488, Daniel Cline TREC #729312, Keller Williams Realty. LERA MLS
 - $300,0003 bd2 ba1.5k sqft11815 Broadwood, San Antonio, TX 78249For SaleMLS ID #1953078, Steven Garza TREC #564531, eXp Realty. LERA MLS
- $325,0003 bd2 ba1.9k sqft7682 Aspen Park, San Antonio, TX 78249For SaleMLS ID #2003456, Deanna Wright TREC #566830, Kuper Sotheby's Int'l Realty. LERA MLS
- $330,0003 bd2 ba1.7k sqft4103 MOUNT LAUREL, San Antonio, TX 78240For SaleMLS ID #1968123, Patty Monteza TREC #648699, Keller Williams City-View. LERA MLS
- $340,0004 bd3 ba2.3k sqft13130 Woller Vly, San Antonio, TX 78249For SaleMLS ID #1928959, Hector Chavira TREC #672252, Premier Realty Group Platinum. LERA MLS
- $375,9003 bd2 ba1.6k sqft11210 Janet Lee, San Antonio, TX 78230For SaleMLS ID #2006258, Leslie Brown TREC #579381, Phyllis Browning Company. LERA MLS
- $385,0003 bd3 ba1.8k sqft11902 TARRAGON CV, San Antonio, TX 78213For SaleMLS ID #2008471, Andrew MCCRAY TREC #635795, 5th Stream Realty. LERA MLS
- $245,0003 bd2 ba1.4k sqft7178 Spring Terrace Dr, San Antonio, TX 78249For SaleMLS ID #2010256, Shane Neal TREC #608871, eXp Realty. LERA MLS
- $329,9002 bd2 ba1.4k sqft28 COURTSIDE CIR, San Antonio, TX 78216For SaleMLS ID #1994678, Richard Christianson TREC #715730, The Agency San Antonio. LERA MLS
- $324,9003 bd2 ba1.7k sqft210 Fantasia St, San Antonio, TX 78216For SaleMLS ID #2010232, Craig Morris TREC #763688, Morris Realty. LERA MLS
- $315,0003 bd2 ba1.7k sqft3315 Litchfield St, San Antonio, TX 78230For SaleMLS ID #2003203, Dylan Thomas TREC #701275, Davidson Properties, Inc.. LERA MLS
- $305,0003 bd3 ba1.6k sqft6219 Pecan Tree, San Antonio, TX 78240For SaleMLS ID #2003311, Anna Ghalumian TREC #748831, Real Broker, LLC. LERA MLS
- $319,9003 bd3 ba1.3k sqft2818 Burning Rock, San Antonio, TX 78247For SaleMLS ID #2003372, Lorena Castaneda Gutierrez TREC #727083, JB Goodwin, REALTORS. LERA MLS
- $360,0004 bd3 ba2.1k sqft618 Sonnet, San Antonio, TX 78216For SaleMLS ID #1992120, Katelynn Romine TREC #793422, Searchers Realty. LERA MLS
- $353,0003 bd3 ba1.8k sqft959 Hedgestone Dr, San Antonio, TX 78258For SaleMLS ID #1973390, Leonardo Casas TREC #798361, Keller Williams Heritage. LERA MLS
- $390,0004 bd3 ba2k sqft2123 MOLLYS WAY DR, San Antonio, TX 78232For SaleMLS ID #2007646, Kade Kurtz TREC #799187, Texas Landmen. LERA MLS
- $399,9003 bd2 ba1.7k sqft6242 Madeleine, San Antonio, TX 78229For SaleMLS ID #2003156, Dayna Zolninger TREC #516288, LPT Realty, LLC. LERA MLS
