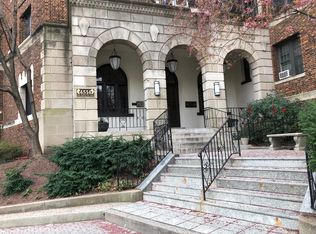
RESIDENCE 1400+ SF, Elegant floor plan in historic Ponce de Leon w Garage Parking. Classic style with modern amenities. Superb flow, architectural detail, high ceilings, hardwoods, herringbone-pattern brick floors in sunroom. Wonderful entertaining spaces. Classic foyer opens onto spacious living room, formal dining room and light-filled sunroom/family room. Walk in closets & wall of extra storage. Updated table space kitchen with subway tile and granite counters. Assigned garage parking included. Close proximity to public transport. Excellent value! COMMUNITY & LOCATION Designed in the Spanish revival style, the stunning Ponce de Leon is in the National Historic Register. David L. Stern designed the structure in a combination of the Mission Revival and the Spanish Revival styles. The exterior façade features brickwork, terra cotta tile roof, limestone portico and trim, and Moorish arch motifs. This is the perfect in-town location. 3 blocks to Van Ness/UDC Metro with L1/L2 Metrobus just outside the door. Easy access to great dining (Breadfurst, Medium Rare, Indique), activities (Comet Ping Pong, AMC Uptown Theater, Atomic Billiards, CP Library), and retail (the Calvert Woodley, Giant Supermarket, CP Post Office, Politics & Prose). Forest Hills playground, UDC tennis courts and Melvin Hazen Park and Trail nearby.
This property is not currently displayed as for sale or rent on Zillow. This may be different from what's on other websites or public sources.