Skip main navigation
Off market
  • $586,200

    4514 Roycroft Ter, Parrish, FL 34219

    5beds
    2,883sqft
    Single Family Residence
    Built in 2018
    8,163 Square Feet Lot
    $586,200 Zestimate®
    $203/sqft
    $4,233 Estimated rent

    Home value

    $586,200

    $557,000 - $621,000

    $4,233/mo

    Zestimate® history
    Loading
    Loading...

    Owner options

    List your home for rent

    $4,233/mo

    Rent Zestimate®

    Find your next renter with Zillow Rental Manager. Plus, with online applications, you can quickly screen prospective tenants – for free.

    Learn more

    $4,233/mo

    Rent Zestimate®

    Refinance and save

    $3,979/mo

    Est. payment

    Refinancing to a lower rate could help reduce your monthly payments and save thousands over the life of the loan.

    See today's rates

    $3,979/mo

    Est. payment

    Explore your selling options

    Work with a Zillow partner agent

    Leverage their expertise and Zillow's premium Showcase listings to get your home seen by more buyers.

    Get started

    List with your own agent

    Get your home in front of millions of buyers by listing it on Zillow.

    Learn how to do it

    Sell it yourself

    Take full control of how buyers see your home on Zillow by listing For Sale by Owner (FSBO).

    List your home

    What's special

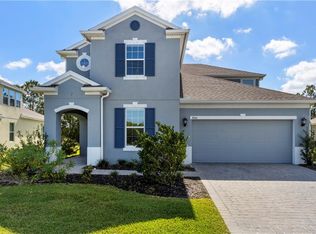
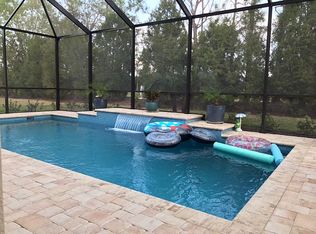
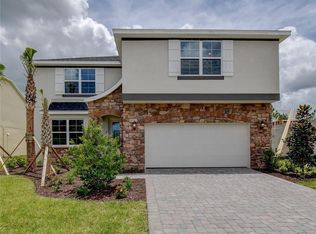
    BACK ON THE MARKET DUE TO LACK OF COMMITMENT FROM THE BUYER--Come take a look at this amazing home in Cross Creek. The seller is motivated to make this home yours! This Meritage built home has only had 1 owner, and they have kept this home in pristine condition. Upon entry into the long foyer, you are greeted with high tray ceilings, crown molding and 5" baseboards. Before making your way to the living area, you pass 3 bedrooms a full size bath, and the enclosed office space. From there, you walk into the open floor plan for the living and kitchen areas. The kitchen boasts a double oven, stainless appliances, a custom built pantry and solid surface counters. The sliders take you to a covered outside patio, the entire length of the home! The master suite is located off the living area and has an en suite with double sinks, and an extremely large shower, with tiled shower and granite counter, along with separate water closet. The master closet has custom built shelving as well, and leads directly to the laundry room. The upstairs flex room has endless options... pool table, media room, extra office space, etc.. There is also another bedroom and a full size bath located upstairs. (All the bathrooms are tiled and have granite counters.) I love that when you enter the home from the garage, there is a long granite countertop to drop your belongings, so no clutter and keys at the front door. This home is centrally located to the Tampa Bay area, Sarasota, the Manatee River, and our local beaches. With the significant price adjustment and a motivated seller, why wait for new construction to finish building, when this almost new home is ready for you to take ownership?!

    This property is not currently displayed as for sale or rent on Zillow. This may be different from what's on other websites or public sources.

    Originating MLS: Tampa

    Facts & features

    Interior

    Bedrooms & bathrooms
    • Bedrooms: 5
    • Bathrooms: 3
    • Full bathrooms: 3
    Heating
    • Forced air, Electric
    Cooling
    • Central
    Appliances
    • Included: Dishwasher, Garbage disposal, Microwave, Refrigerator
    Features
    • Ceiling Fans(s), High Ceiling(s), Master Bedroom Downstairs, Open Floorplan, Stone Counters, Walk-In Closet(s), Crown Molding, Solid Wood Cabinets, Kitchen/Family Room Combo, Window Treatments, In Wall Pest System, Tray Ceiling(s), Pest Guard System
    • Flooring: Tile, Carpet
    • Has fireplace: No
    Interior area
    • Total interior livable area: 2,883 sqft

    Property

    Parking
    • Total spaces: 2
    • Parking features: Garage - Attached
    Features
    • Levels: Two
    • Patio & porch: Patio, Covered
    • Exterior features: Stone, Wood, Brick
    • Has spa: Yes
    Lot
    • Size: 8,163 Square Feet
    • Residential vegetation: Trees/Landscaped
    Details
    • Parcel number: 500222609
    • Zoning: RES

    Construction

    Type & style
    • Home type: SingleFamily
    • Property subtype: Single Family Residence
    Materials
    • masonry
    • Roof: Composition
    Condition
    • New construction: No
    • Year built: 2018
    Details
    • Builder name: Meritage

    Utilities & green energy

    • Sewer: Public Sewer
    • Water: Public
    • Utilities for property: Electricity Connected, Sewer Connected, Underground Utilities, Cable Connected, Sprinkler Recycled, Water Connected
    Green energy
    • Energy efficient items: Insulation, Appliances, Windows, HVAC
    • Water conservation: Irrigation-Reclaimed Water, Low-Flow Fixtures

    Community & HOA

    Community
    • Security: Smoke Detector(s)
    • Subdivision: CROSS CREEK
    HOA
    • Has HOA: Yes
    • Amenities included: Playground, Cable, Clubhouse, Park, Pool, Basketball Court, Trails
    • Services included: Community Pool, Recreational Facilities, Cable TV, Pool Maintenance, Internet
    • HOA fee: $106 monthly
    Location
    • Region: Parrish

    Financial & listing details

    • Price per square foot: $203/sqft
    • Tax assessed value: $603,956
    • Annual tax amount: $7,969
    • Listing terms: Cash, Conventional, FHA, VA Loan
    • Ownership: Fee Simple

    Price history

    DateEventPrice
    4/2/2021Sold$405,000-1.2%$140/sqft
    Source: Stellar MLS #A4476559 Report a problem
    3/6/2021Pending sale$409,999$142/sqft
    Source: Stellar MLS #A4476559 Report a problem
    3/5/2021Listing removed--
    Source: Stellar MLS Report a problem
    1/31/2021Pending sale$409,999$142/sqft
    Source: LOKATION #A4476559 Report a problem
    1/31/2021Listed for sale$409,999-3.5%$142/sqft
    Source: LOKATION #A4476559 Report a problem
    1/19/2021Listing removed--
    Source: Stellar MLS Report a problem
    12/15/2020Price change$424,999-2.3%$147/sqft
    Source: LOKATION #A4476559 Report a problem
    11/18/2020Price change$434,999-2.2%$151/sqft
    Source: LOKATION REAL ESTATE #A4476559 Report a problem
    11/7/2020Price change$444,999-1.1%$154/sqft
    Source: LOKATION REAL ESTATE #A4476559 Report a problem
    10/21/2020Price change$449,999-2%$156/sqft
    Source: LOKATION REAL ESTATE #A4476559 Report a problem
    9/10/2020Price change$459,000-1.1%$159/sqft
    Source: LOKATION REAL ESTATE #A4476559 Report a problem
    8/29/2020Listed for sale$464,000+28.7%$161/sqft
    Source: LOKATION REAL ESTATE #A4476559 Report a problem
    6/4/2019Sold$360,400-3.2%$125/sqft
    Source: Public Record Report a problem
    1/11/2019Price change$372,331+0.1%$129/sqft
    Source: Meritage Homes Report a problem
    11/2/2018Price change$372,046-2.6%$129/sqft
    Source: Meritage Homes Report a problem
    10/24/2018Price change$382,046+0%$133/sqft
    Source: Meritage Homes Report a problem
    9/18/2018Price change$381,936-0.1%$132/sqft
    Source: Meritage Homes Report a problem
    9/14/2018Price change$382,251+0.1%$133/sqft
    Source: Meritage Homes Report a problem
    9/2/2018Price change$381,936+0.5%$132/sqft
    Source: Meritage Homes Report a problem
    7/26/2018Price change$379,936-2.6%$132/sqft
    Source: Meritage Homes Report a problem
    7/12/2018Listed for sale$389,936$135/sqft
    Source: Meritage Homes Report a problem

    Public tax history

    YearProperty taxesTax assessment
    2025$7,969 +2.1%$483,231 +2.9%
    2024$7,801 -0.4%$469,612 +3%
    2023$7,832 +14.4%$455,934 +13.2%
    2022$6,844 +21.6%$402,811 +31.9%
    2021$5,627 -0.3%$305,458 +1.4%
    2020$5,643 +206%$301,241 +502.5%
    2019$1,844 $50,000
    2018$1,844 -10.2%$50,000 +400%
    2017$2,054 +206%$10,000 -25.4%
    2016$671 $13,400
    2015$671 $13,400
    2014$671 -24.5%$13,400
    2013$889 +88803%$13,400
    2012$1 $13,400
    2011$1 $13,400 -20%
    2010-- $16,750 -18.3%
    2009$324 $20,500
    Find assessor info on the county website

    Neighborhood: 34219

    Nearby schools

    GreatSchools rating
    Schools provided by the listing agent
    • Elementary: Williams Elementary
    • Middle: Buffalo Creek Middle
    • High: Parrish Community High

    Source: The MLS. This data may not be complete. We recommend contacting the local school district to confirm school assignments for this home.

    Get a cash offer in 3 minutes
    Find out how much your home could sell for in as little as 3 minutes with a no-obligation cash offer.
    Estimated market value
    $586,200
    Get a cash offer in 3 minutes
    Find out how much your home could sell for in as little as 3 minutes with a no-obligation cash offer.
    Estimated market value
    $586,200