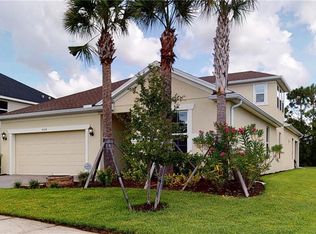
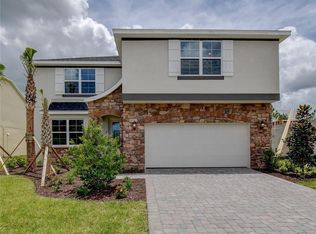
EXPERIENCE ELEVATED LIVING IN THIS STUNNING POOL HOME W/3 CAR GARAGE! Welcome to a one-of-a-kind custom home that perfectly combines modern luxury with timeless charm. Nestled on a rare double lot and backing onto a tranquil nature preserve, this property offers unmatched privacy, lush landscaping, and the serenity of a private retreat—right in the heart of the highly desirable Cross Creek community. Step inside to discover an open-concept floor plan beaming with natural light, soaring 13-foot ceilings in the main living areas, 10-foot ceilings in all bedrooms, and 8-foot doors throughout—creating a spacious, elegant atmosphere. The gourmet kitchen and expansive living room serve as the heart of the home, ideal for entertaining or everyday comfort. A dedicated office provides flexible space for remote work or quiet moments. No detail has been overlooked—every room, including the covered lanai, is pre-wired for TV mounts, and premium finishes are found throughout. The owner’s suite is a true retreat, complete with wood beam ceilings, a classic chandelier, large walk-in closet, en suite bathroom, and French country-inspired touches for a boutique, restful feel. This split floor plan home also has 2 large guest bedrooms w/shared bathroom between them. Step outside to your own private oasis: a screened-in pool w/fountains and lanai surrounded by mature landscaping and the natural beauty of the preserve. The oversized yard offers abundant space for relaxation, play, or gardening—set well apart from neighboring homes for true seclusion. Enjoy all the perks of living in Cross Creek, including free Spectrum internet and TV, access to scenic parks, community pool, club house with a covered picnic area and grill area, nature trails, top-rated new schools, and resort-style amenities. This home is more than just a residence—it’s a lifestyle. The Ft. Hamer boat dock is a short drive where you can enjoy boating and other water sports. Parrish has many new restaurants, shopping, community park, Ellenton Outlet Mall and plans for new 200 bed trauma hospital. Easy access to Brandon, Tampa, St. Pete and gorgeous beaches. Don’t miss your chance to make this dream home yours! Schedule your private showing today and discover the perfect blend of elegance, comfort, and privacy.
Sold for $599,900
Zillow last checked:
Listing updated:
Bought with:
Jennifer Sparacino, 3122091
FLORIDA EXECUTIVE REALTY 2
Source: Stellar MLS,MLS#: A4650611 Originating MLS: Suncoast Tampa
Originating MLS: Suncoast Tampa
Price history
| Date | Event | Price |
|---|---|---|
| 11/25/2025 | Sold | $599,900$283/sqft |
Source:  Stellar MLS #A4650611 Report a problem Stellar MLS #A4650611 Report a problem | ||
| 10/12/2025 | Pending sale | $599,900$283/sqft |
Source: Stellar MLS #A4650611 Report a problem | ||
| 10/8/2025 | Price change | $599,900-3.1%$283/sqft |
Source: Stellar MLS #A4650611 Report a problem | ||
| 10/2/2025 | Price change | $619,000+3.2%$292/sqft |
Source: Stellar MLS #A4650611 Report a problem | ||
| 9/28/2025 | Pending sale | $599,900$283/sqft |
Source: Stellar MLS #A4650611 Report a problem | ||
| 9/20/2025 | Price change | $599,900-1.6%$283/sqft |
Source: Stellar MLS #A4650611 Report a problem | ||
| 9/6/2025 | Price change | $609,900-0.8%$287/sqft |
Source: Stellar MLS #A4650611 Report a problem | ||
| 8/5/2025 | Price change | $615,000-0.6%$290/sqft |
Source: Stellar MLS #A4650611 Report a problem | ||
| 7/23/2025 | Price change | $619,000-3.1%$292/sqft |
Source: Stellar MLS #A4650611 Report a problem | ||
| 7/7/2025 | Price change | $639,000-1.5%$301/sqft |
Source: Stellar MLS #A4650611 Report a problem | ||
| 6/28/2025 | Price change | $649,000-1.5%$306/sqft |
Source: Stellar MLS #A4650611 Report a problem | ||
| 6/11/2025 | Price change | $659,000-1.5%$311/sqft |
Source: Stellar MLS #A4650611 Report a problem | ||
| 5/25/2025 | Price change | $669,000-2.9%$315/sqft |
Source: Stellar MLS #A4650611 Report a problem | ||
| 5/1/2025 | Listed for sale | $689,000+5.4%$325/sqft |
Source: Stellar MLS #A4650611 Report a problem | ||
| 6/21/2024 | Sold | $653,500-1%$308/sqft |
Source: Stellar MLS #T3495379 Report a problem | ||
| 5/3/2024 | Pending sale | $659,900$311/sqft |
Source: Stellar MLS #T3495379 Report a problem | ||
| 2/22/2024 | Price change | $659,900-2.2%$311/sqft |
Source: Stellar MLS #T3495379 Report a problem | ||
| 2/2/2024 | Listed for sale | $675,000-6.9%$318/sqft |
Source: Stellar MLS #T3495379 Report a problem | ||
| 8/5/2022 | Listing removed | -- |
Source: Stellar MLS #T3380026 Report a problem | ||
| 7/11/2022 | Price change | $725,000-3.3%$342/sqft |
Source: Stellar MLS #T3380026 Report a problem | ||
| 6/14/2022 | Listed for sale | $750,000+91.3%$353/sqft |
Source: Stellar MLS #T3380026 Report a problem | ||
| 5/3/2021 | Sold | $392,017+11429.9%$185/sqft |
Source: Agent Provided Report a problem | ||
| 12/11/2012 | Sold | $3,400$2/sqft |
Source: Public Record Report a problem | ||
Get a cash offer in 3 minutes
Find out how much your home could sell for in as little as 3 minutes with a no-obligation cash offer.
Estimated market value
$591,800
