Welcome to Buena Vista an all age active and vibrant community, where you can find yourself in your dream home. We have a brand new, beautiful, 2026 3 bed, 2 bath home for sale or rent featuring 1216.00 sq ft of beautifully designed living space. Located in Fargo, this property offers the perfect blend of modern amenities and timeless charm. Step inside to find an open-concept floor plan, hardwood floors, and lots of natural light. The kitchen boasts features like solid surface countertops, an island, and custom cabinetry, perfect for both everyday living and entertaining. The spacious primary suite offers a peaceful retreat, complete with en-suite features like a soaking tub and walk-in closet. Additional bedrooms provide versatility for guests, a home office, or a growing family. Located in the desirable Buena Vista, residents enjoy access to a range of premium, conveniently situated shopping, dining, parks and other necessities, you'll have everything you need just minutes away. Whether you're looking for relaxation or recreation, this community has it all. Ask us about financing options. Call today to schedule a tour!
For sale
$84,900
4514 San Juan Dr #200, Fargo, ND 58103
3beds
1,216sqft
Manufactured Home
Built in 2026
-- sqft lot
$-- Zestimate®
$70/sqft
$-- HOA
What's special
Additional bedrooms provide versatilityLots of natural lightCustom cabinetryOpen-concept floor planSpacious primary suiteWalk-in closetHardwood floors
- 94 days
- 59
- 3
Zillow last checked:
Listing updated:
Listed by:
Sheri Brakke 701-282-0034,
Buena Vista 701-282-0034
Source: My State MLS,MLS#: 11792440
Facts & features
Interior
Bedrooms & bathrooms
- Bedrooms: 3
- Bathrooms: 2
- Full bathrooms: 2
Basement
- Area: 0
Heating
- Electric
Appliances
- Included: Dishwasher, Refrigerator, Microwave
Features
- Has basement: No
- Has fireplace: No
Interior area
- Total structure area: 1,216
- Total interior livable area: 1,216 sqft
- Finished area above ground: 1,216
Property
Details
- Additional structures: Shed(s)
- On leased land: Yes
- Lease amount: $690
Construction
Type & style
- Home type: MobileManufactured
- Property subtype: Manufactured Home
Condition
- New construction: No
- Year built: 2026
Utilities & green energy
- Electric: Amps(0)
Community & HOA
HOA
- Has HOA: No
Location
- Region: Fargo
Financial & listing details
- Price per square foot: $70/sqft
- Date on market: 5/28/2026
- Date available: 05/28/2026
- Listing agreement: Exclusive
Estimated market value
Not available
Estimated sales range
Not available
Not available
Price history
| Date | Event | Price |
|---|---|---|
| 8/27/2026 | Listed for rent | $1,500$1/sqft |
Source: My State MLS #11953262 Report a problem | ||
| 5/28/2026 | Listed for sale | $84,900$70/sqft |
Source: My State MLS #11792440 Report a problem | ||
Public tax history
Tax history is unavailable.
Monthly payment
Climate risks
Neighborhood: Village West
Nearby schools
Schools provided by the listing agent
- District: 000000
Source: My State MLS. This data may not be complete. We recommend contacting the local school district to confirm school assignments for this home.

Similar homes
- $84,9003 bd2 ba1.2k sqft4538 San Juan Dr S #203, Fargo, ND 58103For Sale
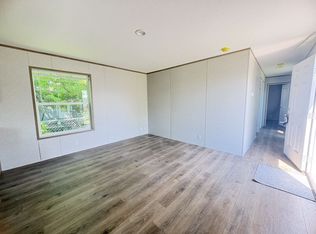 MLS ID #11792439, Sheri Brakke, Buena Vista. My State MLS
 - $104,9004 bd2 ba1.4k sqft4502 San Juan Dr #198, Fargo, ND 58103For Sale
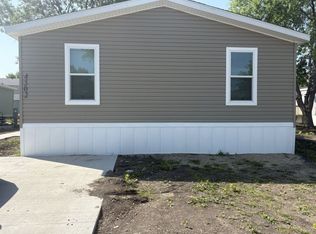 MLS ID #11941168, Sheri Brakke, Buena Vista. My State MLS
 - $84,9002 bd1 ba1k sqft1101 22nd St S #C-11, Fargo, ND 58103For Sale
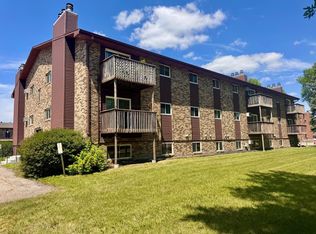
 MLS ID #7110372, Jeremy M Qualley, eXp Realty (219 WF). NorthstarMLS as distributed by MLS GRID
 - $87,5002 bd1 ba1k sqft813 6th Ave N #B7, Fargo, ND 58102For Sale
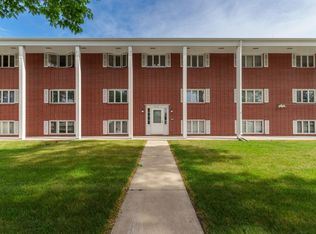 MLS ID #7088508, Jenna Griffey, Raboin Realty. NorthstarMLS as distributed by MLS GRID
 - $89,9002 bd1 ba1k sqft1101 22nd St S #C-6, Fargo, ND 58103For SaleMLS ID #7005714, David Noah, RE/MAX Legacy Realty. NorthstarMLS as distributed by MLS GRID
- $99,9004 bd3 ba1.4k sqft423 3rd Ave, Mapleton, ND 58059For SaleMLS ID #7134280, Ryan Hanson, Keller Williams Realty Professionals. NorthstarMLS as distributed by MLS GRID
- $112,5002 bd1 ba910 sqft321 Prairiewood Cir S APT 304, Fargo, ND 58103For SaleMLS ID #7093058, Hunter Martin, Trilogy Real Estate. NorthstarMLS as distributed by MLS GRID
- $99,0001 bd1 ba680 sqft1540 14 1/2 St S, Fargo, ND 58103For SaleMLS ID #7134690, Derek Brandenburg, eXp Realty (3788 FGO). NorthstarMLS as distributed by MLS GRID
- $79,5001 bd1 ba807 sqft809 6th Ave N #C14, Fargo, ND 58102For SaleMLS ID #7078858, Jacinta Splonskowski, Tradition Realty. NorthstarMLS as distributed by MLS GRID
- $79,0003 bd2 ba1.2k sqft216 8th St NW, Dilworth, MN 56529New ConstructionMLS ID #7122177, Josh Jaster, KW Inspire Realty Keller Williams. NorthstarMLS as distributed by MLS GRID
- $79,0003 bd2 ba1.2k sqft218 8th St NW, Dilworth, MN 56529New ConstructionMLS ID #7122197, Josh Jaster, KW Inspire Realty Keller Williams. NorthstarMLS as distributed by MLS GRID
- $119,0002 bd1 ba929 sqft2650 15th St S APT 104, Fargo, ND 58103For SaleMLS ID #7076251, Barry Gruchow, RE/MAX Legacy Realty. NorthstarMLS as distributed by MLS GRID
- $79,7701 bd1 ba704 sqft3306 2nd St N #D-30, Fargo, ND 58102For SaleMLS ID #7114025, Joseph Andrews, High Valley FM LLC. NorthstarMLS as distributed by MLS GRID
- $112,0003 bd2 ba1.3k sqft2939 8th St N APT 4, Fargo, ND 58102For SaleMLS ID #7110810, Terry Pogatshnik, Town & Country Realty. NorthstarMLS as distributed by MLS GRID
- $89,9002 bd1 ba826 sqft14 3rd St E, West Fargo, ND 58078For SaleMLS ID #7055453, Tressa Wallace, Berkshire Hathaway HomeServices Premier Properties. NorthstarMLS as distributed by MLS GRID
- $83,0001 bd1 ba640 sqft801 17th Ave N, Fargo, ND 58102New ConstructionMLS ID #7105066, John Hagen, eXp Realty (219 WF). NorthstarMLS as distributed by MLS GRID
- $120,0002 bd1 ba756 sqft1340 4th Ave N, Fargo, ND 58102For SaleMLS ID #7109357, Adam Larson, Aspire Realty. NorthstarMLS as distributed by MLS GRID
- $110,0002 bd1 ba1k sqft1516-19 1/2 St S APT 6, Moorhead, MN 56560For SaleMLS ID #7044041, Emily Christofferson-Zarak, NextHome Legendary Properties. NorthstarMLS as distributed by MLS GRID
- $105,0001 bd2 ba1.1k sqft316 11th St N, Moorhead, MN 56560For SaleMLS ID #7067056, Brian Kounovsky, Trilogy Real Estate. NorthstarMLS as distributed by MLS GRID
