Great Price Adjustment to $420,000. Welcome to your dream oasis at 4514 Sanibel Way, a cherished sanctuary meticulously maintained by the original owner since 2001. This enchanting 4-bedroom, 2-bath home is nestled in the heart of Bradenton, FL, where serene living meets convenience. As you step through the front door, the warmth of natural light dances across luxury vinyl floors that extend throughout the home, creating an inviting atmosphere that whispers, "you're home." Each room flows seamlessly into the next, with a layout designed for both comfort and elegance. The heart of the home, a fully updated kitchen, boasts renovated cabinets that glisten under the soft glow of modern lighting. The granite countertops are not only a luxurious touch but also a durable space for culinary adventures. The kitchen, a symphony of style and practicality, is a chef's delight and a gathering place for loved ones. Retreat to the extra-large screened lanai, where the gentle Florida breeze caresses your skin, and the tranquil views of the lush landscape soothe your soul. This haven is perfect for savoring your morning coffee or hosting unforgettable gatherings under the stars. Rest easy knowing the practicalities have been taken care of: new windows installed in 2011 and a new roof in 2020 ensure peace of mind. The low maintenance fees of just $69.00 a month afford you the luxury of time to enjoy the heated community pool, clubhouse, playground, and tennis courts. This move-in-ready gem is situated in a community that's a stone's throw from shopping centers, adding a layer of convenience to your daily life. The owner, ready to pass on this slice of paradise, has lovingly prepared this home for its next chapter. 4514 Sanibel Way is more than a house; it's a sensory experience, a place where memories are waiting to be made. Don't miss the opportunity to own this piece of Bradenton bliss.
Sold for $390,000
$390,000
4514 SANIBEL WAY, BRADENTON, FL 34203
4beds
1,685sqft
Single Family Residence
Built in 2001
6,050 Square Feet Lot
$400,200 Zestimate®
$231/sqft
$2,461 Estimated rent
Home value
$400,200
$380,000 - $420,000
$2,461/mo
Zestimate® history
Owner options
List your home for rent
$2,461/mo
Rent Zestimate®
Find your next renter with Zillow Rental Manager. Plus, with online applications, you can quickly screen prospective tenants – for free.
$2,461/mo
Rent Zestimate®
Refinance and save
$2,676/mo
Est. payment
Refinancing to a lower rate could help reduce your monthly payments and save thousands over the life of the loan.
$2,676/mo
Est. payment
Explore your selling options
Work with a Zillow partner agent
Leverage their expertise and Zillow's premium Showcase listings to get your home seen by more buyers.
Get startedList with your own agent
Get your home in front of millions of buyers by listing it on Zillow.
Learn how to do itSell it yourself
Take full control of how buyers see your home on Zillow by listing For Sale by Owner (FSBO).
List your homeWhat's special
Zillow last checked:
Listing updated:
Listed by:
Barbara Edwards 941-518-4041,
EXP REALTY LLC 888-883-8509,
Troy Kannegieter 941-357-0525,
EXP REALTY LLC
Bought with:
Donna Johns, 3021238
FLORIDA STYLE REALTY
Source: Stellar MLS,MLS#: A4631208 Originating MLS: Sarasota - Manatee
Originating MLS: Sarasota - Manatee
Facts & features
Interior
Bedrooms & bathrooms
- Bedrooms: 4
- Bathrooms: 2
- Full bathrooms: 2
Primary bedroom
- Features: Walk-In Closet(s)
- Level: First
- Area: 154 Square Feet
- Dimensions: 14x11
Primary bedroom
- Features: Walk-In Closet(s)
- Level: First
Bedroom 1
- Features: Built-in Closet
- Level: First
Bedroom 2
- Features: Built-in Closet
- Level: First
- Area: 110 Square Feet
- Dimensions: 11x10
Bedroom 2
- Features: Built-in Closet
- Level: First
Bedroom 3
- Features: Built-in Closet
- Level: First
- Area: 121 Square Feet
- Dimensions: 11x11
Bedroom 4
- Features: Built-in Closet
- Level: First
- Area: 110 Square Feet
- Dimensions: 11x10
Dining room
- Level: First
- Area: 132 Square Feet
- Dimensions: 12x11
Dining room
- Level: First
Kitchen
- Level: First
- Area: 126 Square Feet
- Dimensions: 18x7
Living room
- Level: First
- Area: 224 Square Feet
- Dimensions: 16x14
Living room
- Level: First
Heating
- Central, Electric
Cooling
- Central Air
Appliances
- Included: Dishwasher, Dryer, Electric Water Heater, Microwave, Range, Refrigerator, Washer
- Laundry: Inside
Features
- Ceiling Fan(s), High Ceilings
- Flooring: Ceramic Tile
- Has fireplace: No
Interior area
- Total structure area: 2,390
- Total interior livable area: 1,685 sqft
Property
Parking
- Total spaces: 2
- Parking features: Garage - Attached
- Attached garage spaces: 2
Features
- Levels: One
- Stories: 1
- Exterior features: Other
Lot
- Size: 6,050 Square Feet
Details
- Parcel number: 1697728409
- Zoning: PDR
- Special conditions: None
Construction
Type & style
- Home type: SingleFamily
- Property subtype: Single Family Residence
Materials
- Block
- Foundation: Slab
- Roof: Shingle
Condition
- New construction: No
- Year built: 2001
Utilities & green energy
- Sewer: Public Sewer
- Water: Public
- Utilities for property: Cable Connected, Electricity Connected, Sewer Connected, Water Connected
Community & HOA
Community
- Features: Clubhouse, Deed Restrictions, Park, Playground, Pool, Tennis Court(s)
- Pet fee: $0 monthly
- Subdivision: SABAL HARBOUR PH VII
HOA
- Has HOA: Yes
- Services included: Community Pool, Manager, Recreational Facilities
- HOA fee: $69 monthly
- HOA name: Janet Fernandez
- HOA phone: 941-758-9454
Location
- Region: Bradenton
Financial & listing details
- Price per square foot: $231/sqft
- Tax assessed value: $371,804
- Annual tax amount: $1,721
- Date on market: 12/6/2024
- Cumulative days on market: 85 days
- Listing terms: Cash,Conventional,FHA,VA Loan
- Ownership: Fee Simple
- Total actual rent: 0
- Electric utility on property: Yes
- Road surface type: Asphalt
Price history
| Date | Event | Price |
|---|---|---|
| 3/9/2026 | Listing removed | $2,495$1/sqft |
Source: Stellar MLS #A4679795 Report a problem | ||
| 2/16/2026 | Price change | $2,495-4%$1/sqft |
Source: Stellar MLS #A4679795 Report a problem | ||
| 1/25/2026 | Listed for rent | $2,600$2/sqft |
Source: Stellar MLS #A4679795 Report a problem | ||
| 7/29/2025 | Listing removed | $2,600$2/sqft |
Source: Stellar MLS #A4648483 Report a problem | ||
| 7/12/2025 | Price change | $2,600-1.9%$2/sqft |
Source: Stellar MLS #A4648483 Report a problem | ||
| 6/19/2025 | Price change | $2,650-3.6%$2/sqft |
Source: Stellar MLS #A4648483 Report a problem | ||
| 6/6/2025 | Price change | $2,750+3.8%$2/sqft |
Source: Stellar MLS #A4648483 Report a problem | ||
| 6/3/2025 | Price change | $2,650-3.6%$2/sqft |
Source: Stellar MLS #A4648483 Report a problem | ||
| 5/3/2025 | Price change | $2,750-3.5%$2/sqft |
Source: Stellar MLS #A4648483 Report a problem | ||
| 4/11/2025 | Listed for rent | $2,850$2/sqft |
Source: Stellar MLS #A4648483 Report a problem | ||
| 4/9/2025 | Sold | $390,000-7.1%$231/sqft |
Source:  Stellar MLS #A4631208 Report a problem Stellar MLS #A4631208 Report a problem | ||
| 3/2/2025 | Pending sale | $420,000$249/sqft |
Source: Stellar MLS #A4631208 Report a problem | ||
| 2/28/2025 | Price change | $420,000-6%$249/sqft |
Source: Stellar MLS #A4631208 Report a problem | ||
| 12/6/2024 | Listed for sale | $447,000+181.5%$265/sqft |
Source: Stellar MLS #A4631208 Report a problem | ||
| 12/12/2001 | Sold | $158,800$94/sqft |
Source: Public Record Report a problem | ||
Public tax history
| Year | Property taxes | Tax assessment |
|---|---|---|
| 2025 | $1,844 +4.1% | $149,390 +2.9% |
| 2024 | $1,772 +2.9% | $145,180 +3% |
| 2023 | $1,721 -0.1% | $140,951 +3% |
| 2022 | $1,723 +0.9% | $136,846 +3% |
| 2021 | $1,707 +1.8% | $132,860 +1.4% |
| 2020 | $1,677 +2.5% | $131,026 +2.3% |
| 2019 | $1,637 | $128,080 +1.9% |
| 2018 | $1,637 +1.8% | $125,692 +2.1% |
| 2017 | $1,608 +9.2% | $123,107 +2.1% |
| 2016 | $1,472 | $120,575 +0.7% |
| 2015 | $1,472 | $119,737 +0.8% |
| 2014 | $1,472 +1.7% | $118,787 +1.5% |
| 2013 | $1,448 +144707% | $117,032 +1.7% |
| 2012 | $1 | $115,076 -4.8% |
| 2011 | $1 | $120,933 -5.1% |
| 2010 | -- | $127,448 -18.2% |
| 2009 | $2,066 -6.2% | $155,790 -1% |
| 2008 | $2,203 +5.4% | $157,419 +3% |
| 2007 | $2,089 -4.3% | $152,834 +2.5% |
| 2006 | $2,182 +1.7% | $149,106 +3% |
| 2005 | $2,147 +2.2% | $144,763 +3% |
| 2004 | $2,100 +0.6% | $140,547 +1.9% |
| 2003 | $2,088 +7.1% | $137,926 +2.4% |
| 2002 | $1,949 | $134,693 |
Find assessor info on the county website
Neighborhood: Sabal Harbour
Nearby homes
- $396,5003 bd2 ba1.8k sqft4510 Sanibel Way, Bradenton, FL 34203Off Market
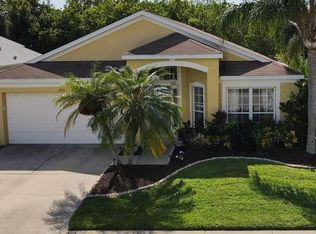
- $374,6004 bd2 ba1.6k sqft4518 Sanibel Way, Bradenton, FL 34203Off Market
- $348,0003 bd2 ba1.5k sqft4526 Sanibel Way, Bradenton, FL 34203Off Market
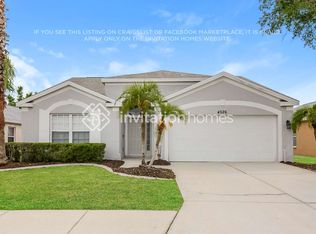
- $510,0004 bd2 ba1.9k sqft4506 Sanibel Way, Bradenton, FL 34203For Sale

- $371,2004 bd2 ba1.6k sqft4522 Sanibel Way, Bradenton, FL 34203Off Market
- $423,5003 bd2 ba1.8k sqft4513 Sanibel Way, Bradenton, FL 34203Off Market
- $353,6003 bd2 ba1.5k sqft4502 Sanibel Way, Bradenton, FL 34203Off Market
- $479,0004 bd2 ba1.6k sqft4509 Sanibel Way, Bradenton, FL 34203Sold
Nearby schools
GreatSchools rating
- 3/10William H. Bashaw Elementary SchoolGrades: PK-5Distance: 1.2 mi
- 4/10Braden River Middle SchoolGrades: 6-8Distance: 4.7 mi
- 4/10Braden River High SchoolGrades: 9-12Distance: 1.6 mi
Schools provided by the listing agent
- Elementary: William H. Bashaw Elementary
- Middle: Braden River Middle
- High: Braden River High
Source: Stellar MLS. This data may not be complete. We recommend contacting the local school district to confirm school assignments for this home.
Get a cash offer in 3 minutes
Find out how much your home could sell for in as little as 3 minutes with a no-obligation cash offer.
Estimated market value
$400,200
Get a cash offer in 3 minutes
Find out how much your home could sell for in as little as 3 minutes with a no-obligation cash offer.
Estimated market value
$400,200
- Florida
- Manatee County
- Bradenton
- 34203
- Sabal Harbour
- 4514 SANIBEL WAY
Nearby cities
Nearby neighborhoods
Nearby zip codes
Other Bradenton Topics
