Under contract-accepting backup offers. Spacious fully fenced 4 bedroom home with a pool and spa. This home has been freshly painted with a neutral color, updated fixtures in the entry, dining and eat in kitchen area. The updated kitchen boasts stainless steel appliances, white cabinets and granite countertops. This Floor plan has both formal and casual living and dining areas which are perfect for entertaining. Primary bedroom offers dual sinks, garden tub with a separate shower and large walk in closet. If you enjoy privacy then step outside to the fully screened & fenced lanai/pool area. Enjoy Florida sunsets right from your back yard. The community of Sabal Harbour has a list of amenities which include tennis/pickleball courts, basketball courts, community pool, clubhouse, and a playground. Low HOA dues and NO CDD. If you are looking for an investment for a vacation rental, Sabal Harbour does not currently have any short term leasing restrictions.
Under contract
Price cut: $15K (6/10)
$510,000
4506 SANIBEL WAY, BRADENTON, FL 34203
4beds
1,972sqft
:
Get pre-qualified$3,348/mo
Single Family Residence
Built in 2001
6,708 Square Feet Lot
$495,300 Zestimate®
$259/sqft
$73/mo HOA
What's special
- 74 days |
- 360 |
- 24 |
Zillow last checked:
Listing updated:
Listed by:
Tara Bolesta 941-232-8587,
PALM OASIS REALTY AND MGMT INC 941-750-6464
Source: Stellar MLS,MLS#: A4693866 Originating MLS: Sarasota - Manatee
Originating MLS: Sarasota - Manatee
Facts & features
Interior
Bedrooms & bathrooms
- Bedrooms: 4
- Bathrooms: 2
- Full bathrooms: 2
Rooms
- Room types: Family Room, Utility Room
Primary bedroom
- Features: Walk-In Closet(s)
- Level: First
- Area: 195 Square Feet
- Dimensions: 15x13
Bedroom 2
- Features: Built-in Closet
- Level: First
- Area: 100 Square Feet
- Dimensions: 10x10
Bedroom 3
- Features: Built-in Closet
- Level: First
- Area: 100 Square Feet
- Dimensions: 10x10
Bedroom 4
- Features: Built-in Closet
- Level: First
- Area: 100 Square Feet
- Dimensions: 10x10
Family room
- Level: First
- Area: 272 Square Feet
- Dimensions: 17x16
Kitchen
- Level: First
- Area: 120 Square Feet
- Dimensions: 12x10
Living room
- Level: First
- Area: 255 Square Feet
- Dimensions: 17x15
Heating
- Central, Electric
Cooling
- Central Air
Appliances
- Included: Dishwasher, Disposal, Dryer, Electric Water Heater, Microwave, Range, Refrigerator, Washer
- Laundry: Inside, Laundry Room
Features
- Ceiling Fan(s), Eating Space In Kitchen, High Ceilings
- Flooring: Carpet, Ceramic Tile
- Doors: Sliding Doors
- Has fireplace: No
Interior area
- Total structure area: 2,569
- Total interior livable area: 1,972 sqft
Video & virtual tour
Property
Parking
- Total spaces: 2
- Parking features: Garage - Attached
- Attached garage spaces: 2
Features
- Levels: One
- Stories: 1
- Exterior features: Irrigation System
- Has private pool: Yes
- Pool features: Child Safety Fence, Heated, In Ground
- Has spa: Yes
- Spa features: Above Ground, Heated
- Fencing: Vinyl
- Has view: Yes
- View description: Trees/Woods
Lot
- Size: 6,708 Square Feet
- Features: In County
Details
- Parcel number: 1697728309
- Zoning: PDR
- Special conditions: None
Construction
Type & style
- Home type: SingleFamily
- Property subtype: Single Family Residence
Materials
- Block, Stucco
- Foundation: Slab
- Roof: Shingle
Condition
- New construction: No
- Year built: 2001
Utilities & green energy
- Sewer: Public Sewer
- Water: Public
- Utilities for property: Public
Community & HOA
Community
- Features: Deed Restrictions, Playground, Pool, Tennis Court(s)
- Security: Smoke Detector(s)
- Pet fee: $0 monthly
- Subdivision: SABAL HARBOUR PH VII
HOA
- Has HOA: Yes
- Amenities included: Fence Restrictions, Playground, Pool, Tennis Court(s)
- Services included: Community Pool, Recreational Facilities
- HOA fee: $73 monthly
- HOA name: Sabal Harbour c/o C & S Community Mgmt
- HOA phone: 941-758-9454
Location
- Region: Bradenton
Financial & listing details
- Price per square foot: $259/sqft
- Tax assessed value: $430,525
- Annual tax amount: $6,091
- Date on market: 5/15/2026
- Cumulative days on market: 75 days
- Listing terms: Cash,Conventional
- Ownership: Fee Simple
- Total actual rent: 0
- Road surface type: Concrete
Estimated market value
$495,300
$471,000 - $520,000
$3,149/mo
Price history
| Date | Event | Price |
|---|---|---|
| 7/18/2026 | Contingent | $510,000$259/sqft |
Source:  Stellar MLS #A4693866 Report a problem Stellar MLS #A4693866 Report a problem | ||
| 6/10/2026 | Price change | $510,000-2.9%$259/sqft |
Source: Stellar MLS #A4693866 Report a problem | ||
| 5/15/2026 | Listed for sale | $525,000+144.2%$266/sqft |
Source: Stellar MLS #A4693866 Report a problem | ||
| 9/10/2003 | Sold | $215,000+36.8%$109/sqft |
Source: Public Record Report a problem | ||
| 1/2/2002 | Sold | $157,200$80/sqft |
Source: Public Record Report a problem | ||
Public tax history
| Year | Property taxes | Tax assessment |
|---|---|---|
| 2025 | $6,091 +4.1% | $369,614 +10% |
| 2024 | $5,848 +2.5% | $336,013 +10% |
| 2023 | $5,704 +11.7% | $305,466 +10% |
| 2022 | $5,108 +21.9% | $277,696 +10% |
| 2021 | $4,190 +5.7% | $252,451 +6.5% |
| 2020 | $3,965 -2.1% | $237,064 -1.5% |
| 2019 | $4,050 | $240,607 +5% |
| 2018 | $4,050 +3.7% | $229,207 +2.4% |
| 2017 | $3,905 +38% | $223,821 +8% |
| 2016 | $2,829 | $207,310 +4.5% |
| 2015 | $2,829 | $198,335 +20.1% |
| 2014 | $2,829 +10% | $165,175 +12% |
| 2013 | $2,571 +257002% | $147,478 +4.1% |
| 2012 | $1 | $141,655 -4.3% |
| 2011 | $1 | $147,950 -4.7% |
| 2010 | -- | $155,172 -16.8% |
| 2009 | $3,198 -11.4% | $186,480 -17% |
| 2008 | $3,608 -19.9% | $224,767 -18.4% |
| 2007 | $4,502 -4.9% | $275,479 +2.4% |
| 2006 | $4,732 +18.8% | $269,119 +21.1% |
| 2005 | $3,982 +22.1% | $222,168 +23.8% |
| 2004 | $3,261 +58.3% | $179,392 +31.5% |
| 2003 | $2,060 +7.1% | $136,411 +2.4% |
| 2002 | $1,923 | $133,214 |
Find assessor info on the county website
Monthly payment
Est. payment
Payment breakdown
Explore the cost of this home by adjusting the details. Changes won't be saved.Climate risks
Neighborhood: Sabal Harbour
Nearby schools
GreatSchools rating
- 3/10William H. Bashaw Elementary SchoolGrades: PK-5Distance: 1.2 mi
- 4/10Braden River Middle SchoolGrades: 6-8Distance: 4.7 mi
- 4/10Braden River High SchoolGrades: 9-12Distance: 1.6 mi
Schools provided by the listing agent
- Elementary: William H. Bashaw Elementary
- Middle: Braden River Middle
- High: Braden River High
Source: Stellar MLS. This data may not be complete. We recommend contacting the local school district to confirm school assignments for this home.
- $396,5003 bd2 ba1.8k sqft4510 Sanibel Way, Bradenton, FL 34203Off Market
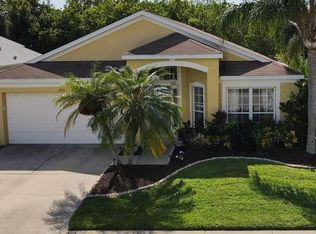
- $351,9003 bd2 ba1.5k sqft4502 Sanibel Way, Bradenton, FL 34203Off Market
- $346,7003 bd2 ba1.5k sqft4526 Sanibel Way, Bradenton, FL 34203Off Market
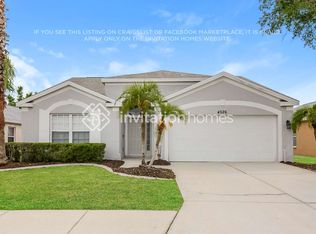
- $390,0004 bd2 ba1.6k sqft4514 Sanibel Way, Bradenton, FL 34203Sold

- $376,2004 bd2 ba1.6k sqft4498 Sanibel Way, Bradenton, FL 34203Off Market
- $373,2004 bd2 ba1.6k sqft4518 Sanibel Way, Bradenton, FL 34203Off Market
- $361,2003 bd2 ba1.5k sqft4505 Sanibel Way, Bradenton, FL 34203Off Market
- $479,0004 bd2 ba1.6k sqft4509 Sanibel Way, Bradenton, FL 34203Sold
A local agent can set up tours, give advice and negotiate with sellers.
Similar homes
- $469,0003 bd2 ba2.1k sqft7521 RIDGELAKE CIRCLE, BRADENTON, FL 34203For Sale
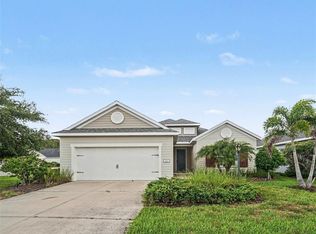
 MLS ID #O6427103, Jeff Jones, MARK SPAIN REAL ESTATE. Stellar MLS
 - $405,0003 bd2 ba2.1k sqft4478 PRO AM AVENUE E, BRADENTON, FL 34203For Sale
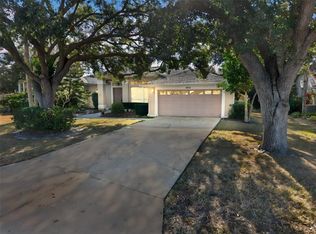 MLS ID #TB8477188, Chad Leonberg, EXP REALTY LLC. Stellar MLS
 - $339,9003 bd2 ba1.5k sqft5908 GARDEN LAKES MAJESTIC, BRADENTON, FL 34203For Sale
 MLS ID #A4700879, Jennifer Scott, LLC, CHARLES RUTENBERG REALTY INC. Stellar MLS
 - $389,9003 bd2 ba1.7k sqft4021 3RD AVENUE E, BRADENTON, FL 34208For Sale
 MLS ID #TB8531621, Jesse Kage Jamason, RE/MAX COLLECTIVE. Stellar MLS
 - $515,0003 bd3 ba2k sqft8222 HAVEN HARBOUR WAY, BRADENTON, FL 34212For SaleMLS ID #A4693669, Mark Bruce, NEXTHOME LUXURY GOLF REALTY. Stellar MLS
- $479,9003 bd2 ba1.8k sqft6726 W COUNTRY CLUB LANE, SARASOTA, FL 34243For SaleMLS ID #A4686098, Mugsie Quinlan, PREMIER PROPERTIES OF SRQ LLC. Stellar MLS
- $525,0003 bd2 ba2.1k sqft2130 72ND STREET CIRCLE W, BRADENTON, FL 34209For SaleMLS ID #A4696700, Ruth Wood, WAGNER REALTY. Stellar MLS
- $530,0003 bd2 ba1.6k sqft8729 TRATTORIA TERRACE, SARASOTA, FL 34238For SaleMLS ID #A4697196, Rudi Weiss, CHARITY & WEISS INTERNATIONAL LLC. Stellar MLS
- $408,0003 bd3 ba1.9k sqft3471 51ST AVENUE CIRCLE W, BRADENTON, FL 34210For SaleMLS ID #TB8529624, Brook Taylor, QUICKSILVER REAL ESTATE GROUP. Stellar MLS
- $499,9004 bd3 ba2.2k sqft5666 AARON COURT, SARASOTA, FL 34232For SaleMLS ID #A4693628, Brandi Furlan, KW COASTAL LIVING III. Stellar MLS
- $575,0004 bd2 ba2.3k sqft13515 22ND COURT E, PARRISH, FL 34219For SaleMLS ID #A4695725, Angie Graham, COLDWELL BANKER REALTY. Stellar MLS
- $444,9003 bd2 ba1.5k sqft2105 39TH STREET W, BRADENTON, FL 34205For SaleMLS ID #A4675407, Randall Marks, COLDWELL BANKER REALTY. Stellar MLS
- $529,9002 bd2 ba1.5k sqft1011 IBIS COURT, BRADENTON, FL 34209For SaleMLS ID #A4693939, Thomas Nelson, ISLAND REAL ESTATE-ANNA MARIA. Stellar MLS
- $499,9003 bd3 ba1.8k sqft17007 BLUE RIDGE PLACE, BRADENTON, FL 34211For SaleMLS ID #A4690155, Audrey Sullivan, PA, COLDWELL BANKER REALTY. Stellar MLS
- $610,0003 bd4 ba2.4k sqft844 MAGELLAN DRIVE, SARASOTA, FL 34243For SaleMLS ID #A4682852, Marnie Matarese, PREFERRED SHORE LLC. Stellar MLS
- $299,0002 bd2 ba1.3k sqft6342 GRAND OAK CIRCLE #204, BRADENTON, FL 34203For SaleMLS ID #A4681120, Judy Athari, BERKSHIRE HATHAWAY HOMESERVICE. Stellar MLS
- $549,0003 bd3 ba2.9k sqft5809 LEXINGTON DRIVE, PARRISH, FL 34219For SaleMLS ID #A4689962, Jordan Chancey, PA, MATTHEW GUTHRIE AND ASSOCIATES REALTY LLC. Stellar MLS
- $545,0002 bd2 ba1.5k sqft11223 SANCTUARY DRIVE, BRADENTON, FL 34209For SaleMLS ID #A4689912, Karen Parsons, GOOD LIFE REALTY LLC. Stellar MLS
- $335,0002 bd2 ba1.3k sqft7706 WHITEBRIDGE GLEN, UNIVERSITY PARK, FL 34201For SaleMLS ID #A4694739, Marina Solo, PA, KW SUNCOAST. Stellar MLS
- $384,9003 bd2 ba2.2k sqft6223 ROCK CREEK CIRCLE, ELLENTON, FL 34222For SaleMLS ID #TB8497812, Julia Arnold, COMPASS FLORIDA LLC. Stellar MLS
